Share this with your friends


(248) 345-5109
Real Estate Company
61403 Barclay Dr, Washington Township, MI 48094
- $1,299,000
- 4
- BD
- 6
- BA
- 8,666
- SqFt




- List Price
- $1,299,000
- MLS#
- 20261088961
- Status
- ACTIVE
- Bedrooms
- 4
- Bathrooms
- 6
- Half-baths
- 1
- Total Square Footage
- 8,666
- Subdivision
- WASHINGTON POINTE SUB
Property Description
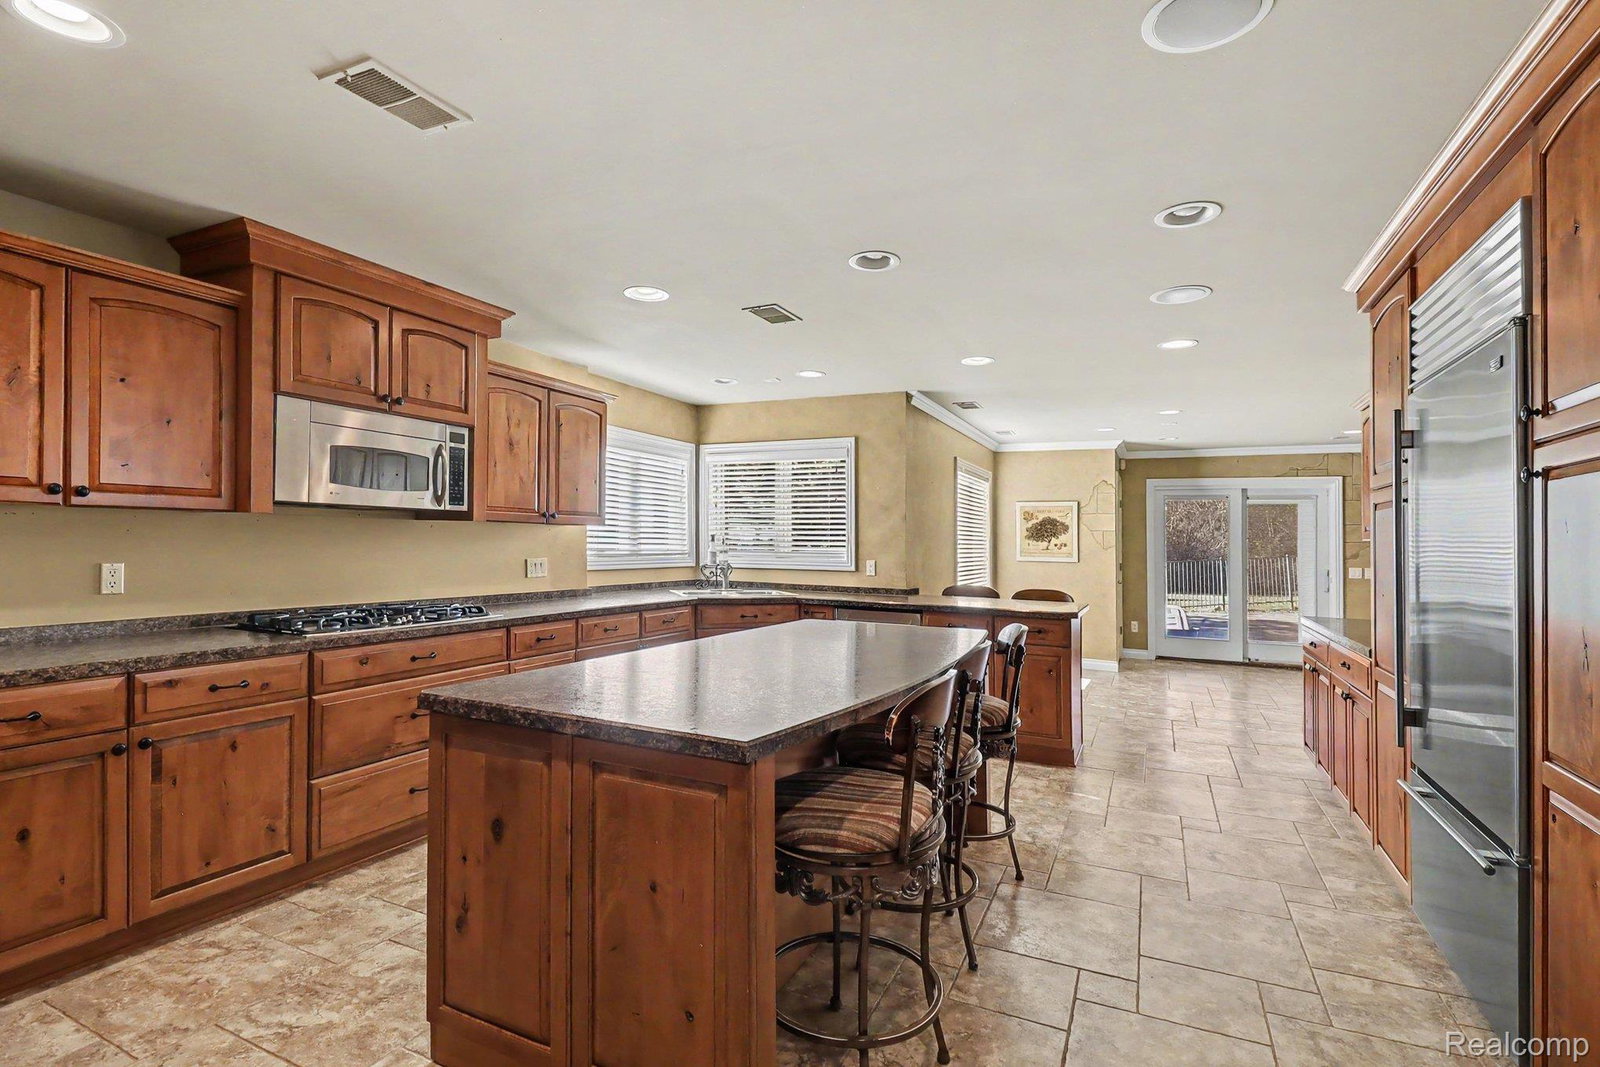
Renaissance-inspired architecture and exceptional custom details define this Washington Township estate. A striking brick and stone exterior and double front entry introduce a home with 10-foot ceilings on both the first and second floors, custom 8-foot interior doors, and rich travertine and hardwood flooring. A curved staircase with decorative iron railings makes an elegant first impression, while the two-story great room provides a dramatic centerpiece for everyday living and entertaining. The gourmet kitchen features custom cabinetry, an oversized granite island, and premium Sub-Zero and Wolf appliances, including a Wolf range and hood. Three fireplaces throughout the home add warmth and character, including one in the spacious primary suite. Pella Architecture Series windows complement the home’s distinctive design. The finished walkout lower level expands the living and entertaining space with a full second kitchen, family and game rooms, and generous storage. Direct access to the backyard connects indoor gatherings with an in-ground pool and spa, creating an inviting setting for summer entertaining or a quiet evening at home. From its substantial architectural details to its versatile living spaces and outdoor amenities, this home offers a distinctive blend of craftsmanship, comfort, and grandeur.
Additional Information
- Year Built
- 2002
- Basement Type
- Finished, Walk Up Access
- Foundation
- Basement, Poured Concrete
- Acres
- 0.39
- Lot Dimensions
- 100X180
- Style
- Colonial
- Hoa Fee
- $675
- Acres
- 0.39
- School District
- Romeo
- Appliances
- Dishwasher, Disposal, Dryer, Refrigerator, Microwave, Range Hood, Washer
- Cooling
- Central Air
- Heating
- Forced Air, Natural Gas
- Exterior Features
- Balcony
- Garage Spaces
- 4
- Garage Description
- 4 Car, Attached
How much is your home worth?
...get instant property value now!
Mortgage Calculator
Courtesy of Arterra Realty Michigan LLC 2487310048
 IDX provided courtesy of Realcomp II Ltd., via Real Estate Company and . Copyright 2026 Realcomp II Ltd. Shareholders. IDX information is provided exclusively for consumers' personal, non-commercial use and may not be used for any purpose other than to identify prospective properties consumers may be interested in purchasing and that the data is deemed reliable but not guaranteed accurate by the MLS.