65884 Windrose Ct, Ray Township, MI 48096
- $875,000
- 4
- BD
- 5
- BA
- 6,520
- SqFt








- List Price
- $875,000
- MLS#
- 20261076828
- Status
- ACTIVE
- Bedrooms
- 4
- Bathrooms
- 5
- Half-baths
- 1
- Total Square Footage
- 6,520
- Subdivision
- WOLCOTT MILL ESTATES
Property Description
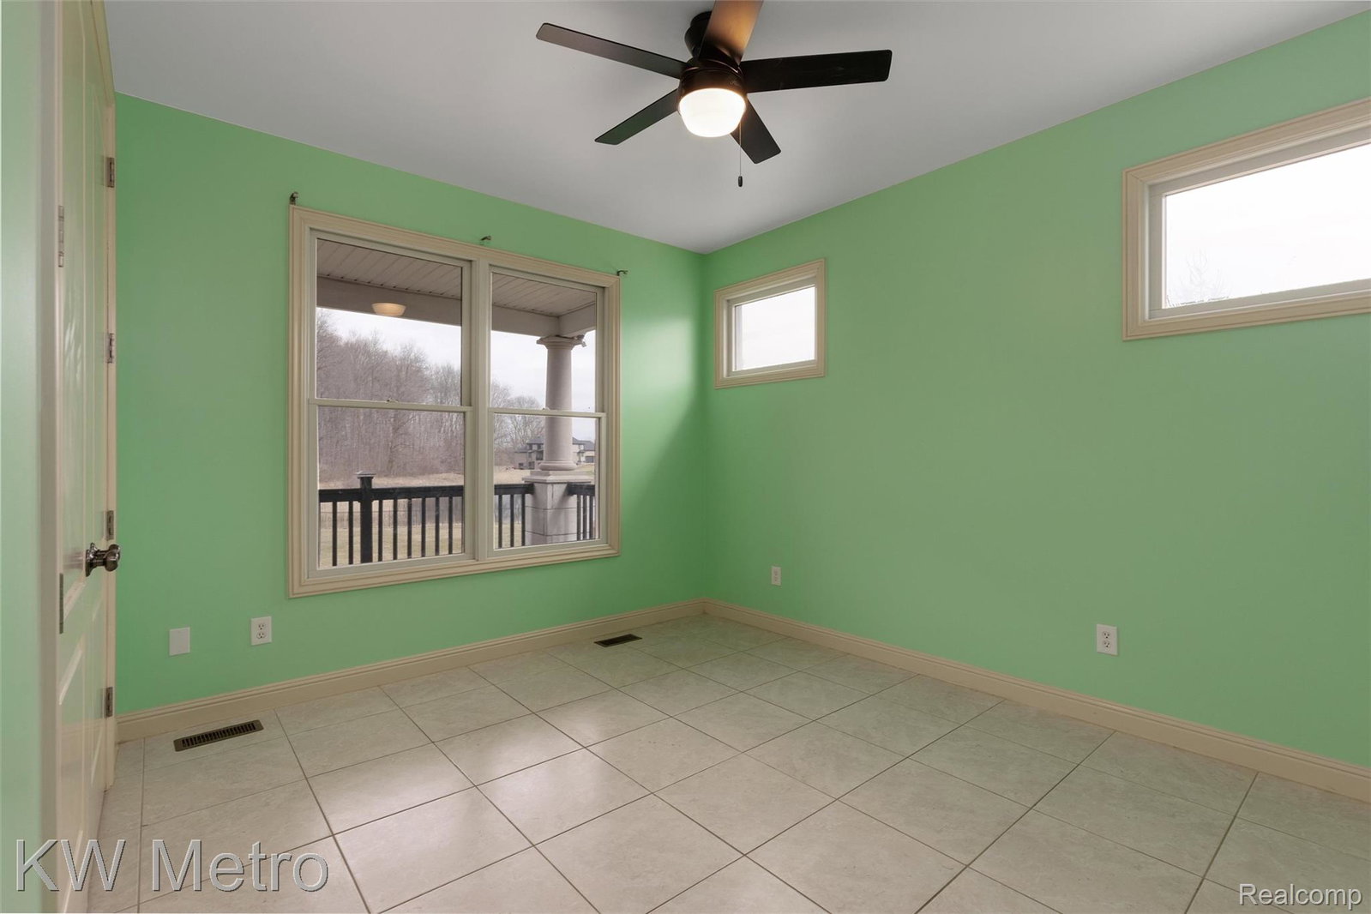
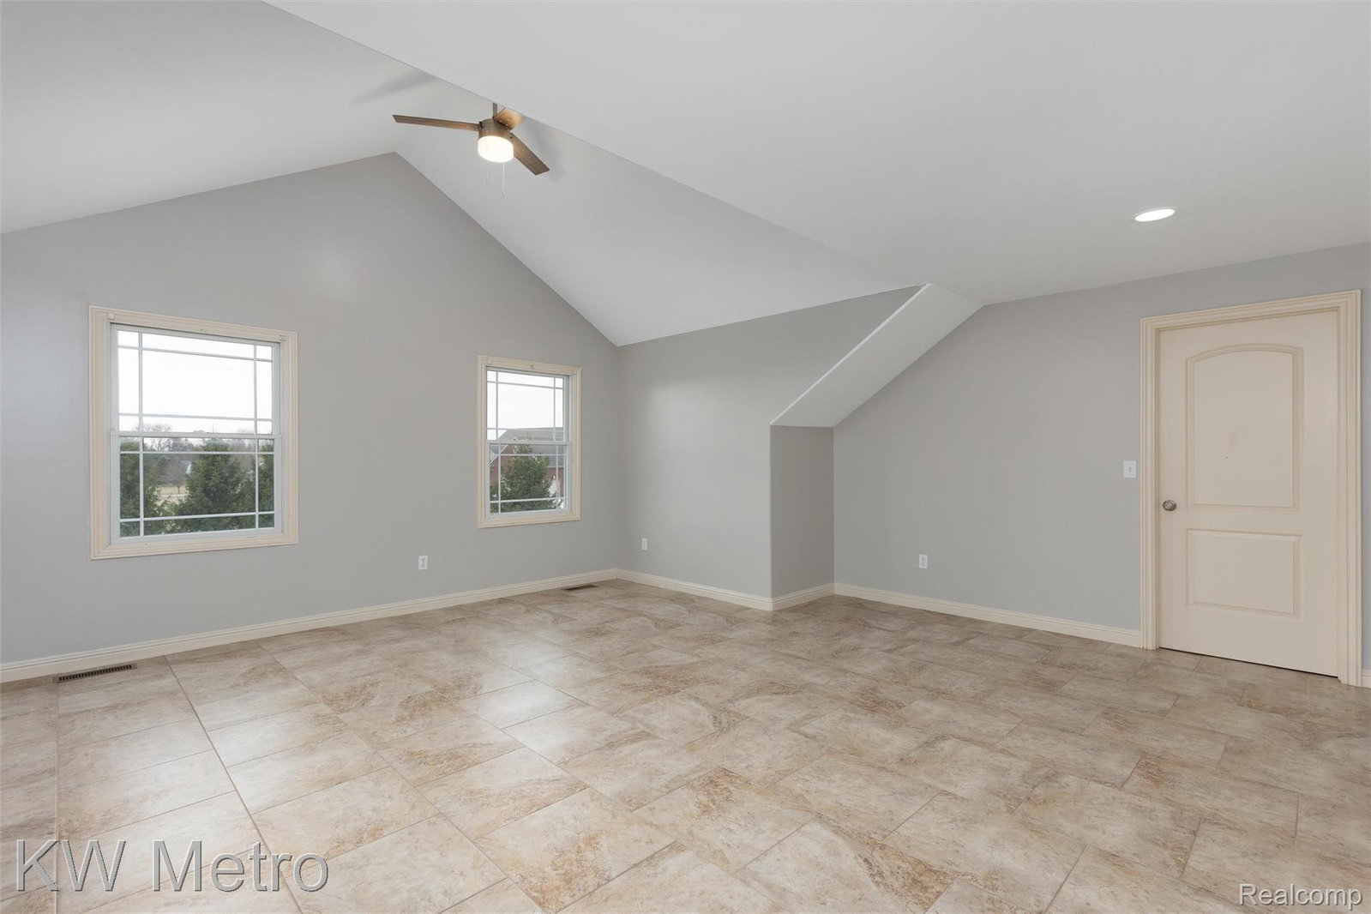
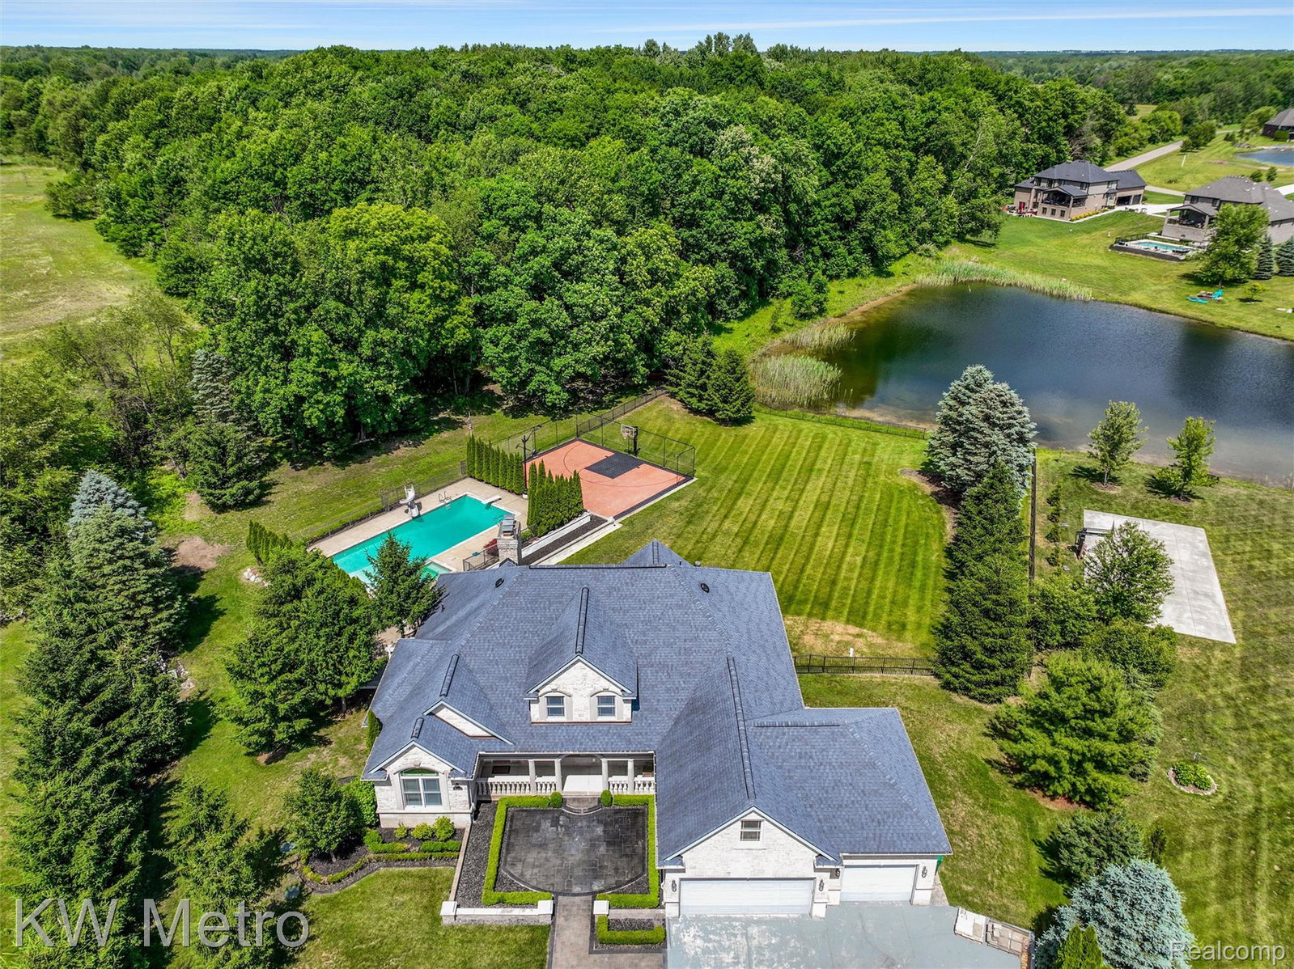
Over 6,500 square feet of finished living space, 1.17 acres, first-floor primary suite, finished walkout basement, inground pool, sport court and peaceful pond setting — 65884 Windrose offers a combination of space and amenities that is difficult to duplicate. Set on a quiet cul-de-sac in Wolcott Mill Estates, this custom home features 4 bedrooms, 4.5 baths and a flexible layout designed for both everyday living and entertaining. The main level is highlighted by soaring ceilings, arched openings, exposed brick accents and multiple fireplaces, along with a spacious kitchen and open gathering areas overlooking the property. The first-floor primary suite and two additional main-level bedrooms offer convenient single-level living, while two dedicated office/flex spaces provide options for working from home, a playroom or additional living space. Upstairs, a private bedroom suite with full bath, loft and expansive bonus room creates an ideal guest retreat, media room or separate living area. The finished walkout lower level adds another dimension to the home, with a full bath, fireplace and generous recreation and entertaining space opening directly to the backyard. Outside, the property truly sets itself apart. The home’s distinctive limestone exterior creates a timeless, substantial presence, while more than an acre overlooking the pond provides an exceptional setting for outdoor living. Enjoy an inground gunite pool, sport court and expansive patio and yard areas designed for entertaining or relaxing. An attached 3.5-car garage completes the package. A rare opportunity for buyers looking for substantial living space, privacy and resort-style amenities without sacrificing a neighborhood setting. Seller will provide a $20,000 credit to replace the pool coping with an acceptable offer.
Additional Information
- Year Built
- 2009
- Basement Type
- Daylight, Finished, Full, Walkout
- Foundation
- Basement, Radon Mitigation, Poured Concrete, Sump Pump
- Acres
- 1.17
- Style
- Cape Cod, Other
- Hoa Fee
- $2,000
- Acres
- 1.17
- School District
- Armada
- Interior Features
- Central Vacuum, Programmable Thermostat
- Appliances
- Built in Refrigerator, Dishwasher, Dryer, Electric Range, Microwave, Washer
- Cooling
- Ceiling Fan(s), Heat Pump
- Heating
- Forced Air, Geothermal, Heat Pump
- Exterior Features
- Balcony, Basketball Court, Lighting, Hot Tub
- Garage Spaces
- 3
- Garage Description
- Attached, Garage Door Opener
- Waterfront Description
- Pond
Mortgage Calculator
Courtesy of KW Metro 2482883500
 IDX provided courtesy of Realcomp II Ltd., via Real Estate Company and . Copyright 2026 Realcomp II Ltd. Shareholders. IDX information is provided exclusively for consumers' personal, non-commercial use and may not be used for any purpose other than to identify prospective properties consumers may be interested in purchasing and that the data is deemed reliable but not guaranteed accurate by the MLS.