43162 W Kirkwood Dr, Clinton Charter Township, MI 48038
- $340,000
- 3
- BD
- 3
- BA
- 1,968
- SqFt





- List Price
- $340,000
- MLS#
- 20261063418
- Status
- ACTIVE
- Bedrooms
- 3
- Bathrooms
- 3
- Half-baths
- 1
- Total Square Footage
- 1,968
- Subdivision
- KNOLLWOOD VILLAGE
Property Description
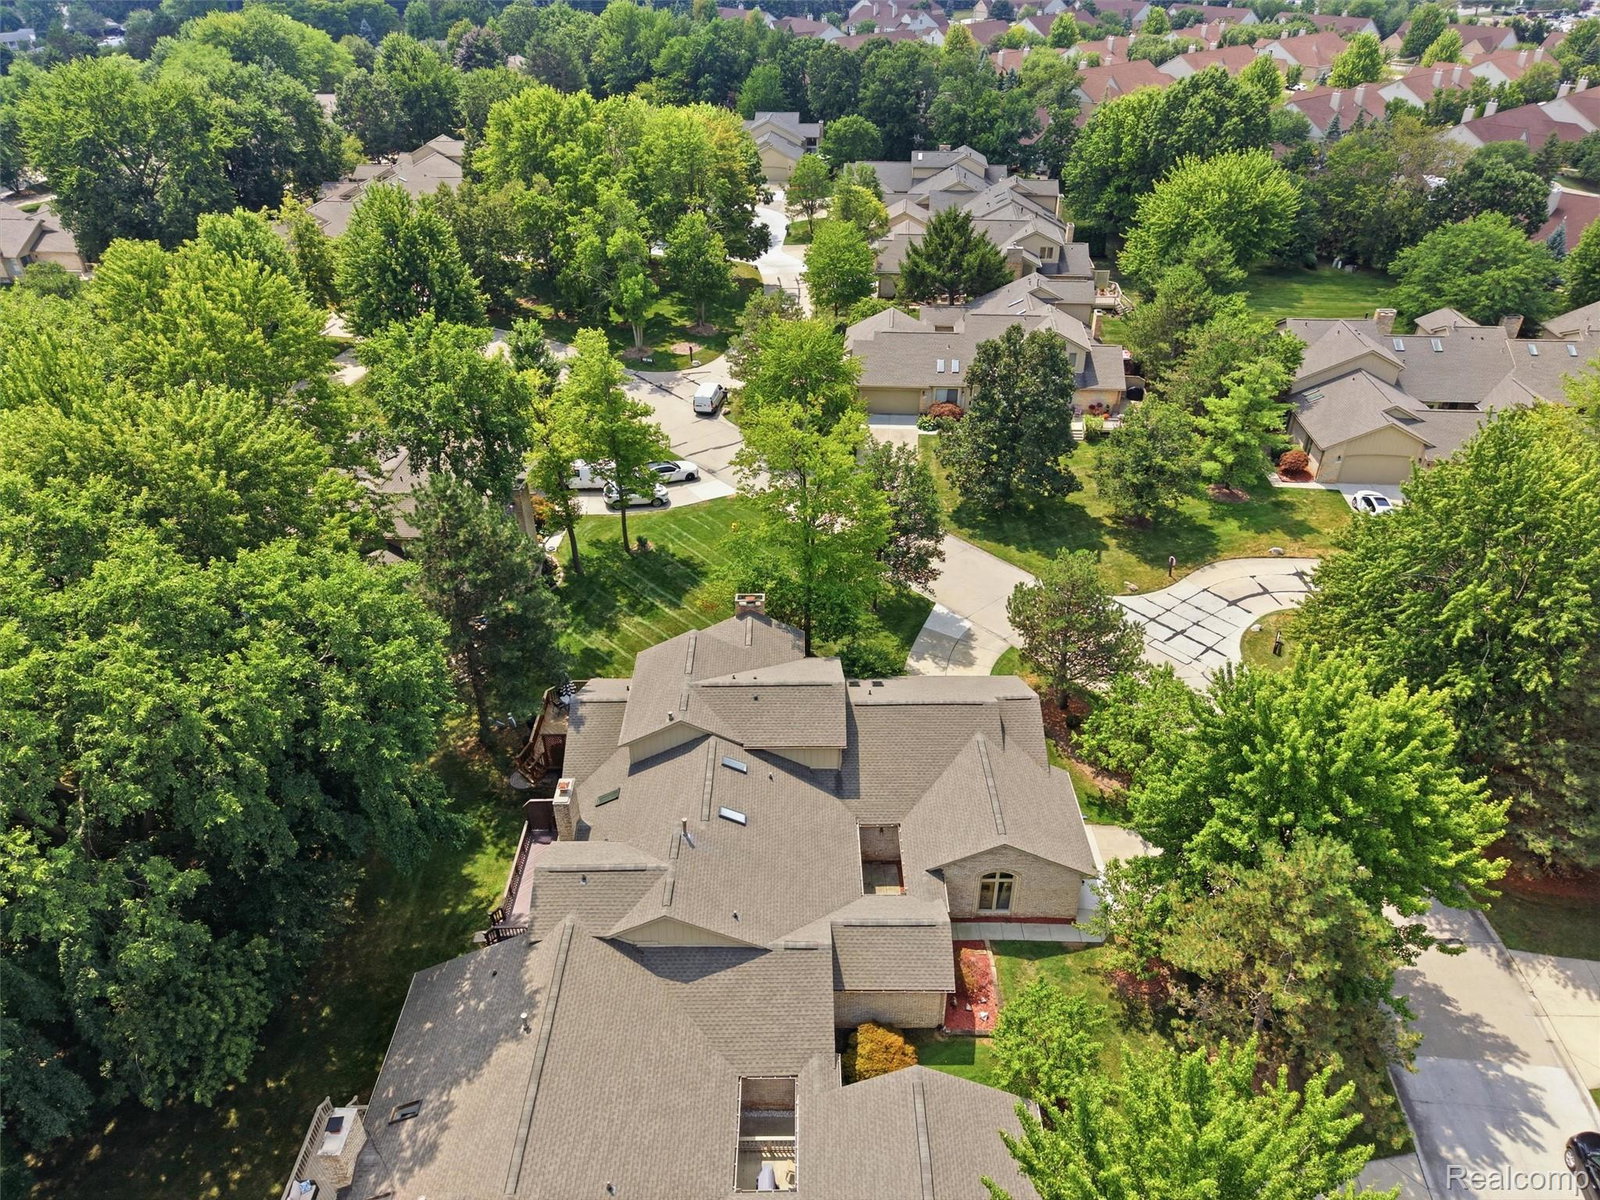
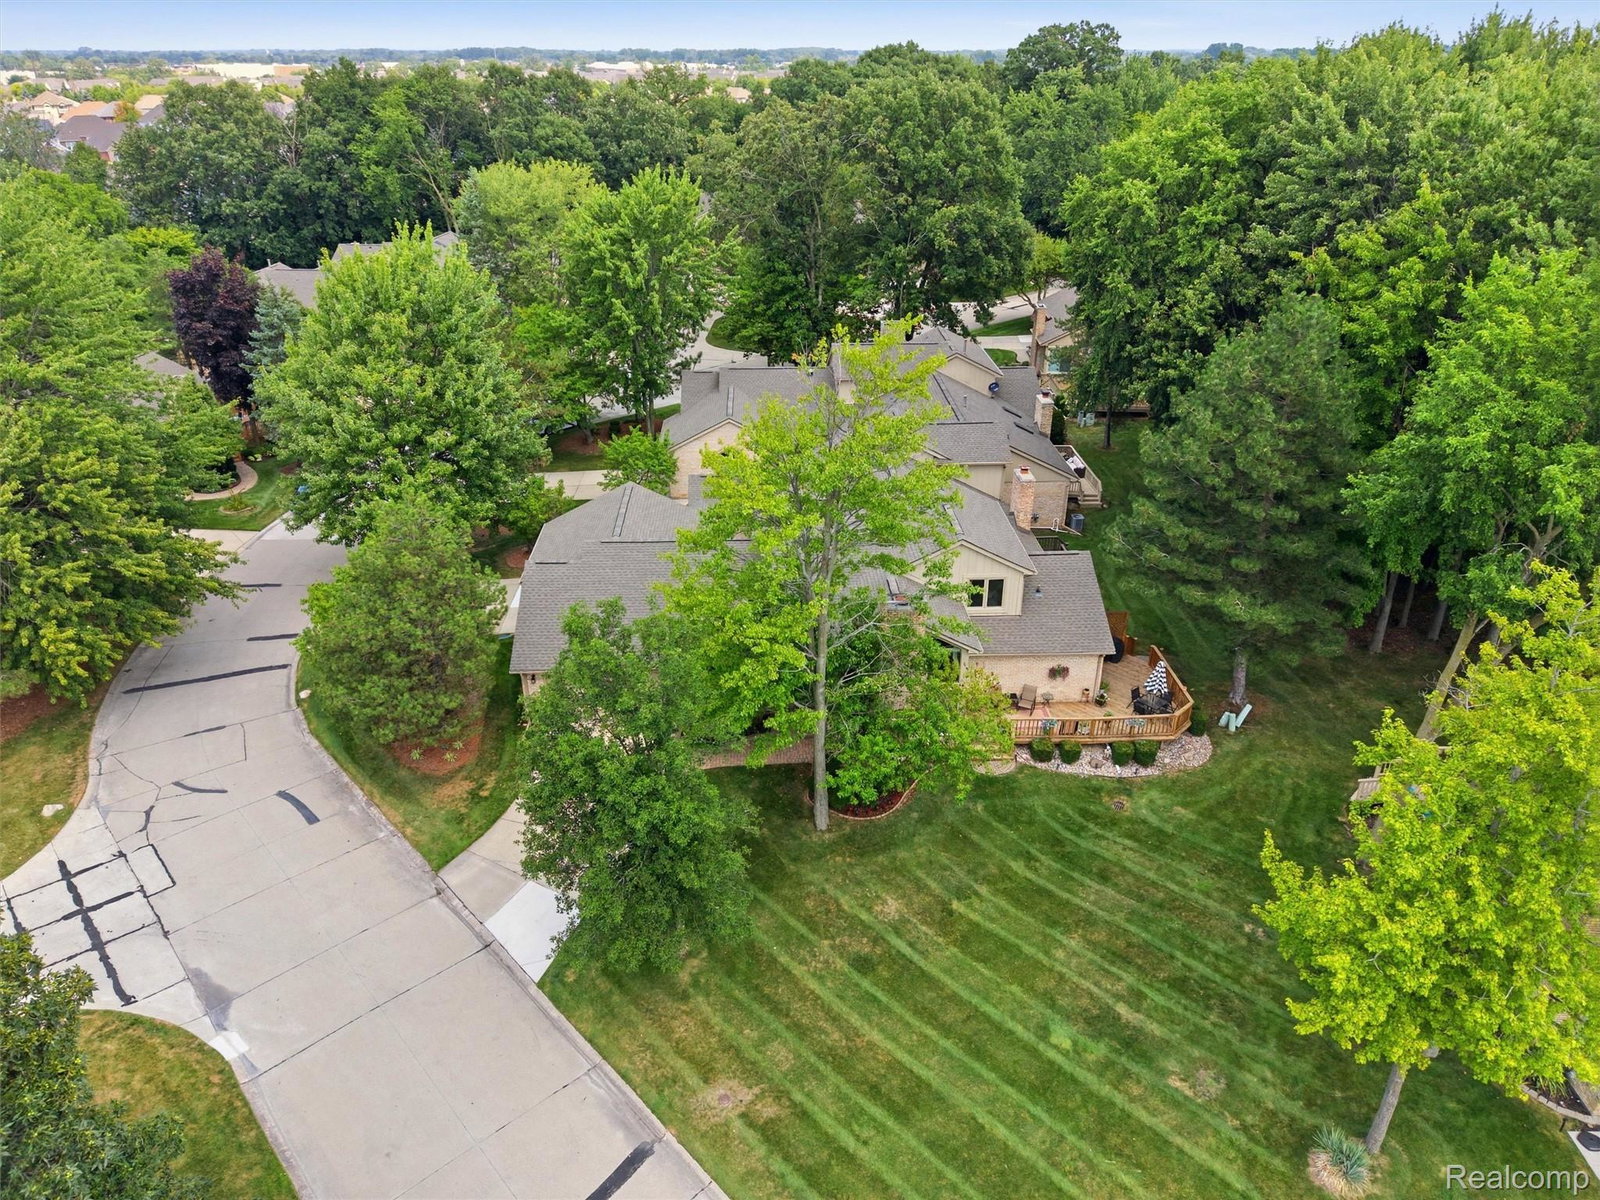
Knollwood Village offers the perfect blend of low-maintenance living and space for your next life chapter. Step into this beautiful 3 bedroom, 2.5 bath condo in Clinton Twp! Inside you’ll enjoy hardwood floors throughout the first level, vaulted ceilings, a cozy fireplace, and plenty of natural light throughout the condo - which features plantation shutters throughout for added style and privacy. Your open concept kitchen is perfect for entertaining and features two skylights, ample counter space, and storage. This unit is a great fit for various living situations, featuring two primary suites with full baths, including a convenient first-floor primary suite. A sizeable loft area with plush carpet and a walk-in closet upstairs provides the perfect flex space for an office, den, or reading nook. An attached two-car garage and first-floor laundry add everyday ease and convenience. Relax outdoors on your own private deck, offering beautiful views of a wooded park-like setting thats been recently mulched. The large unfinished basement offers exceptional storage or the opportunity to finish the space to your liking. Recent updates include a GE washer & dryer (2024), hot water heater (2024), GRAEBER sun shades in great room with remote control (2024), & BOSCH dishwasher (2023). Located in a prime location near shopping, dining, and major roadways. This community also allows rentals, as well as 2 small pets.
Additional Information
- Year Built
- 1989
- Basement Type
- Unfinished
- Foundation
- Basement, Poured Concrete
- Style
- Split Level
- Hoa Fee
- $380
- School District
- Chippewa Valley
- Appliances
- Dryer, Electric Range, Refrigerator, Microwave, Washer
- Cooling
- Ceiling Fan(s), Central Air
- Heating
- Forced Air, Natural Gas
- Garage Spaces
- 2
- Garage Description
- 2 Car, Attached
Mortgage Calculator
Courtesy of REALTEAM Real Estate 5865808092
 IDX provided courtesy of Realcomp II Ltd., via Real Estate Company and . Copyright 2026 Realcomp II Ltd. Shareholders. IDX information is provided exclusively for consumers' personal, non-commercial use and may not be used for any purpose other than to identify prospective properties consumers may be interested in purchasing and that the data is deemed reliable but not guaranteed accurate by the MLS.