8732 Glen View Dr, Hartland Township, MI 48843
- $550,000
- 5
- BD
- 4
- BA
- 4,233
- SqFt
- Sold Price
- $550,000
- List Price
- $549,900
- Closing Date
- Jul 12, 2024
- MLS#
- 20240042036
- Status
- CLOSED
- Bedrooms
- 5
- Bathrooms
- 4
- Half-baths
- 1
- Total Square Footage
- 4,233
- Subdivision
- SAN MARINO GLENS
Property Description
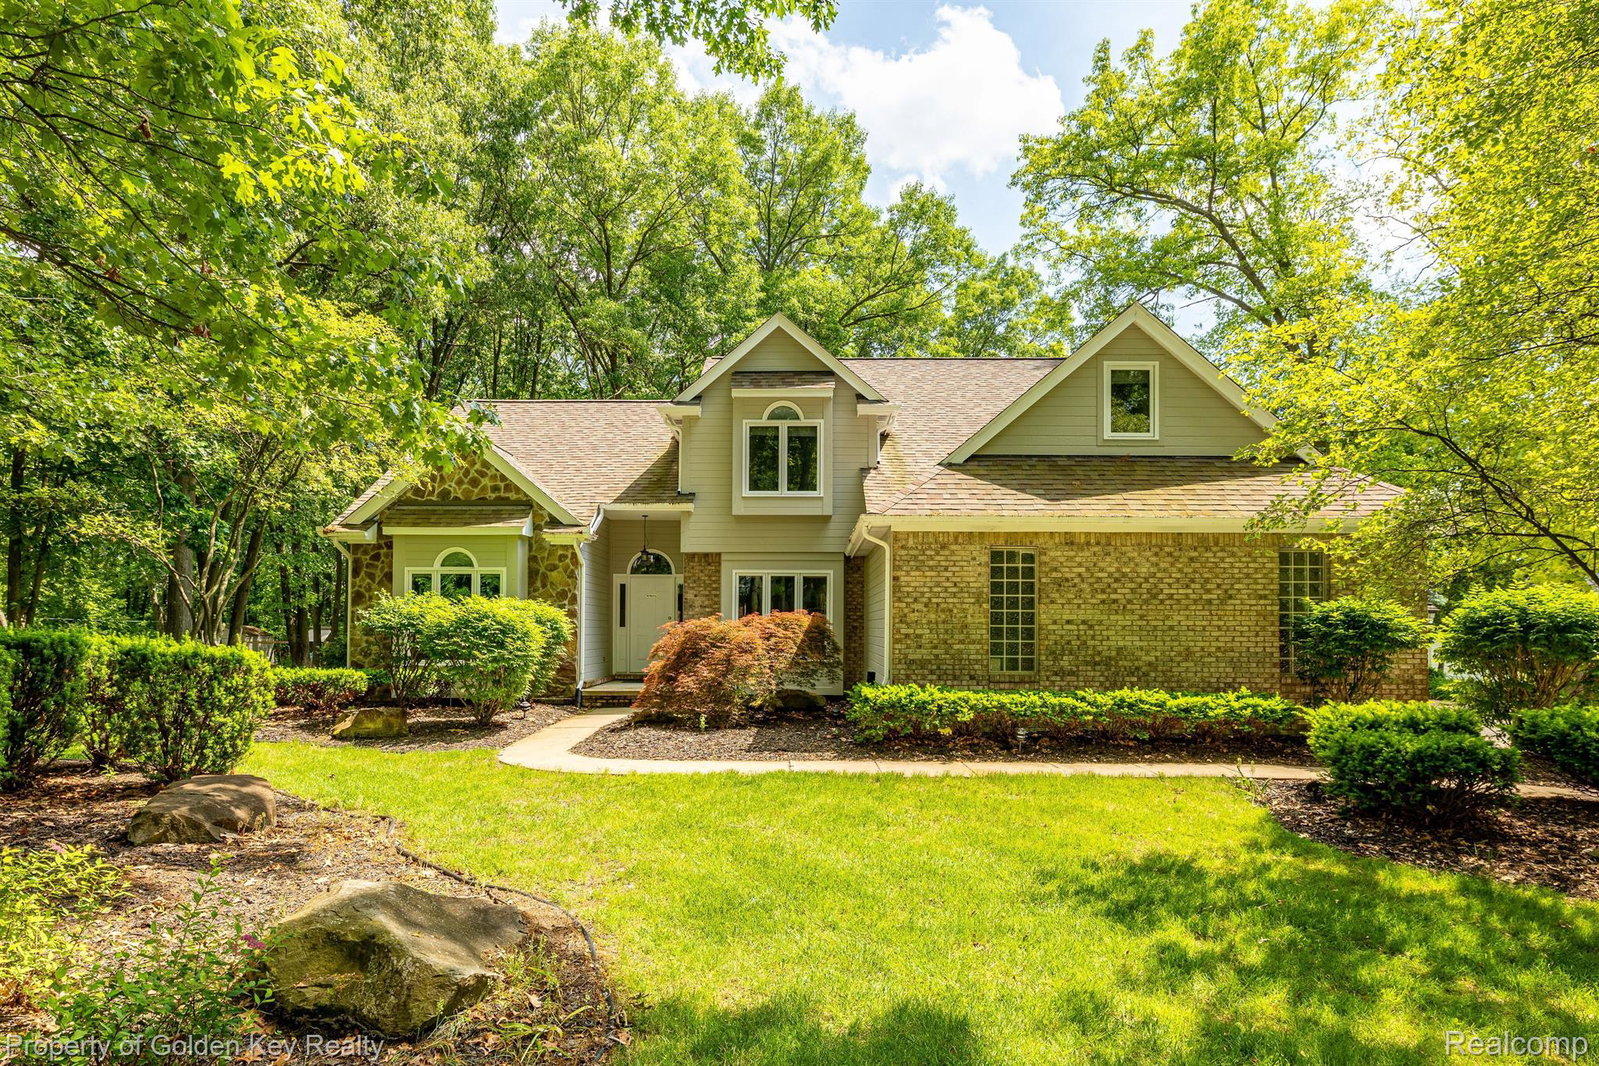
Stunning custom-built 5 bedroom, 3 1/2 bath Cape Cod, nestled on a spacious north-facing lot, adorned with mature trees with a pretty fieldstone and brick façade. Relax in the inviting great room, highlighted by a striking fieldstone fireplace and large windows that flood the space with natural light. The open-concept kitchen boasts beautiful granite counters, stainless steel appliances, a newer double oven, cooktop, and a spacious pantry. The adjacent large eating area, with French doors, leads to a gorgeous updated wood deck overlooking the vast property, perfect for indoor/outdoor dining and entertaining or enjoying a relaxing morning coffee. So many great features with this home including the expansive MAIN FLOOR PRIMARY suite is a true retreat. A 3-car side entry garage and a large driveway provide ample parking and convenience. The 2nd floor has 4 generously sized bedrooms with a gorgeous updated full bath. The huge 5th bedroom was custom-built over the garage, features a lofted ceiling and a large storage closet. A versatile bonus room on the main level can serve as an office, formal dining room, nursery or den, catering to your lifestyle needs. The finished walkout basement is an entertainer’s dream, complete with a natural fireplace, wet bar, pool table, full bath, abundant lighting, and a striking wood ceiling. It also includes several storage areas, including a cold storage room. Updates for this home include siding 23', deck 22', furnace 21', A/C with UV light air purifier 21' upgraded roof shingle 16' double oven and cooktop 23' and refrigerator 19' Don’t miss the opportunity to make this exceptionally well cared for home your next home.
Additional Information
- Site Description
- Dead End Street, Wooded
- Year Built
- 1997
- Basement Type
- Finished, Walkout
- Foundation
- Basement, Poured Concrete, Sump Pump
- Acres
- 0.87
- Style
- Cape Cod
- Hoa Fee
- $100
- Acres
- 0.87
- School District
- Hartland
- Interior Features
- Entrance Foyer, Bar-Wet
- Appliances
- Dishwasher, Double Oven, Electric Cooktop, Refrigerator, Microwave, Stainless Steel Appliance(s)
- Cooling
- Ceiling Fan(s), Central Air
- Heating
- Forced Air, Natural Gas
- Garage Spaces
- 3
- Garage Description
- 3 Car, Attached
Mortgage Calculator
Courtesy of Golden Key Realty 2485961200
Selling Office: Redfin Corporation. IDX provided courtesy of Realcomp II Ltd., via Real Estate Company and . Copyright 2026 Realcomp II Ltd. Shareholders. IDX information is provided exclusively for consumers' personal, non-commercial use and may not be used for any purpose other than to identify prospective properties consumers may be interested in purchasing and that the data is deemed reliable but not guaranteed accurate by the MLS.