13268 Cousins Ct, Washington Township, MI 48094
- $769,990
- 4
- BD
- 4
- BA
- 3,606
- SqFt






- List Price
- $769,990
- MLS#
- 20261078108
- Status
- ACTIVE
- New Construction
- Yes
- Bedrooms
- 4
- Bathrooms
- 4
- Half-baths
- 1
- Total Square Footage
- 3,606
Property Description
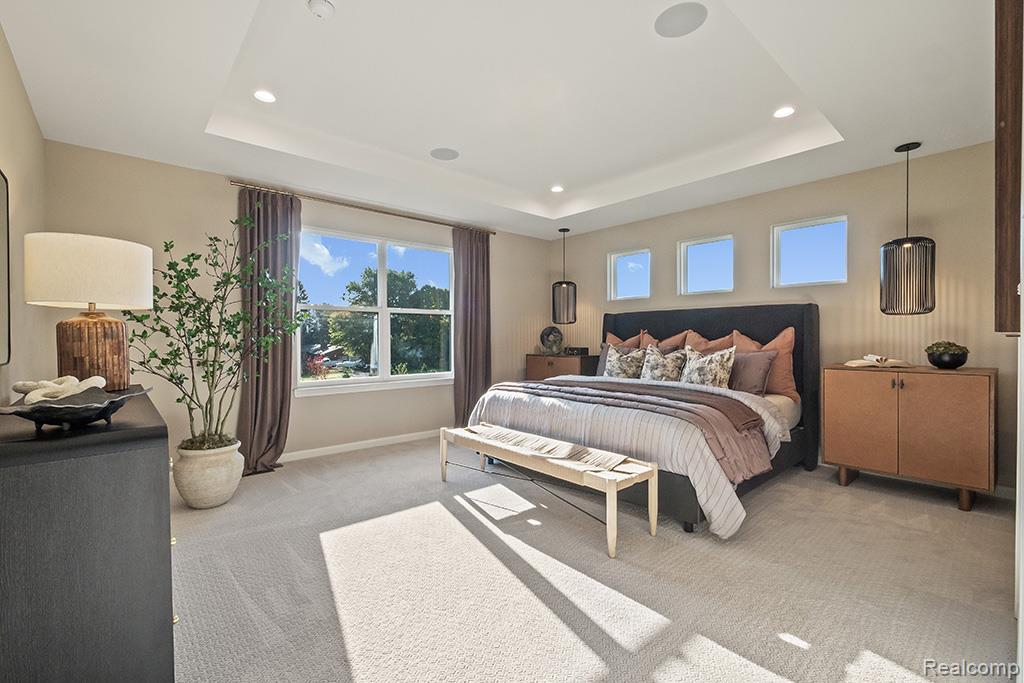
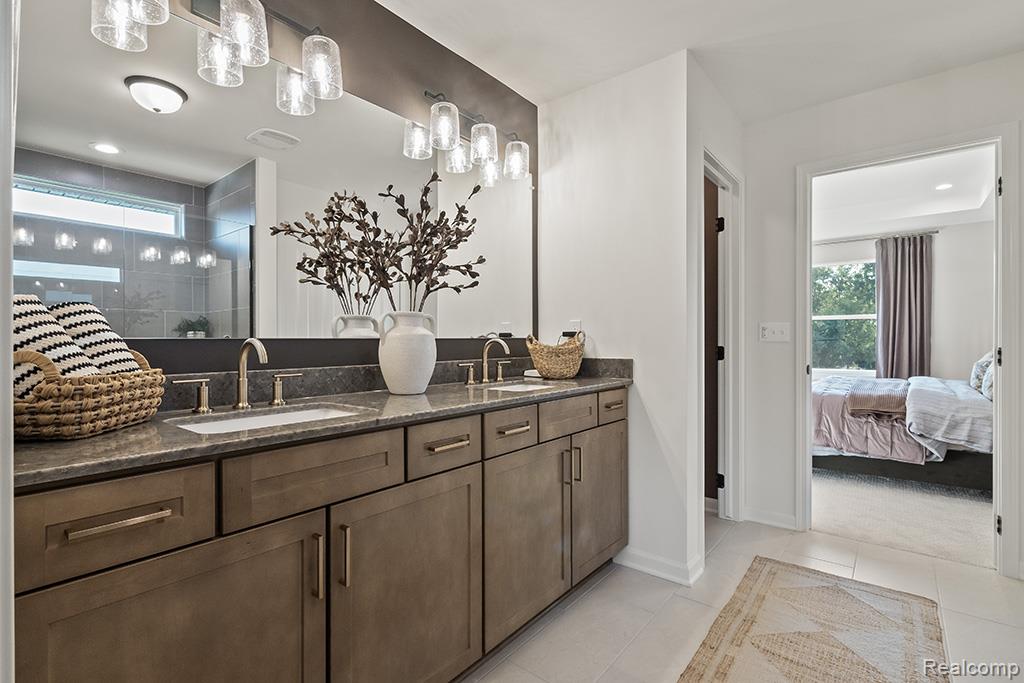
Build your dream home with Hamilton Homes on a beautiful 2-acre parcel with no HOA! The price INCLUDES the land and the Hampton Floor Plan, offering over 3,600 square feet of living space, 4 bedrooms, 4 bathrooms, a 3-car garage, a spacious second-floor loft, and an upstairs laundry room. Designed for everyday living and entertaining, the Hampton features an open-concept living area, an eat-in kitchen, generously sized bedrooms, and a convenient Jack-and-Jill bathroom. The loft offers flexible space for a home office, playroom, or media room, while the Colonial exterior brings timeless curb appeal. Choose your finishes and make this new home your own. Other floor plans are available for this homesite, giving you even more ways to bring your vision to life. Last rendering with the brick and limestone front elevation is INCLUDED. Photos shown are of model home with upgrades.
Additional Information
- Year Built
- 2026
- Basement Type
- Unfinished
- Foundation
- Basement, Poured Concrete
- Acres
- 2
- Style
- Colonial
- Acres
- 2
- School District
- Romeo
- Appliances
- Dishwasher, Electric Oven, Microwave
- Cooling
- Central Air
- Heating
- Forced Air, Natural Gas
- Garage Spaces
- 3
- Garage Description
- 3 Car, Attached, Garage Faces Front
Mortgage Calculator
Courtesy of Arterra Realty Michigan LLC 2487310048
 IDX provided courtesy of Realcomp II Ltd., via Real Estate Company and . Copyright 2026 Realcomp II Ltd. Shareholders. IDX information is provided exclusively for consumers' personal, non-commercial use and may not be used for any purpose other than to identify prospective properties consumers may be interested in purchasing and that the data is deemed reliable but not guaranteed accurate by the MLS.