10137 Devonshire Dr, Green Oak Township, MI 48178
- $539,900
- 3
- BD
- 4
- BA
- 3,850
- SqFt




- List Price
- $539,900
- MLS#
- 20261078510
- Status
- ACTIVE
- Bedrooms
- 3
- Bathrooms
- 4
- Half-baths
- 1
- Total Square Footage
- 3,850
- Subdivision
- GREENOCK HILLS 1
Property Description
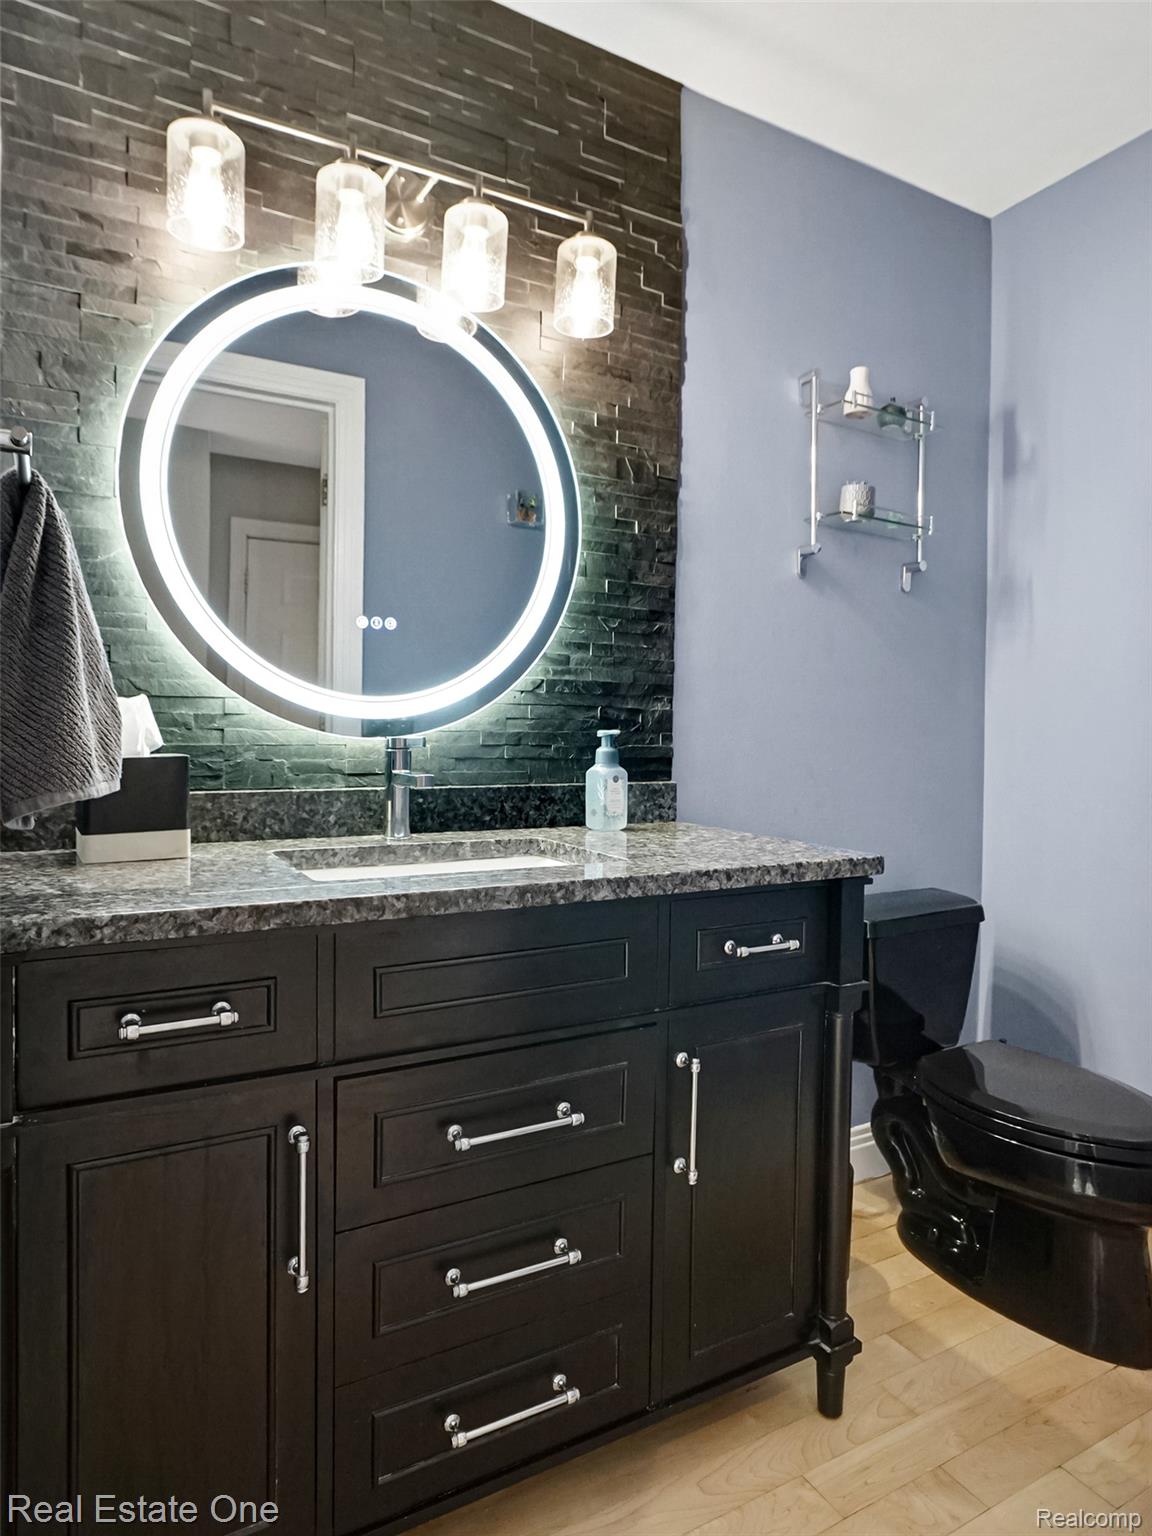
A main-floor primary suite, a 9' walkout that lives like a second home, and the major mechanicals already updated. Custom built in 1992 and offered for the first time: approx. 1/2 acre, nearly 2,800 SFT above grade plus approx. 1,100 finished below, nearly 3,900 total FIN SFT, 3 BRs, 3 1/2 baths, South Lyon schools. ** Unmistakably itself from the street, and built with a real point of view: a curved wall of glass block wraps the two-story foyer, where a split staircase and sculptural steel railings lead to a Great Room that rises two stories to a wall of windows and a stone gas fireplace under a cherry mantel. ** MAIN FLOOR: Primary suite with private bath, WIC, tray ceiling, and its own door to the deck. Laundry w/ utility sink and walk-in foyer closet. ** KITCHEN: Thermador professional appliances incl. gas range under a glass hood, cherry and maple cabinetry, granite, glass-topped raised bar, stainless farmhouse sink, open to dining and a bayed breakfast nook. ** UPSTAIRS: Two addtl BRs and a full bath off an open bridge under skylights, overlooking the foyer and Great Room. ** LOWER LEVEL: Rec room with second fireplace, NEW wet bar with wood counters and wine storage, exercise area with doorwall to the patio, office, full bath w/ frameless glass shower, safe room, workshop, and abundant storage. ** OUTSIDE: Composite deck across the back under a pergola with privacy drapes, room for fire table, dining, and grilling, facing spacious, open lawn. Attached 24 x 21 garage. ** UPDATES: Pressure tank 2025, gutters 2024, A/C 2022, furnace 2017, whole-house standby generator 2013, roof 2010. The primary and upstairs baths are original to 1992 and priced accordingly, ready for your finishes; photos include a virtual renovation of the primary bath. All M&D approx. BATVAI.
Additional Information
- Site Description
- Corner Lot, Level
- Year Built
- 1992
- Basement Type
- Bath/Stubbed, Daylight, Finished, Full, Walkout
- Foundation
- Basement, Poured Concrete, Sump Pump
- Acres
- 0.50
- Style
- Cape Cod, Contemporary
- Hoa Fee
- $360
- Acres
- 0.50
- School District
- South Lyon
- Interior Features
- Entrance Foyer, High Speed Internet, Jetted Tub
- Appliances
- Gas Range, Built in Refrigerator, Dishwasher, Disposal, Dryer, Microwave, Range Hood, Stainless Steel Appliance(s), Washer
- Cooling
- Ceiling Fan(s), Central Air
- Heating
- Forced Air, Natural Gas
- Exterior Features
- Lighting
- Garage Spaces
- 2
- Garage Description
- 2 Car, Attached, Direct Access, Electricity, Garage Door Opener, Garage Faces Side, Side Entrance
Mortgage Calculator
Courtesy of Real Estate One-Brighton 8102275005
 IDX provided courtesy of Realcomp II Ltd., via Real Estate Company and . Copyright 2026 Realcomp II Ltd. Shareholders. IDX information is provided exclusively for consumers' personal, non-commercial use and may not be used for any purpose other than to identify prospective properties consumers may be interested in purchasing and that the data is deemed reliable but not guaranteed accurate by the MLS.