1494 Dover Hill N, Walled Lake, MI 48390
- $235,000
- 2
- BD
- 2
- BA
- 1,567
- SqFt
- Sold Price
- $235,000
- List Price
- $240,000
- Closing Date
- Oct 28, 2024
- MLS#
- 20240063074
- Status
- CLOSED
- Bedrooms
- 2
- Bathrooms
- 2
- Half-baths
- 1
- Total Square Footage
- 1,567
- Subdivision
- DOVER HILL OCCPN 463
Property Description
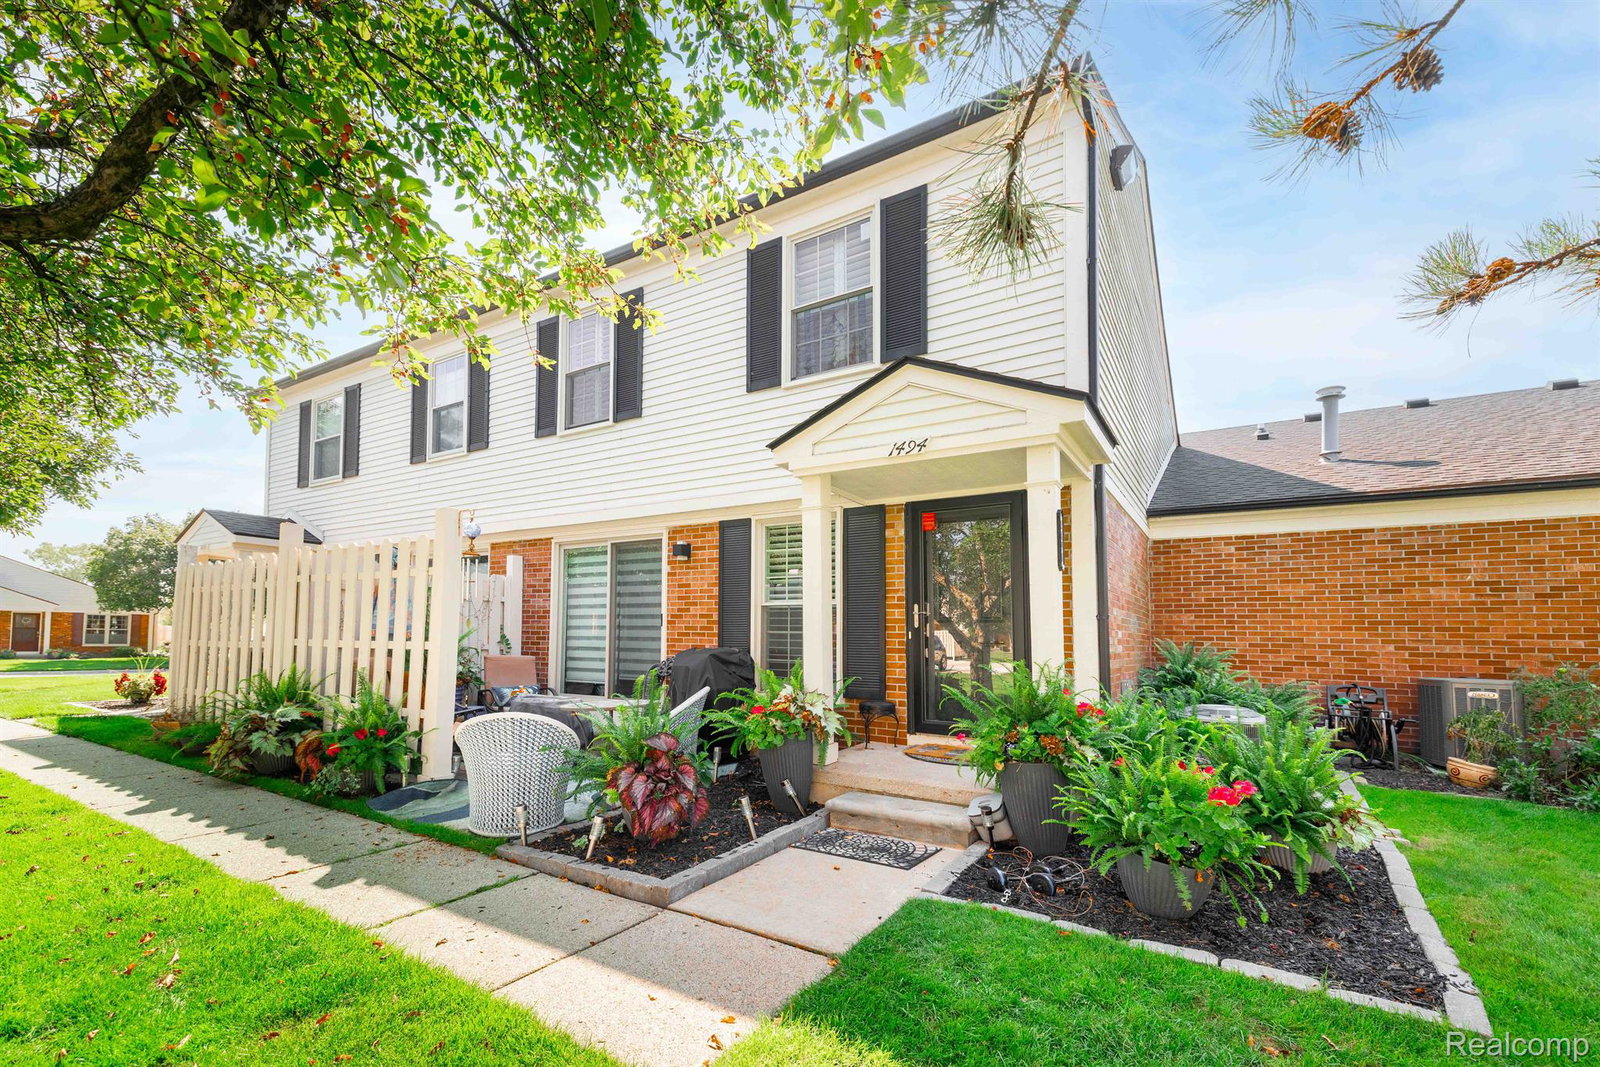
Welcome to your dream home! This beautifully updated property features a host of modern upgrades and stylish finishes, ensuring comfort and elegance throughout. Step inside to discover a fresh, inviting atmosphere with all-new interior doors, windows, and a sleek door wall that seamlessly connects indoor and outdoor living. Enjoy the benefits of new granite counters, solid wood cabinets, and custom tile work in both the kitchen and bathrooms. A luxurious custom shower door and new tub provide a spa-like experience, complemented by upgraded fixtures and contemporary paint colors. This home also boasts state-of-the-art utilities, including a new furnace, hot water tank, AC, water purifier, and instant hot system. The electrical system has been upgraded, ensuring efficiency and safety. The finished basement offers a cozy retreat with an electric fireplace, while waterproofing and a new sump pump ensure a dry and comfortable space. New vinyl flooring and plush carpet add comfort underfoot, while new crystal light fixtures and ceiling fans throughout enhance the ambiance. The heavy-duty garage door with insulation, drywall in the garage, and a finished basement add convenience and functionality. Step outside to enjoy a charming outdoor patio, perfect for relaxing or entertaining. With 2 bedrooms, 1.5 bathrooms, and a 1-car garage, this home is perfectly equipped for modern living. Don’t miss the chance to make this stunning property your own!
Additional Information
- Year Built
- 1987
- Basement Type
- Finished
- Foundation
- Basement, Poured Concrete
- Style
- Other
- Hoa Fee
- $335
- School District
- Walled Lake
- Cooling
- Central Air
- Heating
- Forced Air, Natural Gas
- Garage Spaces
- 1
- Garage Description
- 1 Car, Attached
Mortgage Calculator
Courtesy of EXP Realty Plymouth 8554777355
Selling Office: Real Estate One-Dbn Hts/Dbn. IDX provided courtesy of Realcomp II Ltd., via Real Estate Company and . Copyright 2026 Realcomp II Ltd. Shareholders. IDX information is provided exclusively for consumers' personal, non-commercial use and may not be used for any purpose other than to identify prospective properties consumers may be interested in purchasing and that the data is deemed reliable but not guaranteed accurate by the MLS.