1670 Deepwood Cir, Rochester, MI 48307
- $2,000
- 2
- BD
- 2
- BA
- 1,623
- SqFt
- Sold Price
- $2,000
- List Price
- $2,000
- Closing Date
- Oct 30, 2023
- MLS#
- 20230081008
- Status
- CLOSED
- Bedrooms
- 2
- Bathrooms
- 2
- Total Square Footage
- 1,623
- Subdivision
- PARKDALE FOREST CONDO
Property Description
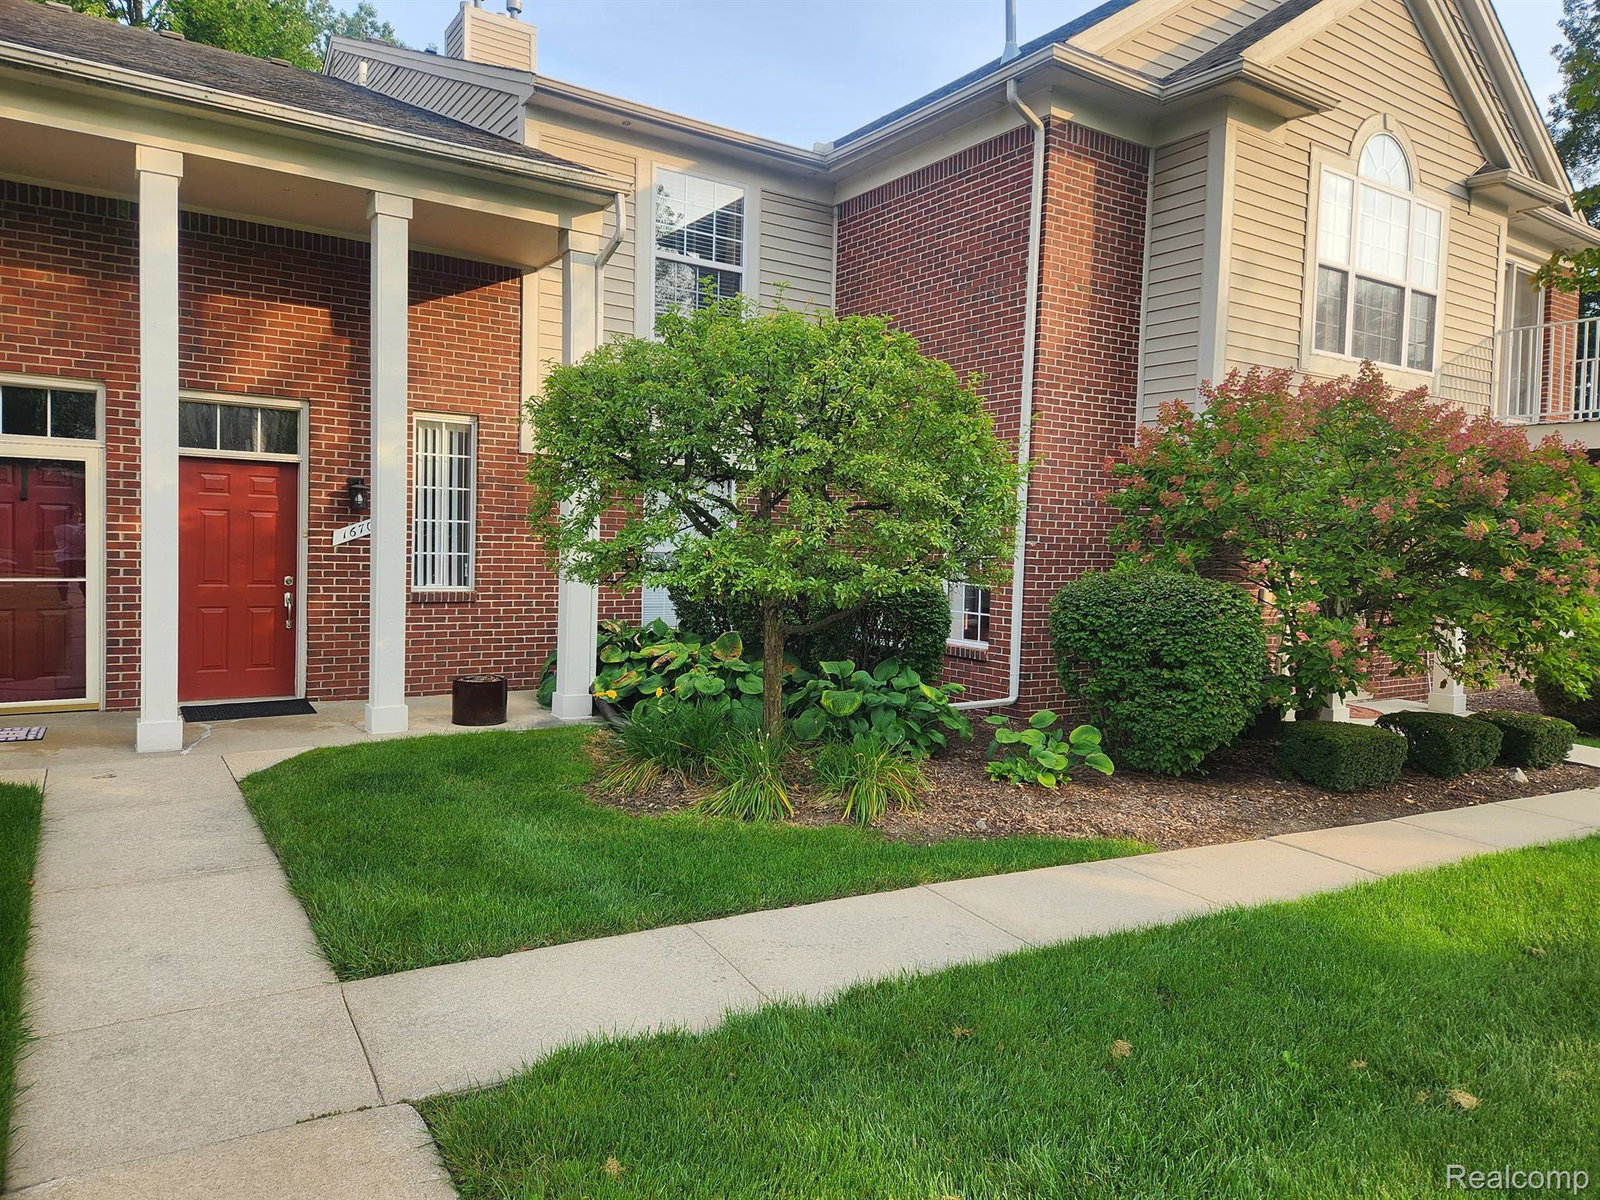
Don't let this gorgeous, move-in-ready 2-bedroom, 2-full bath upper-level condo slip through your fingers! Nestled in Parkdale Forest, this gem has been given a fabulous makeover, boasting brand new vinyl plank flooring, a fresh coat of paint, top-of-the-line granite countertops, and shiny stainless-steel appliances. Prepare to be wowed by the primary bedroom's soaring vaulted ceilings and its marvelous walk-in closet. The equally spacious second bedroom is no slouch either, sporting its own walk-in closet. Get ready to unwind in the grand great room, complete with a cozy gas fireplace and a view of your very own private balcony. Oh, and did I mention that this dreamy rental comes with a one-car attached garage and a private entrance? Don't let this opportunity pass you by! Great location- minutes from Downtown Rochester, Clinton River Trail, Shopping and more. Rent includes association fee, water/sewer, trash, snow removal and lawn maintenance. Tenant will pay for gas and electric. No smoking in unit. Monthly Rent $2000 Security Deposit $3000 Application Fee $45. One small pet negotiable with approval and non-refundable pet fee $500.
Additional Information
- Year Built
- 2005
- Foundation
- Slab
- Style
- Other
- School District
- Rochester
- Appliances
- Dishwasher, Disposal, Dryer, Electric Range, Refrigerator, Microwave, Stainless Steel Appliance(s), Washer
- Cooling
- Ceiling Fan(s), Central Air
- Heating
- Forced Air, Natural Gas
- Exterior Features
- Balcony, Grounds Maintenance, Private Entrance
- Garage Spaces
- 1
- Garage Description
- 1 Car, Attached, Direct Access
Mortgage Calculator
Courtesy of D A D Agency 2486232323
Selling Office: D A D Agency. IDX provided courtesy of Realcomp II Ltd., via Real Estate Company and . Copyright 2026 Realcomp II Ltd. Shareholders. IDX information is provided exclusively for consumers' personal, non-commercial use and may not be used for any purpose other than to identify prospective properties consumers may be interested in purchasing and that the data is deemed reliable but not guaranteed accurate by the MLS.