Share this with your friends


(248) 345-5109
Real Estate Company
405 S Center St Unit 30, Northville, MI 48167
- $649,000
- 3
- BD
- 3
- BA
- 1,709
- SqFt






- List Price
- $649,000
- MLS#
- 20261062901
- Status
- ACTIVE
- New Construction
- Yes
- Bedrooms
- 3
- Bathrooms
- 3
- Half-baths
- 1
- Total Square Footage
- 1,709
Property Description
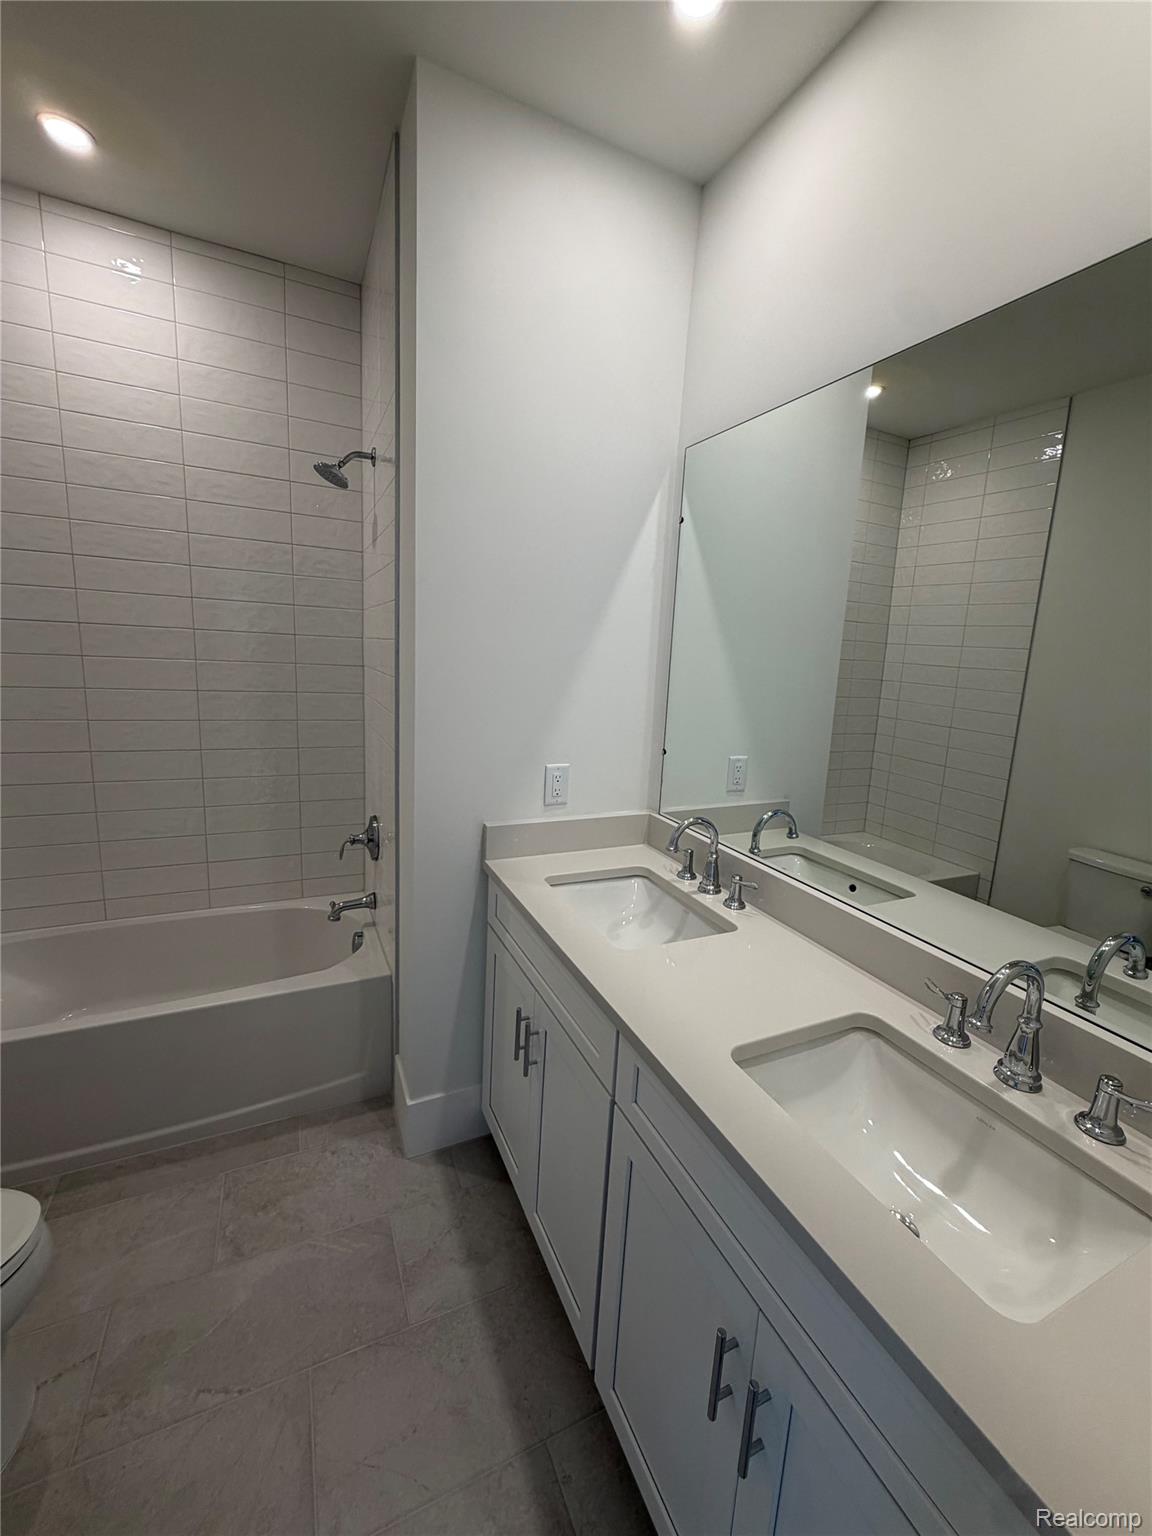
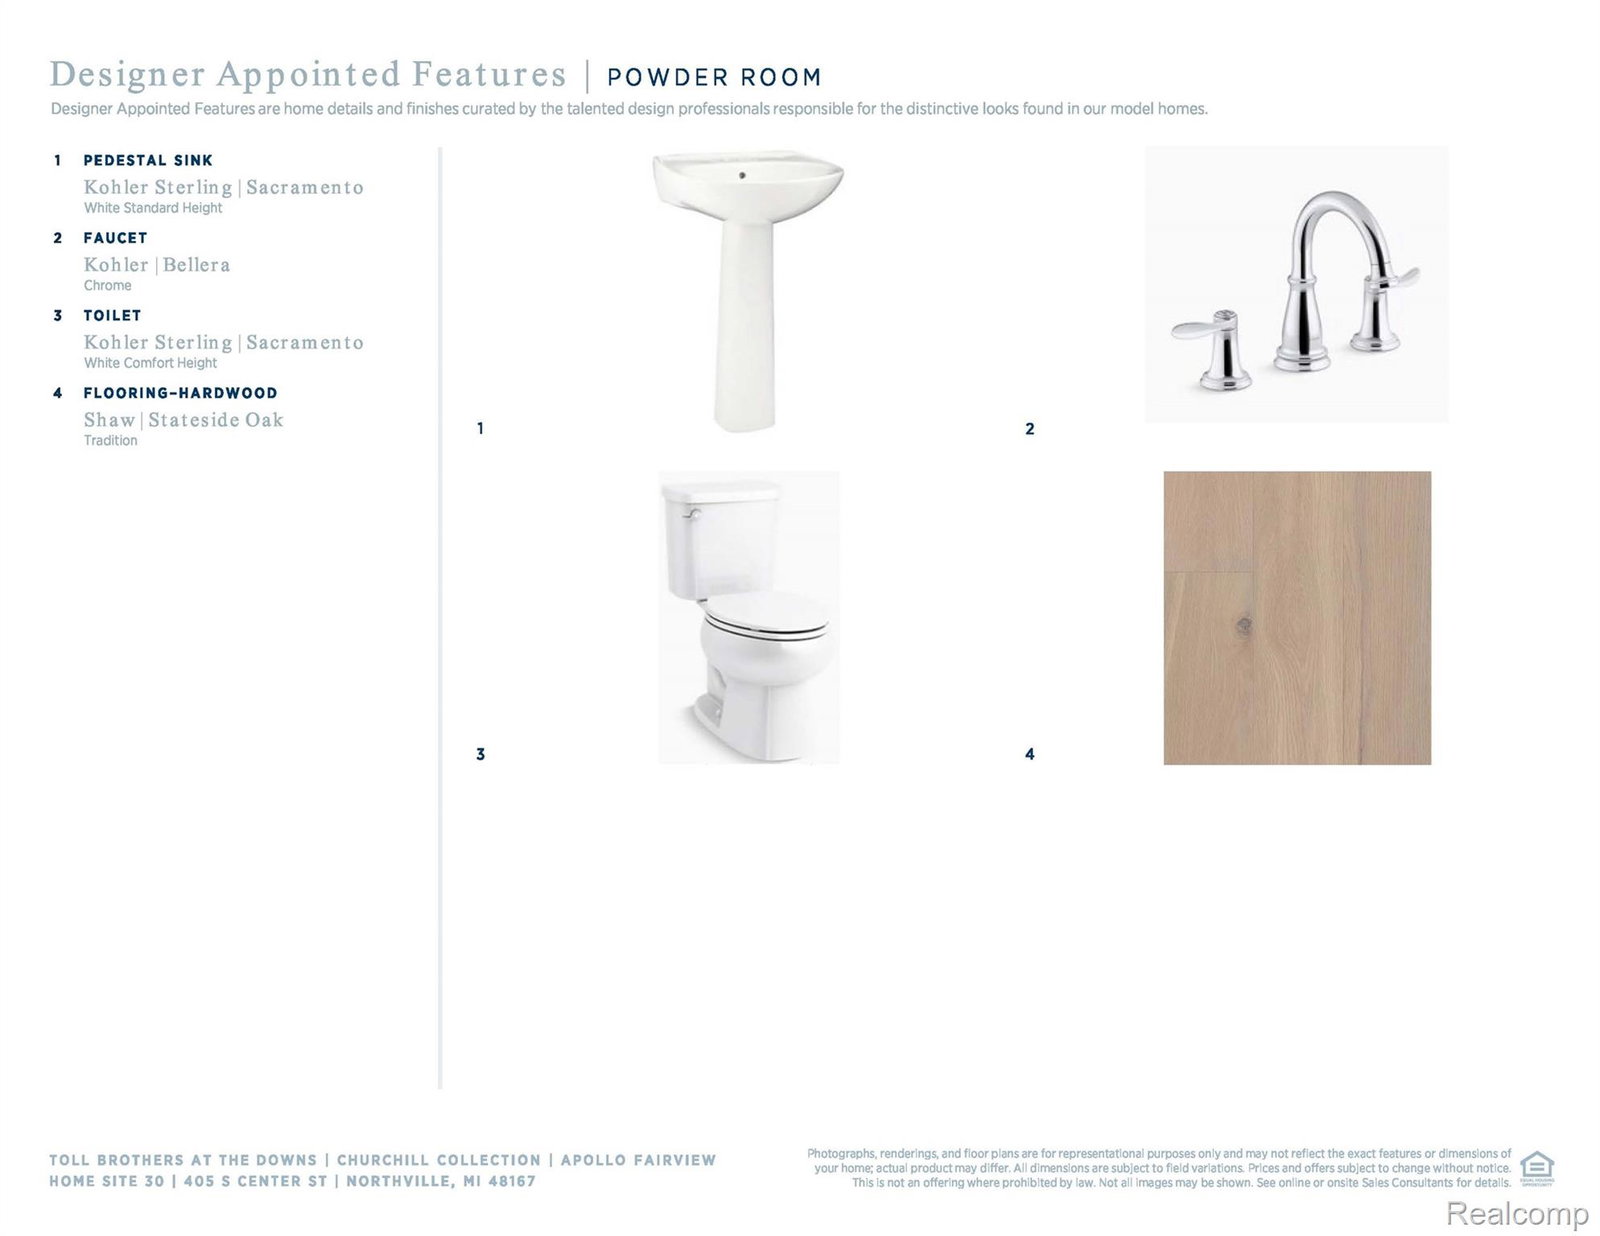
Now completed - this is the last of the popular Apollo floor plans at The Downs. 2-story condominium with 1,709 square feet and 3 bedrooms/2.5 baths. Move-in ready with stunning interior finishes! Two tone slate / white kitchen combination with stacked, soft-close cabinetry, striking quartz kitchen counters and backsplash, with hardwood staircase and floors. Bright, open layout with west-facing windows in the Great Room overlooking a covered front porch. The condo blends style, comfort and luxury: inviting foyer that immediately opens onto a spacious great room and a beautiful kitchen enhanced with ample counter and cabinet space as well as a large center island with breakfast bar. Upstairs, the primary bedroom suite exudes elegance with a large walk-in closet and a spa-like bath complete with dual sink vanities, a luxe shower, and a private water closet. Adjacent, sizable secondary bedrooms feature roomy closets and a shared hall bath. Additional highlights include 9 foot ceilings throughout, a convenient powder room off the 2-car attached and ample storage. Walk to town. Tour today.
Additional Information
- Year Built
- 2026
- Foundation
- Slab
- Style
- Townhouse
- Hoa Fee
- $275
- School District
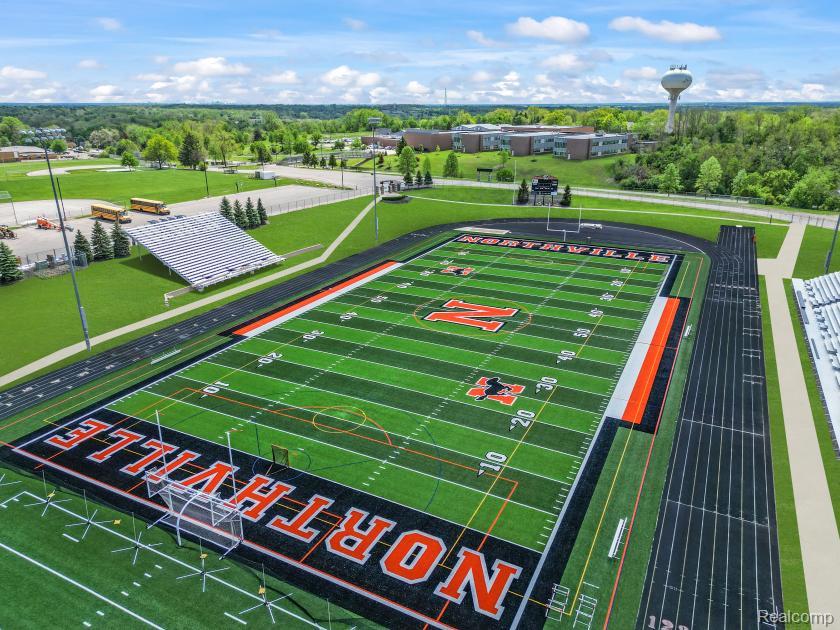
- Northville
- Heating
- Forced Air, Natural Gas
- Garage Spaces
- 2
- Garage Description
- 2 Car, Attached
How much is your home worth?
...get instant property value now!
Mortgage Calculator
Courtesy of Toll Realty Michigan Inc 2486548555
 IDX provided courtesy of Realcomp II Ltd., via Real Estate Company and . Copyright 2026 Realcomp II Ltd. Shareholders. IDX information is provided exclusively for consumers' personal, non-commercial use and may not be used for any purpose other than to identify prospective properties consumers may be interested in purchasing and that the data is deemed reliable but not guaranteed accurate by the MLS.