Share this with your friends


(248) 345-5109
Real Estate Company
47066 Sanborn Dr, Macomb Township, MI 48044
- $339,900
- 3
- BD
- 2
- BA
- 1,510
- SqFt




- List Price
- $339,900
- MLS#
- 58050226715
- Status
- ACTIVE
- Bedrooms
- 3
- Bathrooms
- 2
- Total Square Footage
- 1,510
- Subdivision
- POMPEA GARDEN
Property Description
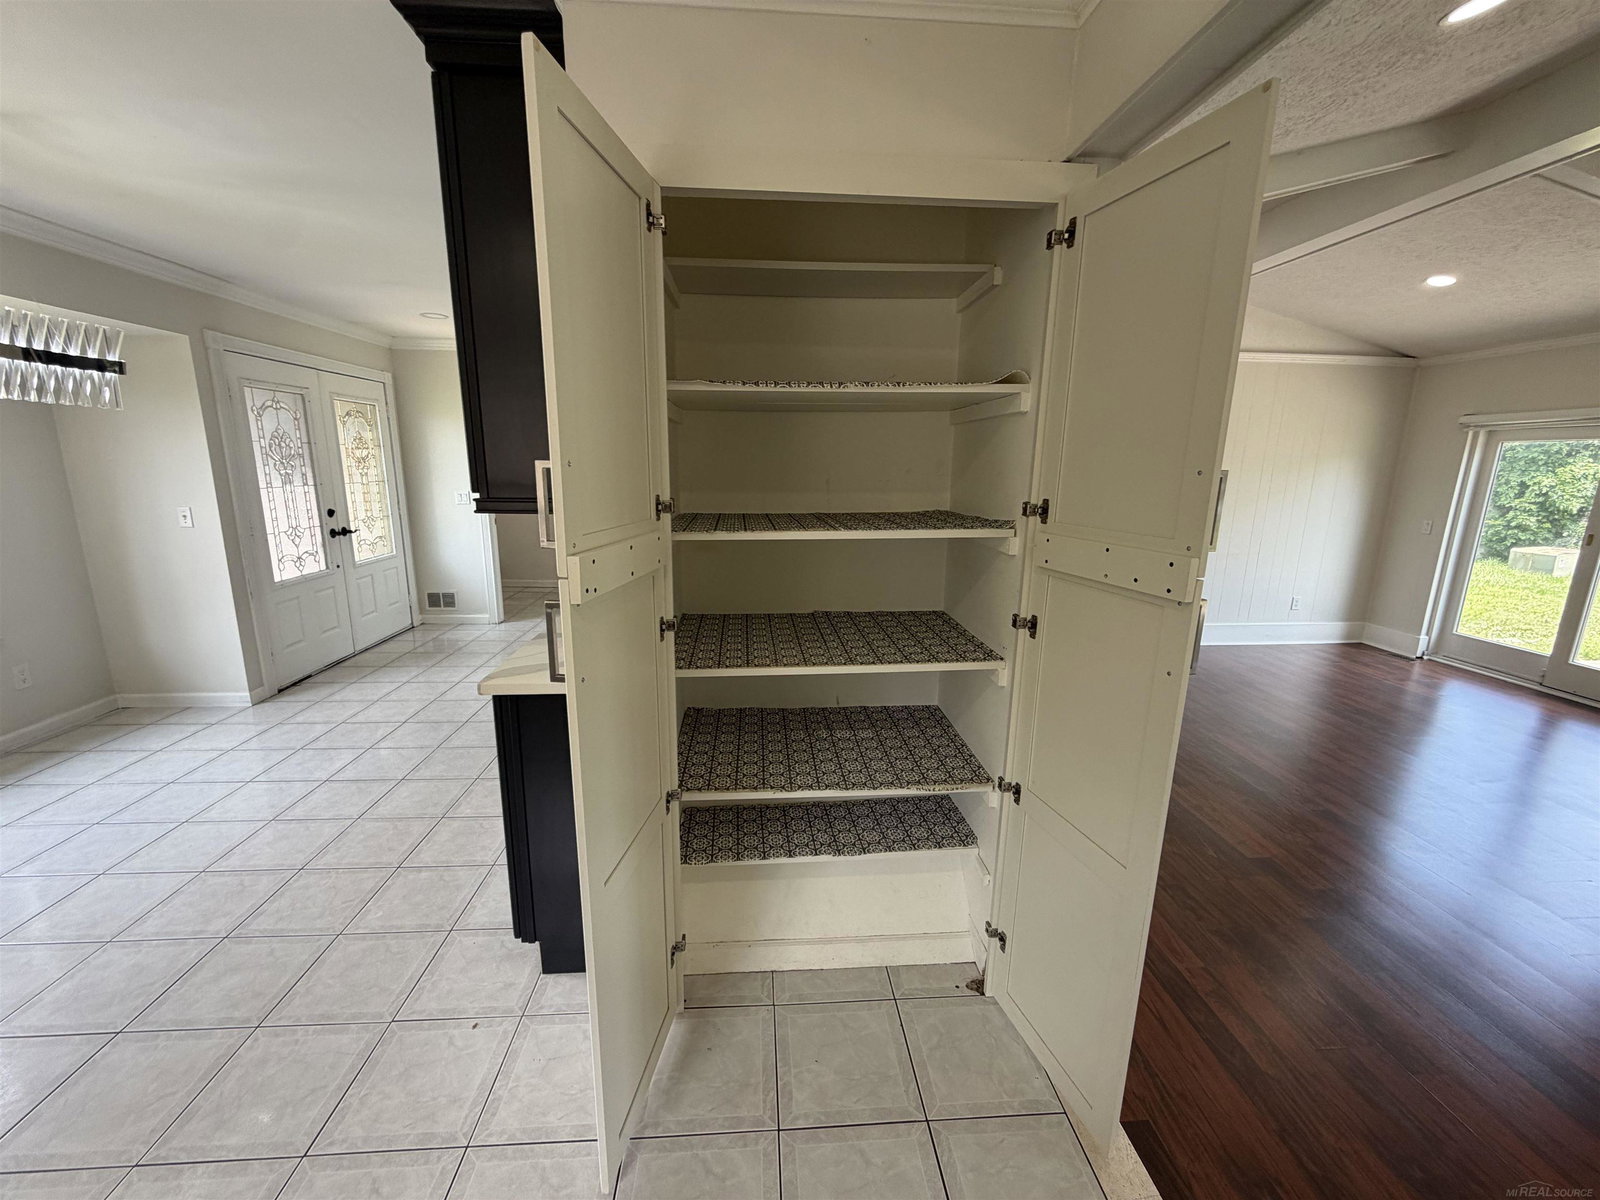
OPEN HOUSE: Saturday, November 6 2:00 PM "“ 4:00 PM. Beautifully Updated, Move in Ready Home in a Highly Desirable Location! Welcome home to this beautifully maintained property featuring numerous updates and inviting living spaces! The stunning, updated kitchen boasts custom-made cabinetry, quartz countertops, ceramic tile flooring, and a seamless flow into the spacious great room and breakfast nook perfect for everyday living and entertaining. The bright and airy great room features laminate flooring, a vaulted ceiling, and recessed lighting, creating an open and welcoming atmosphere. The main full bathroom has been updated with a new bathtub, while the primary bathroom offers a modern walk-in shower. All stainless steel kitchen appliances are included, making this home truly move-in ready! Step outside to enjoy the private, fully fenced backyard with a patio an ideal setting for relaxing. Additional Bonus: The laundry room can be relocated to its original first floor with a small renovation, offering added convenience and flexibility. Don't wait too long, this house won't last.
Additional Information
- Year Built
- 1979
- Basement Type
- Concrete, Full
- Foundation
- Basement
- Acres
- 0.17
- Lot Dimensions
- 60X120
- Style
- Ranch
- Acres
- 0.17
- School District
- Chippewa Valley
- Interior Features
- Eat-In Kitchen, Pantry
- Appliances
- Dishwasher, Dryer, Microwave, Oven, Refrigerator, Range, Washer
- Cooling
- Ceiling Fan(s), Central Air
- Heating
- Forced Air, Natural Gas
- Garage Spaces
- 2
- Garage Description
- 2 Car, Attached
How much is your home worth?
...get instant property value now!
Mortgage Calculator
Courtesy of Community Choice Realty Inc. 2487290011
 IDX provided courtesy of Realcomp II Ltd., via Real Estate Company and . Copyright 2026 Realcomp II Ltd. Shareholders. IDX information is provided exclusively for consumers' personal, non-commercial use and may not be used for any purpose other than to identify prospective properties consumers may be interested in purchasing and that the data is deemed reliable but not guaranteed accurate by the MLS.