Share this with your friends


(248) 345-5109
Real Estate Company
624 Bedford Dr, Westland, MI 48185
- $340,000
- 3
- BD
- 2
- BA
- 1,418
- SqFt
- Sold Price
- $340,000
- List Price
- $299,900
- Closing Date
- Jun 04, 2025
- MLS#
- 20250032515
- Status
- CLOSED
- Bedrooms
- 3
- Bathrooms
- 2
- Half-baths
- 1
- Total Square Footage
- 1,418
- Subdivision
- WESTLAND WOODS SUB
Property Description
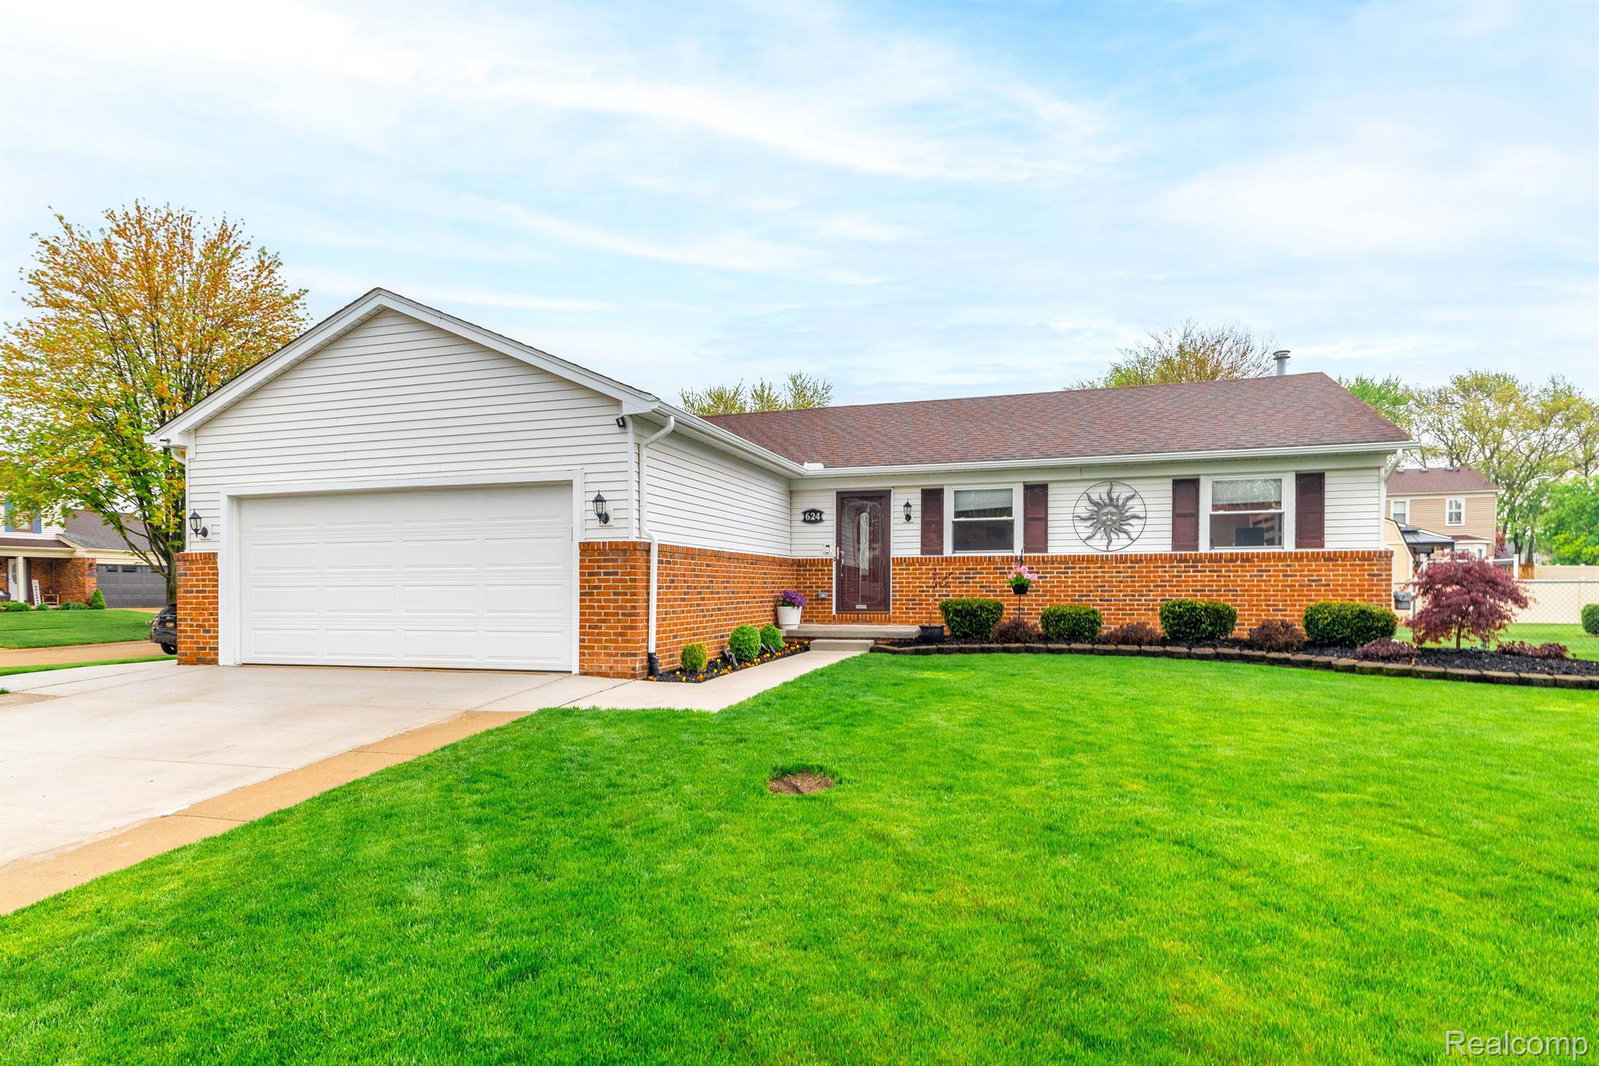
Welcome to this beautifully maintained ranch on Bedford Drive, perfectly nestled on a quiet, low-traffic street with convenient access to major roads, shopping, dining, and parks. This move-in ready home blends comfort, style, and functionality both inside and out. Step inside to find a bright, open layout with a stylish kitchen featuring a central island—ideal for daily living or entertaining. New windows, doorwalls (with warranty), and blinds fill the space with natural light, while modern updates like a brand-new fridge and freshly painted interiors elevate the overall feel. The home sits on a beautifully landscaped lot with a fully fenced backyard that offers privacy and space to unwind. Enjoy summer days around the heated pool, or host gatherings on the freshly painted wooden deck. The well-maintained lawn and new cement work—including the driveway, porch, and walkways—add a polished touch to the exterior. Additional upgrades include new gutters, a brand-new water dog backup sump pump system, and a suite of improvements that offer peace of mind and low-maintenance living for years to come. Don’t miss this incredible opportunity—book your showing today and see all this home has to offer!
Additional Information
- Year Built
- 1988
- Basement Type
- Unfinished
- Foundation
- Basement, Poured Concrete, Sump Pump
- Acres
- 0.21
- Style
- Ranch
- Acres
- 0.21
- School District
- Wayne-Westland
- Appliances
- Bar Fridge, Dishwasher, Dryer, Microwave, Other, Washer
- Heating
- Forced Air, Natural Gas
- Exterior Features
- Lighting
- Garage Spaces
- 2
- Garage Description
- 2 Car, Attached, Direct Access, Electricity, Garage Door Opener
How much is your home worth?
...get instant property value now!
Mortgage Calculator
Courtesy of EXP Realty Plymouth 8554777355
Selling Office: RE/MAX Team 2000. IDX provided courtesy of Realcomp II Ltd., via Real Estate Company and . Copyright 2026 Realcomp II Ltd. Shareholders. IDX information is provided exclusively for consumers' personal, non-commercial use and may not be used for any purpose other than to identify prospective properties consumers may be interested in purchasing and that the data is deemed reliable but not guaranteed accurate by the MLS.