779 Piper Blvd, Detroit, MI 48215
- $219,900
- 3
- BD
- 3
- BA
- 1,498
- SqFt




- List Price
- $219,900
- MLS#
- 20261064192
- Status
- PENDING
- Bedrooms
- 3
- Bathrooms
- 3
- Half-baths
- 1
- Total Square Footage
- 1,498
- Subdivision
- WAYNE COUNTY CONDO SUB PLAN 711HERITAGE AT RIVERBE
Property Description
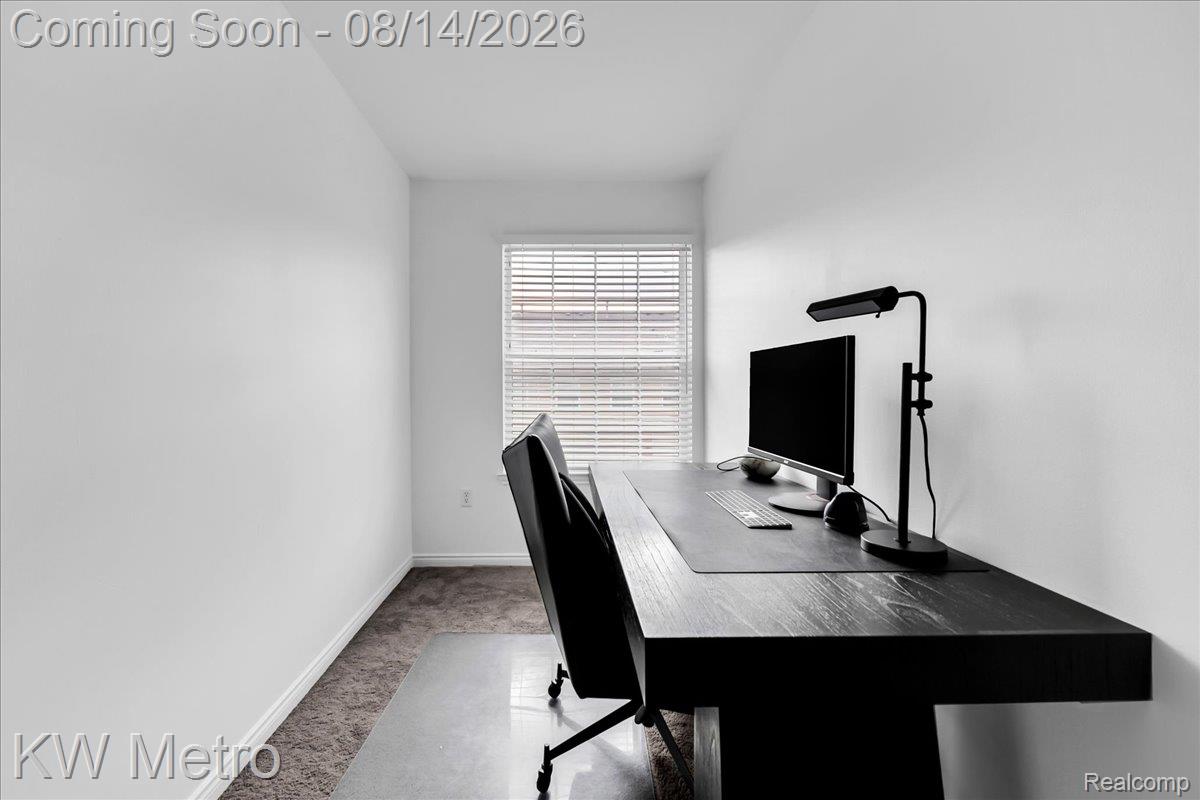
Welcome to this beautifully updated three-bedroom, two-and-a-half-bath townhome-style condo in the gated Heritage at Riverbend community. The open-concept main level seamlessly connects the living room, dining area and renovated kitchen, creating an inviting space for everyday living and entertaining. Features include refinished hardwood floors, custom wall and crown molding, quartz countertops, a stylish backsplash, new appliances and modern fixtures. Upstairs offers a spacious primary suite with a private balcony, two additional bedrooms, updated bathrooms and convenient second-floor laundry. Complete with an attached two-car garage and full basement, this move-in-ready home delivers modern comfort, generous space and low-maintenance living just minutes from Grosse Pointe.
Additional Information
- Year Built
- 2004
- Basement Type
- Unfinished
- Foundation
- Basement, Poured Concrete
- Style
- Colonial, Townhouse
- Hoa Fee
- $350
- School District
- Detroit
- Cooling
- Ceiling Fan(s), Central Air
- Heating
- Forced Air, Natural Gas
- Garage Spaces
- 2
- Garage Description
- 2 Car, Attached
Mortgage Calculator
Courtesy of KW Metro 2482883500
 IDX provided courtesy of Realcomp II Ltd., via Real Estate Company and . Copyright 2026 Realcomp II Ltd. Shareholders. IDX information is provided exclusively for consumers' personal, non-commercial use and may not be used for any purpose other than to identify prospective properties consumers may be interested in purchasing and that the data is deemed reliable but not guaranteed accurate by the MLS.