Share this with your friends


(248) 345-5109
Real Estate Company
22627 Otter Rd, Huron Charter Township, MI 48164
- $515,000
- 4
- BD
- 3
- BA
- 3,450
- SqFt






- List Price
- $515,000
- MLS#
- 20261073638
- Status
- ACTIVE
- Bedrooms
- 4
- Bathrooms
- 3
- Half-baths
- 1
- Total Square Footage
- 3,450
Property Description
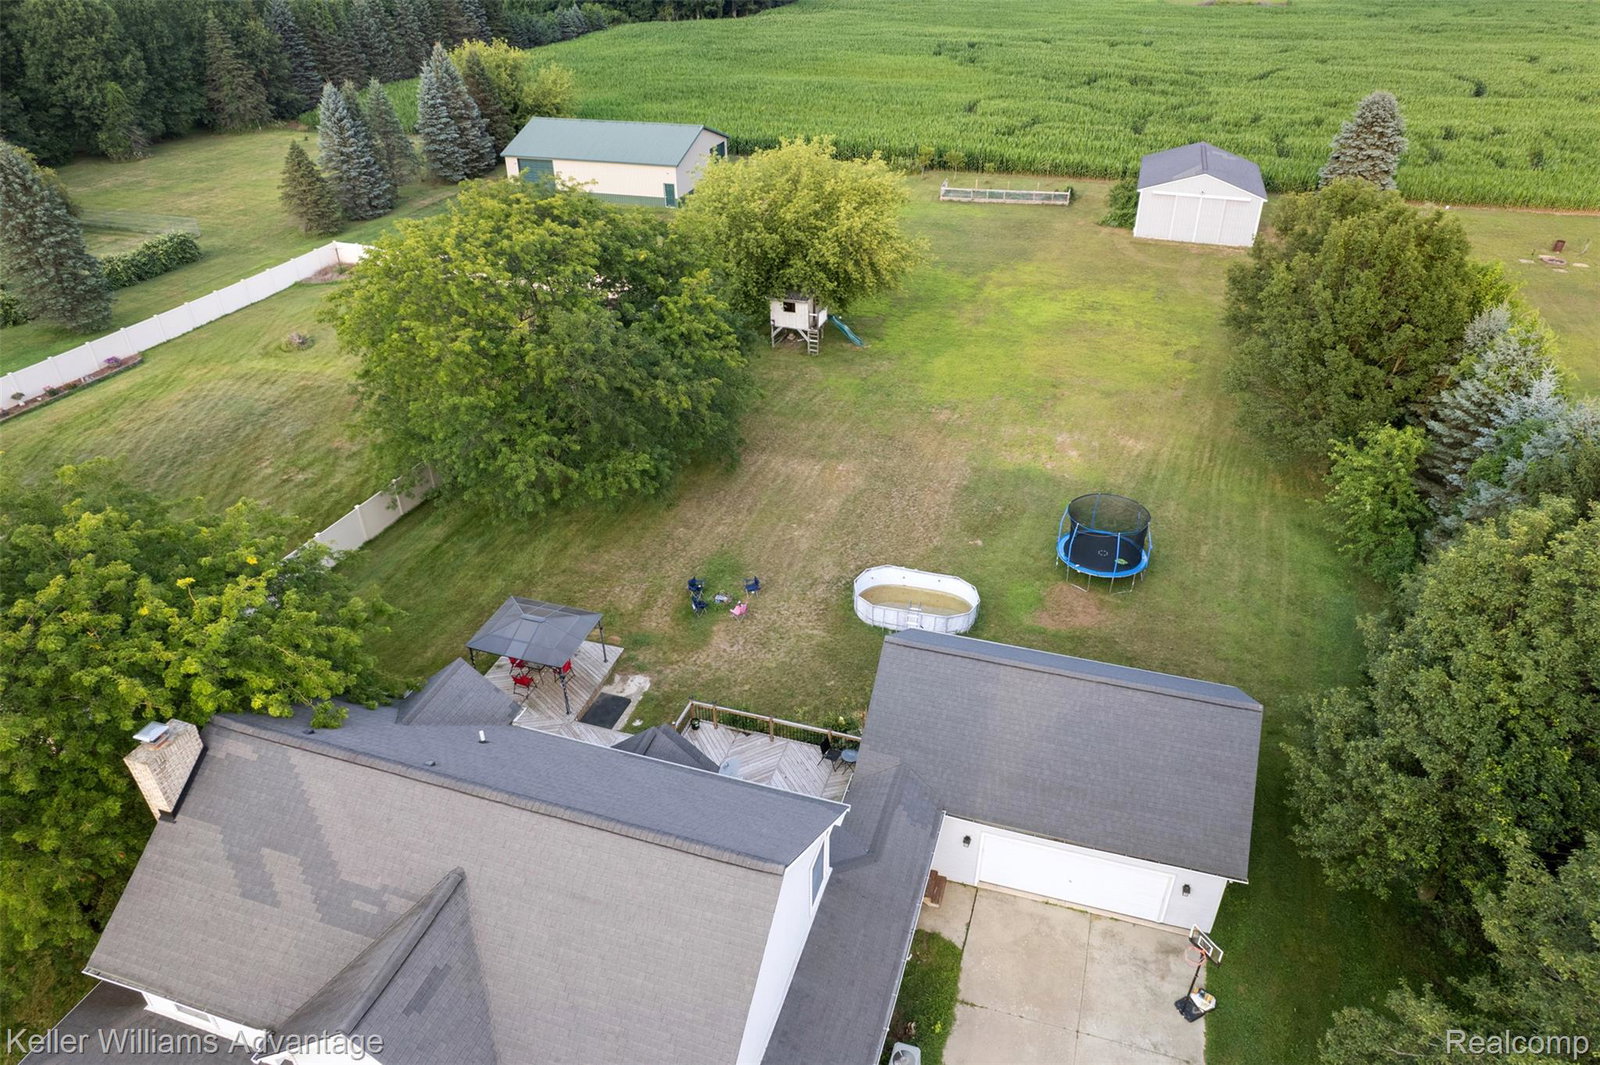
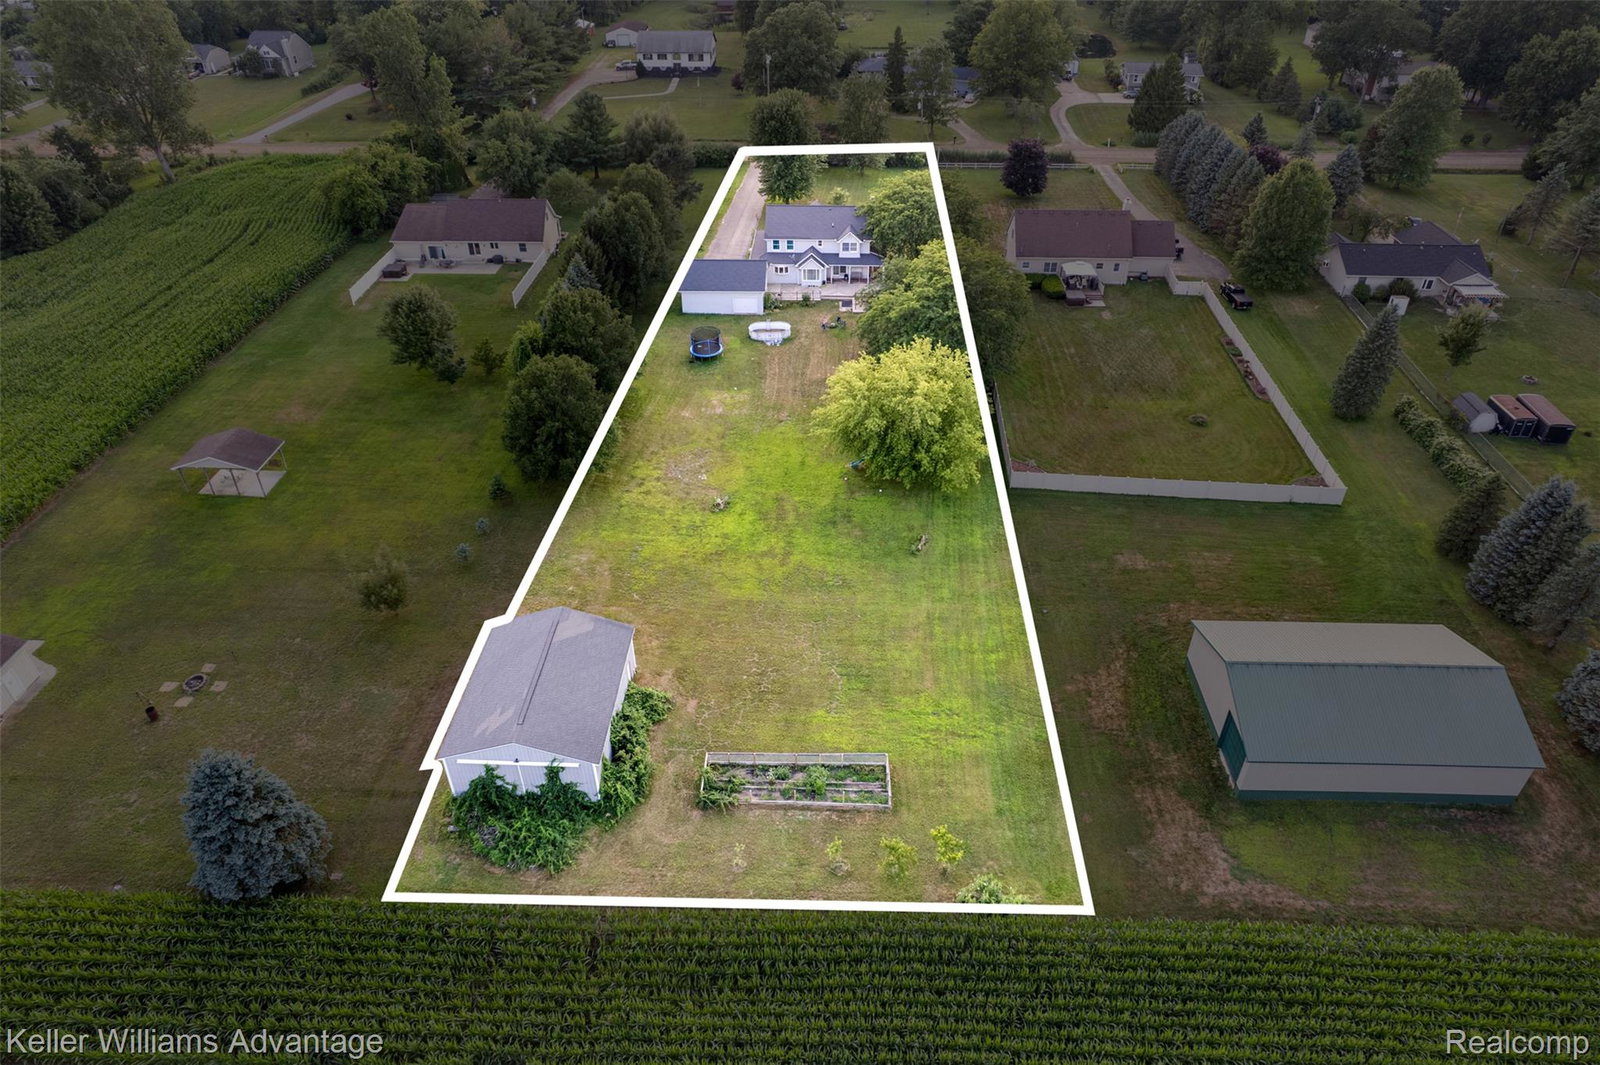
Country living with room for everything, and an easy commute. This updated 4-bedroom, 2.5-bath colonial sits on over an acre with cornfields as a backdrop, a three-car garage, and a detached pole barn ready for a workshop, vehicles, equipment, or hobbies. A covered front porch welcomes you into a bright main level with an 18 x 24 living room and classic brick fireplace. The kitchen features white shaker cabinets, gold-tone hardware, a geometric tile backsplash, tile floors, and a stainless gas range, with a breakfast nook and separate dining room alongside. Main-floor laundry adds everyday convenience. Upstairs, the primary suite offers a jetted soaking tub and a large walk-in closet/dressing room. Three more bedrooms provide flexibility for guests or a home office. The finished lower level adds approximately 1,000 square feet, with large-format tile, recessed lighting, a painted exposed ceiling, and a storage room with shelving. Outside, enjoy the deck, the open yard, and sunset views over the fields. With 2,450 square feet above grade plus the finished lower level, this home offers approximately 3,450 square feet of finished space.
Additional Information
- Year Built
- 1996
- Basement Type
- Finished
- Foundation
- Basement, Poured Concrete, Sump Pump
- Acres
- 1.37
- Lot Dimensions
- 133 x 501 x 133 x 501
- Style
- Colonial
- Acres
- 1.37
- School District
- Huron
- Interior Features
- Jetted Tub, Programmable Thermostat
- Appliances
- Dishwasher, Dryer, Gas Range, Washer
- Cooling
- Central Air, Window/Wall
- Heating
- Forced Air, Natural Gas
- Garage Spaces
- 3
- Garage Description
- 3 Car, Detached, Side Entrance
How much is your home worth?
...get instant property value now!
Mortgage Calculator
Courtesy of Keller Williams Advantage 2483808800
 IDX provided courtesy of Realcomp II Ltd., via Real Estate Company and . Copyright 2026 Realcomp II Ltd. Shareholders. IDX information is provided exclusively for consumers' personal, non-commercial use and may not be used for any purpose other than to identify prospective properties consumers may be interested in purchasing and that the data is deemed reliable but not guaranteed accurate by the MLS.