9175 Devonshire Rd, Detroit, MI 48224
- $129,900
- 3
- BD
- 1
- BA
- 1,345
- SqFt






- List Price
- $129,900
- MLS#
- 20261069337
- Status
- ACTIVE
- Bedrooms
- 3
- Bathrooms
- 1
- Total Square Footage
- 1,345
Property Description
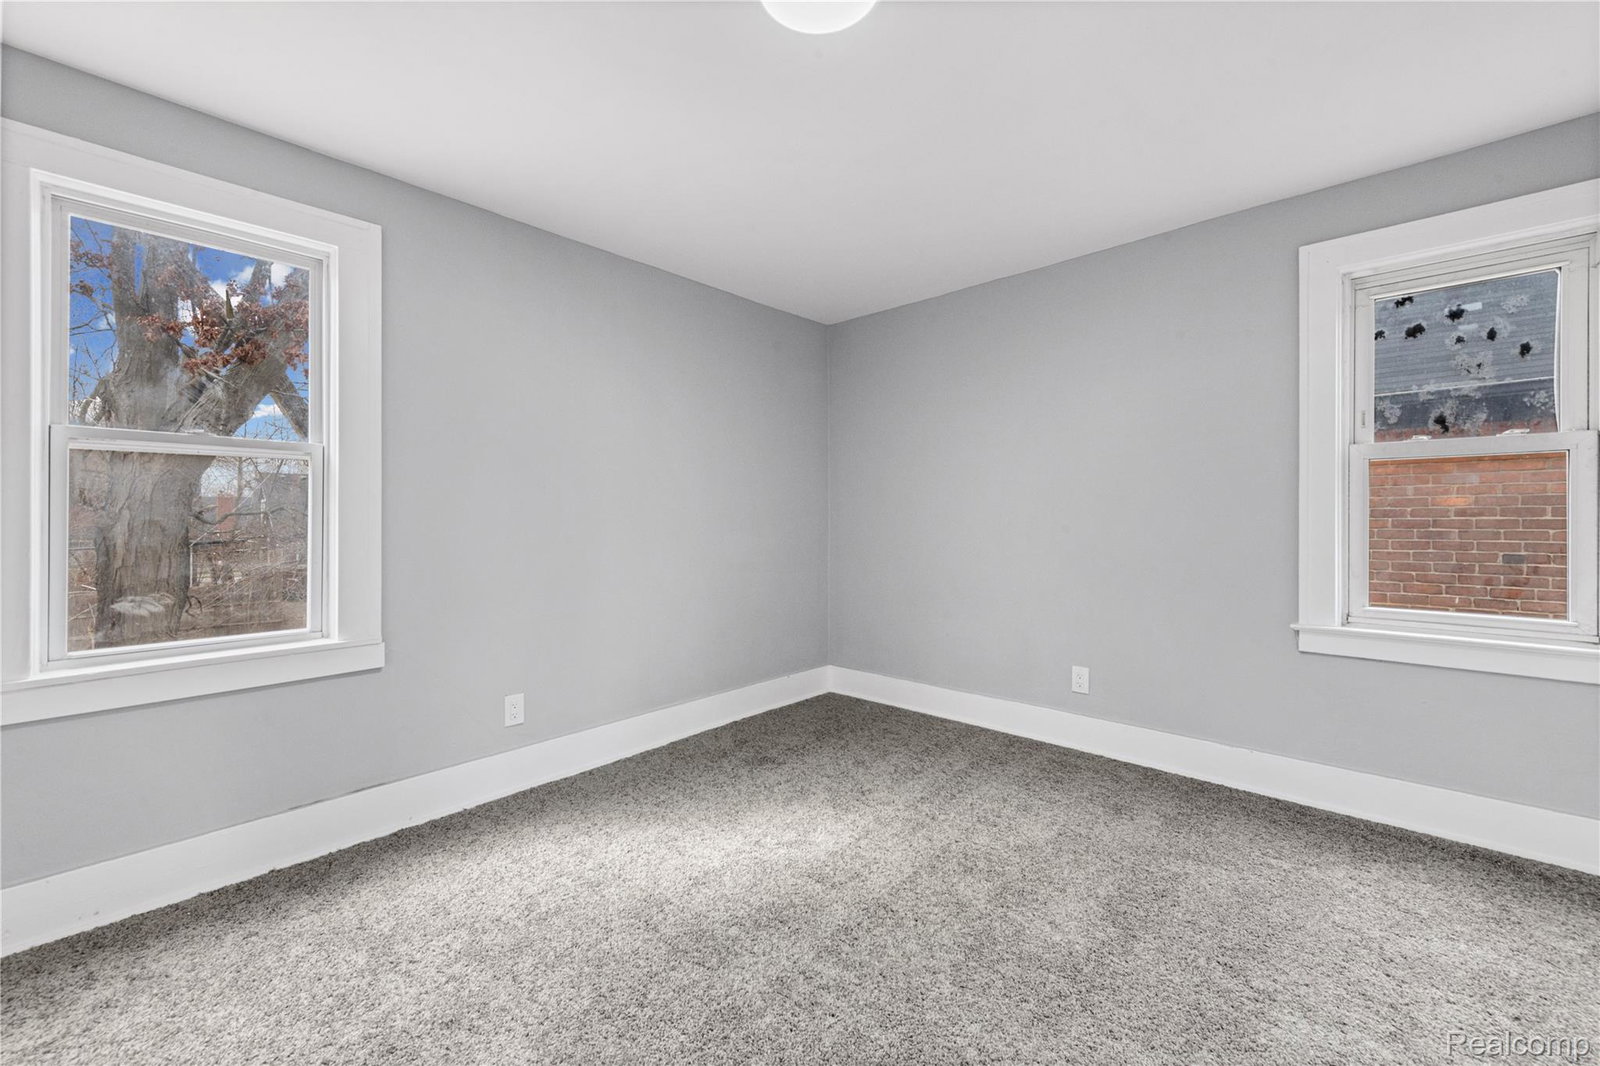
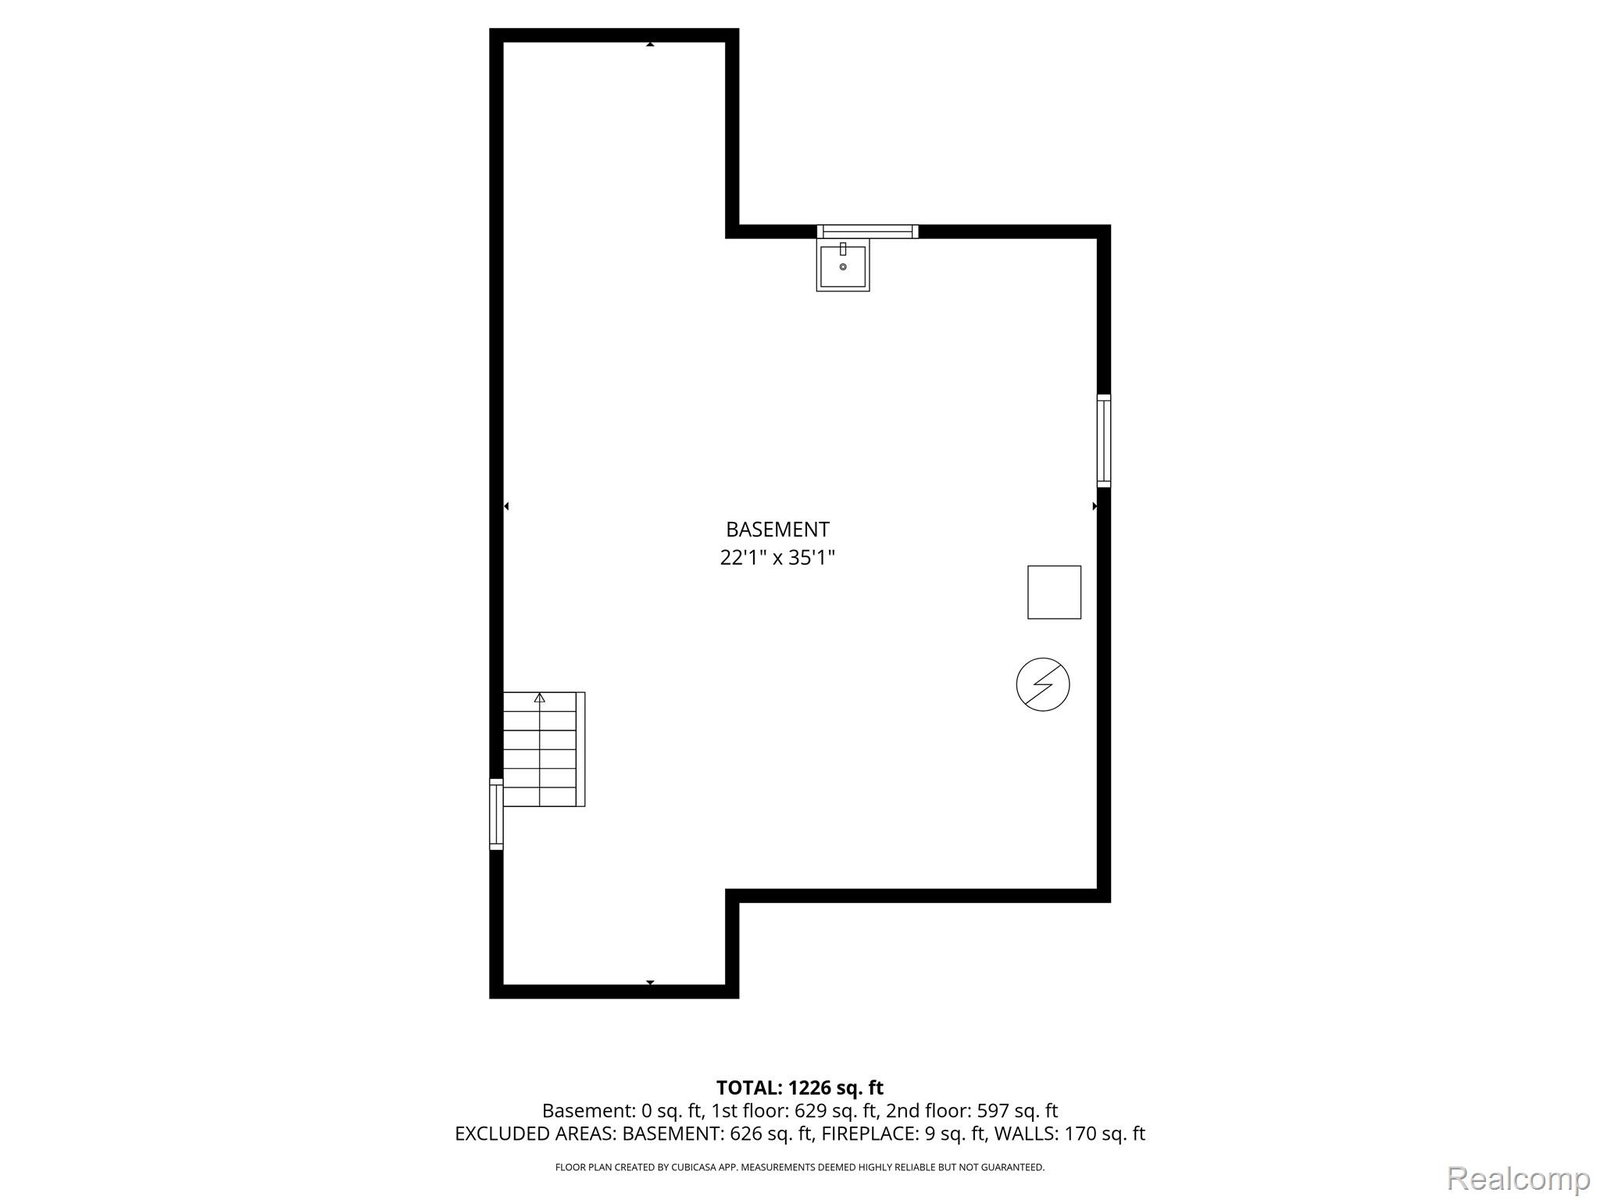
Updated throughout and offered at $129,900, with the seller offering 2% toward the buyer’s closing costs with an acceptable offer! Step through the distinctive arched entry into a bright living room with large front windows and a fireplace. New laminate flooring, recessed lighting, and fresh neutral paint continue through the main living spaces, while arched openings connect the living room to the separate dining room. The updated kitchen features granite countertops, white shaker-style cabinets, modern hardware, a subway-tile backsplash, and a pull-down faucet. A pass-through opening connects the kitchen and dining area, with additional floor space in the kitchen for everyday use. The newly carpeted staircase leads upstairs to three bedrooms with carpeting, fresh neutral paint, and six-panel interior doors. The primary bedroom includes a walk-in closet. The updated full bathroom features a white vanity, tile flooring, a tub and shower with a marble-look tile surround, and updated lighting and fixtures. The full unfinished basement has been cleaned and refreshed, providing open storage and utility space. Outside, the front porch, private driveway, and backyard offer room for parking and outdoor use. Located in Detroit’s Outer Drive–Hayes neighborhood near shopping, dining, parks, schools, and major roads. Explore the available 3D walkthrough and schedule your private showing.
Additional Information
- Year Built
- 1929
- Basement Type
- Full, Unfinished
- Foundation
- Basement, Block
- Acres
- 0.10
- Style
- Colonial
- Acres
- 0.10
- School District
- Detroit
- Heating
- Forced Air, Natural Gas
- Exterior Features
- Awning(s)
- Garage Description
- None
Mortgage Calculator
Courtesy of Amin Realty 8332646832
 IDX provided courtesy of Realcomp II Ltd., via Real Estate Company and . Copyright 2026 Realcomp II Ltd. Shareholders. IDX information is provided exclusively for consumers' personal, non-commercial use and may not be used for any purpose other than to identify prospective properties consumers may be interested in purchasing and that the data is deemed reliable but not guaranteed accurate by the MLS.