58584 Selma Dr, Lyon Charter Township, MI 48178
- $674,990
- 4
- BD
- 3
- BA
- 3,169
- SqFt




- List Price
- $674,990
- MLS#
- 20261078435
- Status
- ACTIVE
- New Construction
- Yes
- Bedrooms
- 4
- Bathrooms
- 3
- Half-baths
- 1
- Total Square Footage
- 3,169
Property Description
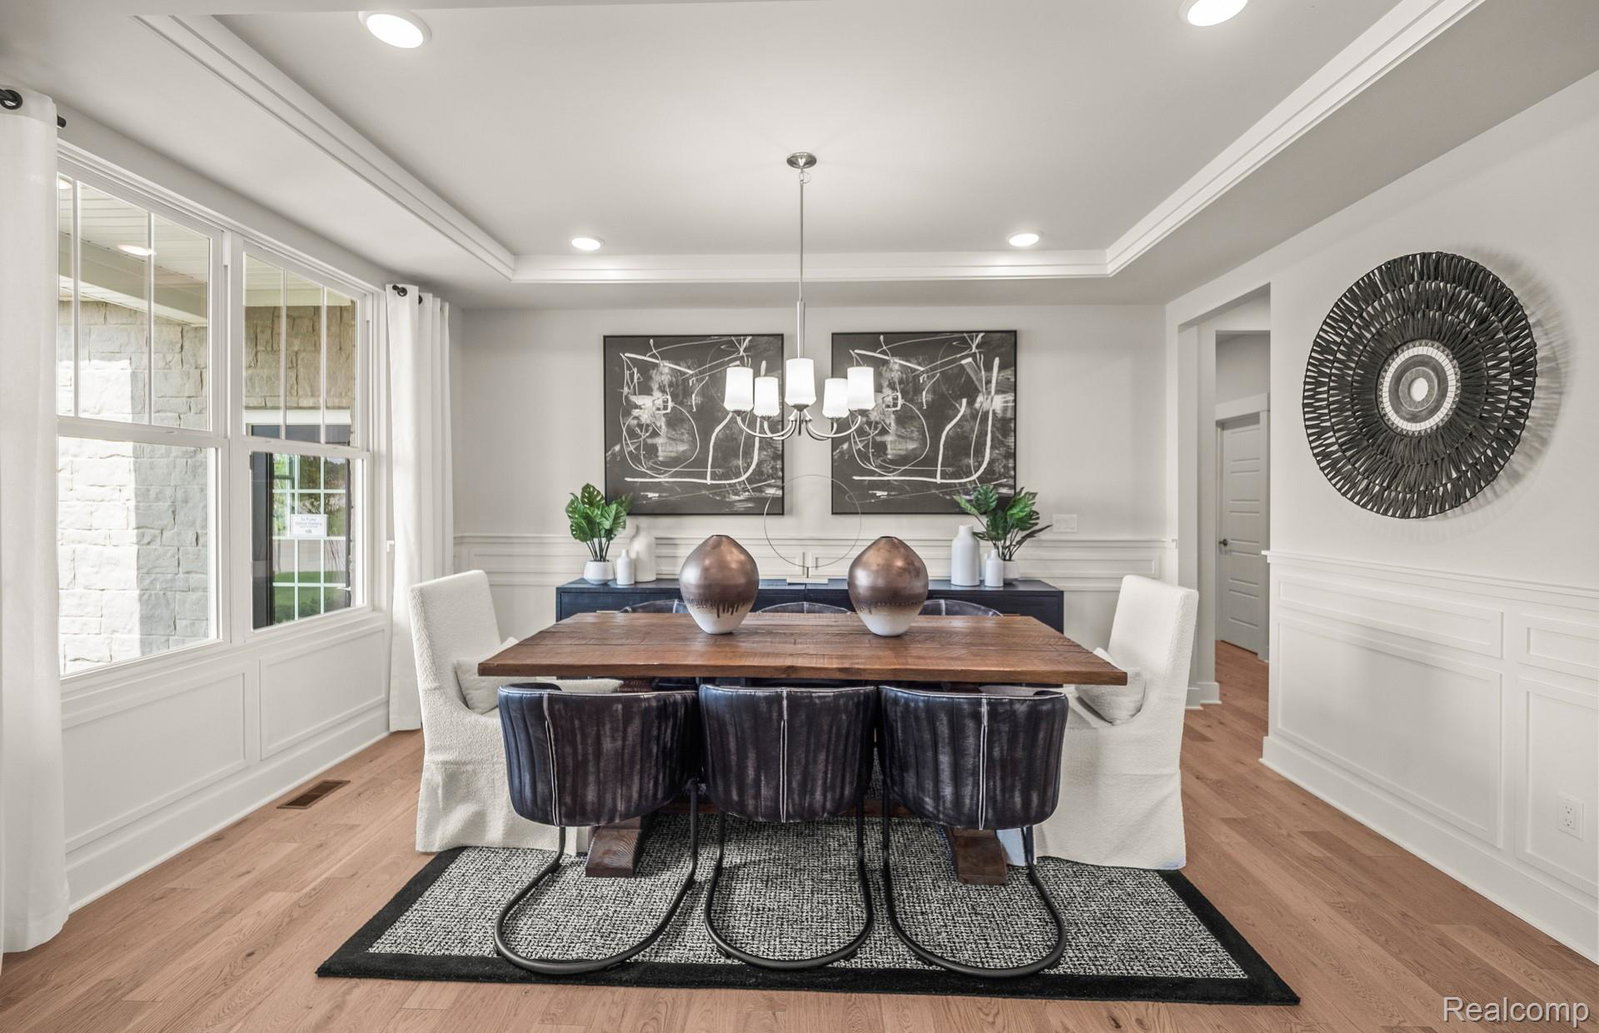
Winter 2027 Move-In! Discover the perfect combination of space, style, and privacy in this stunning new home. From the moment you step inside, you'll be welcomed by an abundance of natural light flowing through the formal dining room and versatile flex space. Whether you need a home office, sitting room, playroom, or library, this flexible area can easily adapt to your lifestyle. The impressive gathering room features soaring two-story ceilings and expansive windows overlooking the wooded backyard. The kitchen is ideal for everyday living and entertaining, offering a massive center island, abundant storage, and plenty of workspace for meal prep and gatherings. Upstairs, a spacious loft provides the perfect bonus living area for relaxing, working, or hosting guests. The second floor includes 4 bedrooms, 2 full bathrooms, and walk-in closets. You'll also appreciate the convenience of an upstairs laundry room, making daily routines a breeze. The 2-car garage with extra storage space offers plenty of room for seasonal items, tools, and recreational equipment. Situated on an oversized homesite with a private wooded backdrop, this home provides a peaceful setting while still offering all the benefits of new construction. There is still time to personalize select finishes and make this home your own. Don't miss this opportunity to call Woodlands of Lyon home this Winter. Schedule your appointment today and learn more about this exceptional opportunity!
Additional Information
- Year Built
- 2026
- Basement Type
- Unfinished
- Foundation
- Basement, Poured Concrete
- Acres
- 0.30
- Style
- Colonial
- Hoa Fee
- $2,750
- Acres
- 0.30
- School District
- South Lyon
- Interior Features
- High Speed Internet
- Appliances
- Dishwasher, Disposal, Microwave, Stainless Steel Appliance(s)
- Cooling
- Central Air, ENERGY STAR Qualified Equipment
- Heating
- ENERGY STAR Qualified Equipment, Forced Air, Natural Gas
- Exterior Features
- Grounds Maintenance
- Garage Spaces
- 2
- Garage Description
- 2 Car, Attached
Mortgage Calculator
Courtesy of PH Relocation Services LLC 2482547900
 IDX provided courtesy of Realcomp II Ltd., via Real Estate Company and . Copyright 2026 Realcomp II Ltd. Shareholders. IDX information is provided exclusively for consumers' personal, non-commercial use and may not be used for any purpose other than to identify prospective properties consumers may be interested in purchasing and that the data is deemed reliable but not guaranteed accurate by the MLS.