1406 Magellan Dr, Sylvan Township, MI 48118
- $500,000
- 3
- BD
- 3
- BA
- 2,750
- SqFt







- List Price
- $500,000
- MLS#
- 81026044688
- Status
- ACTIVE UNDER CONTRACT
- Bedrooms
- 3
- Bathrooms
- 3
- Total Square Footage
- 2,750
- Subdivision
- CHELSEA SPRINGS II
Property Description
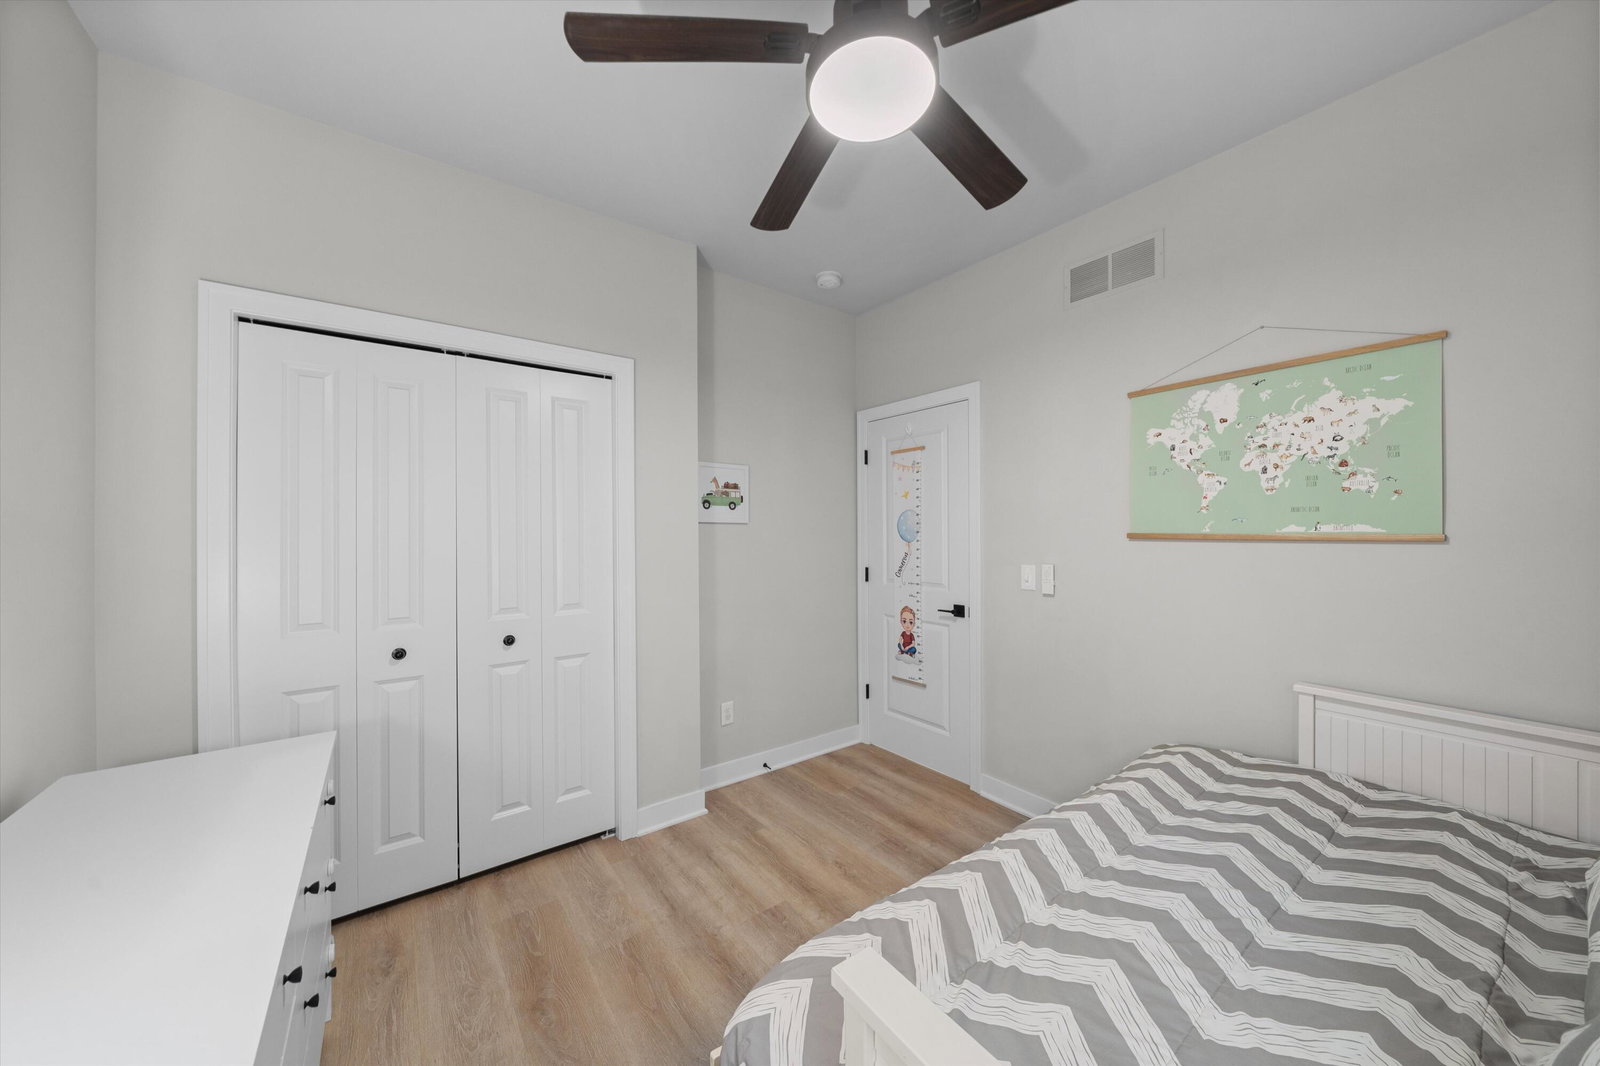
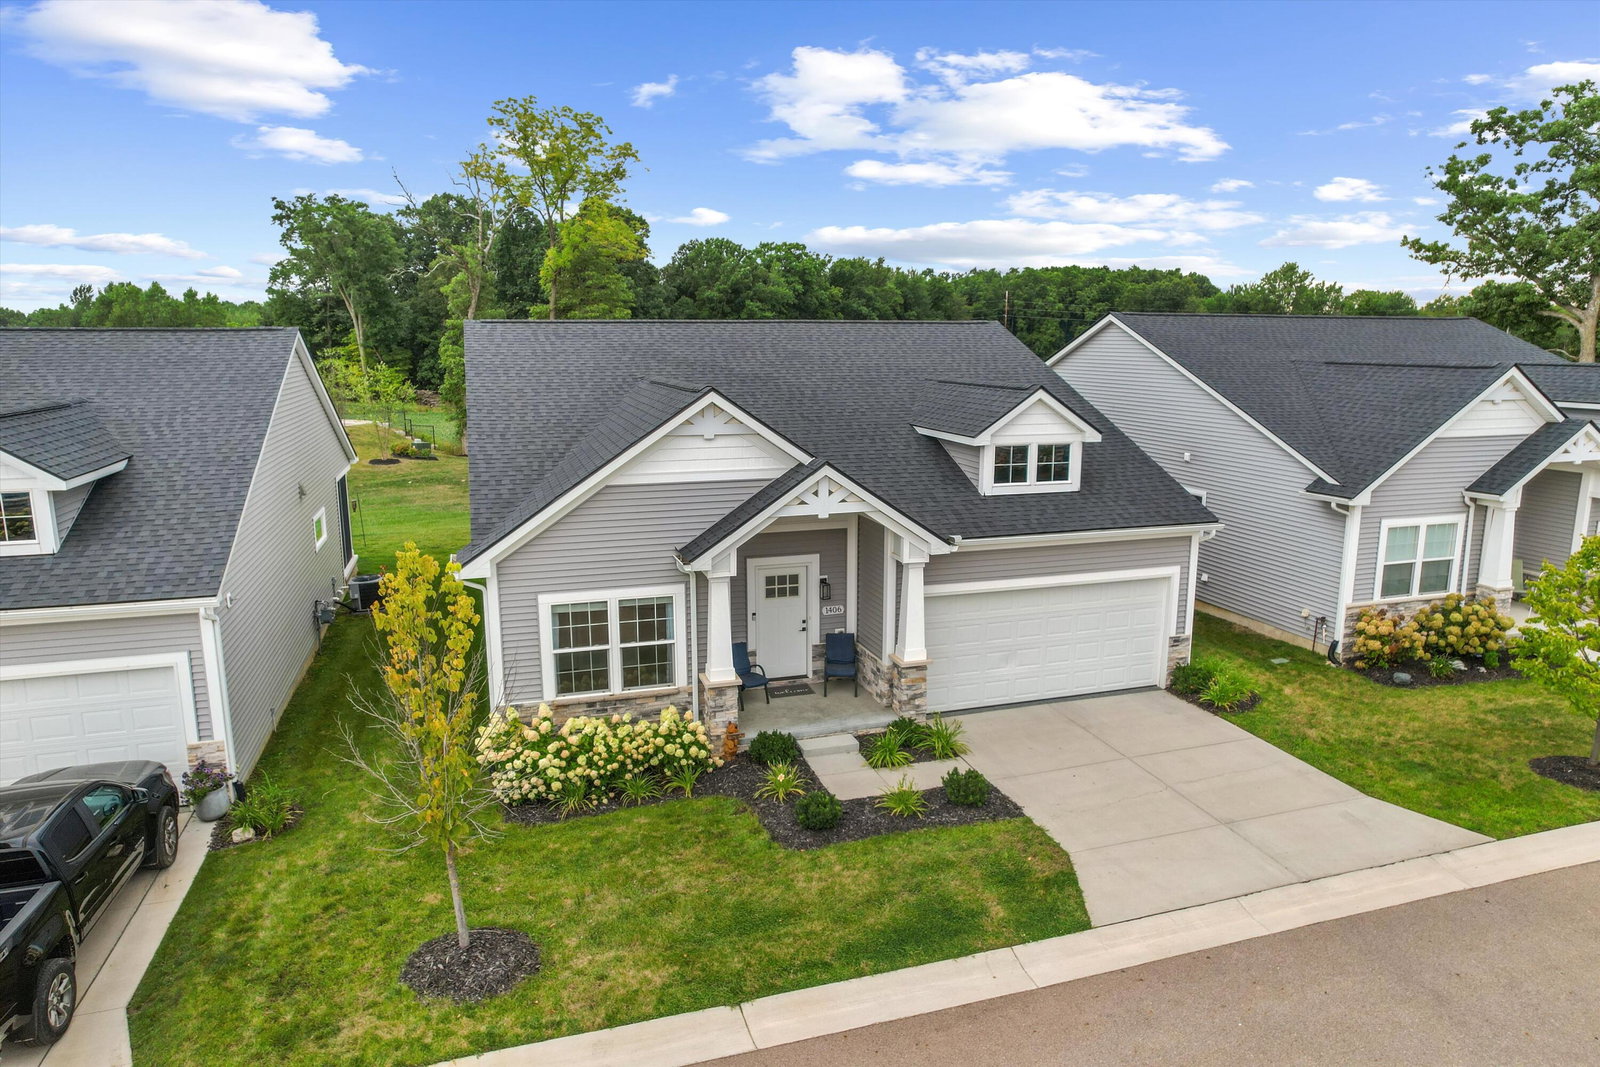
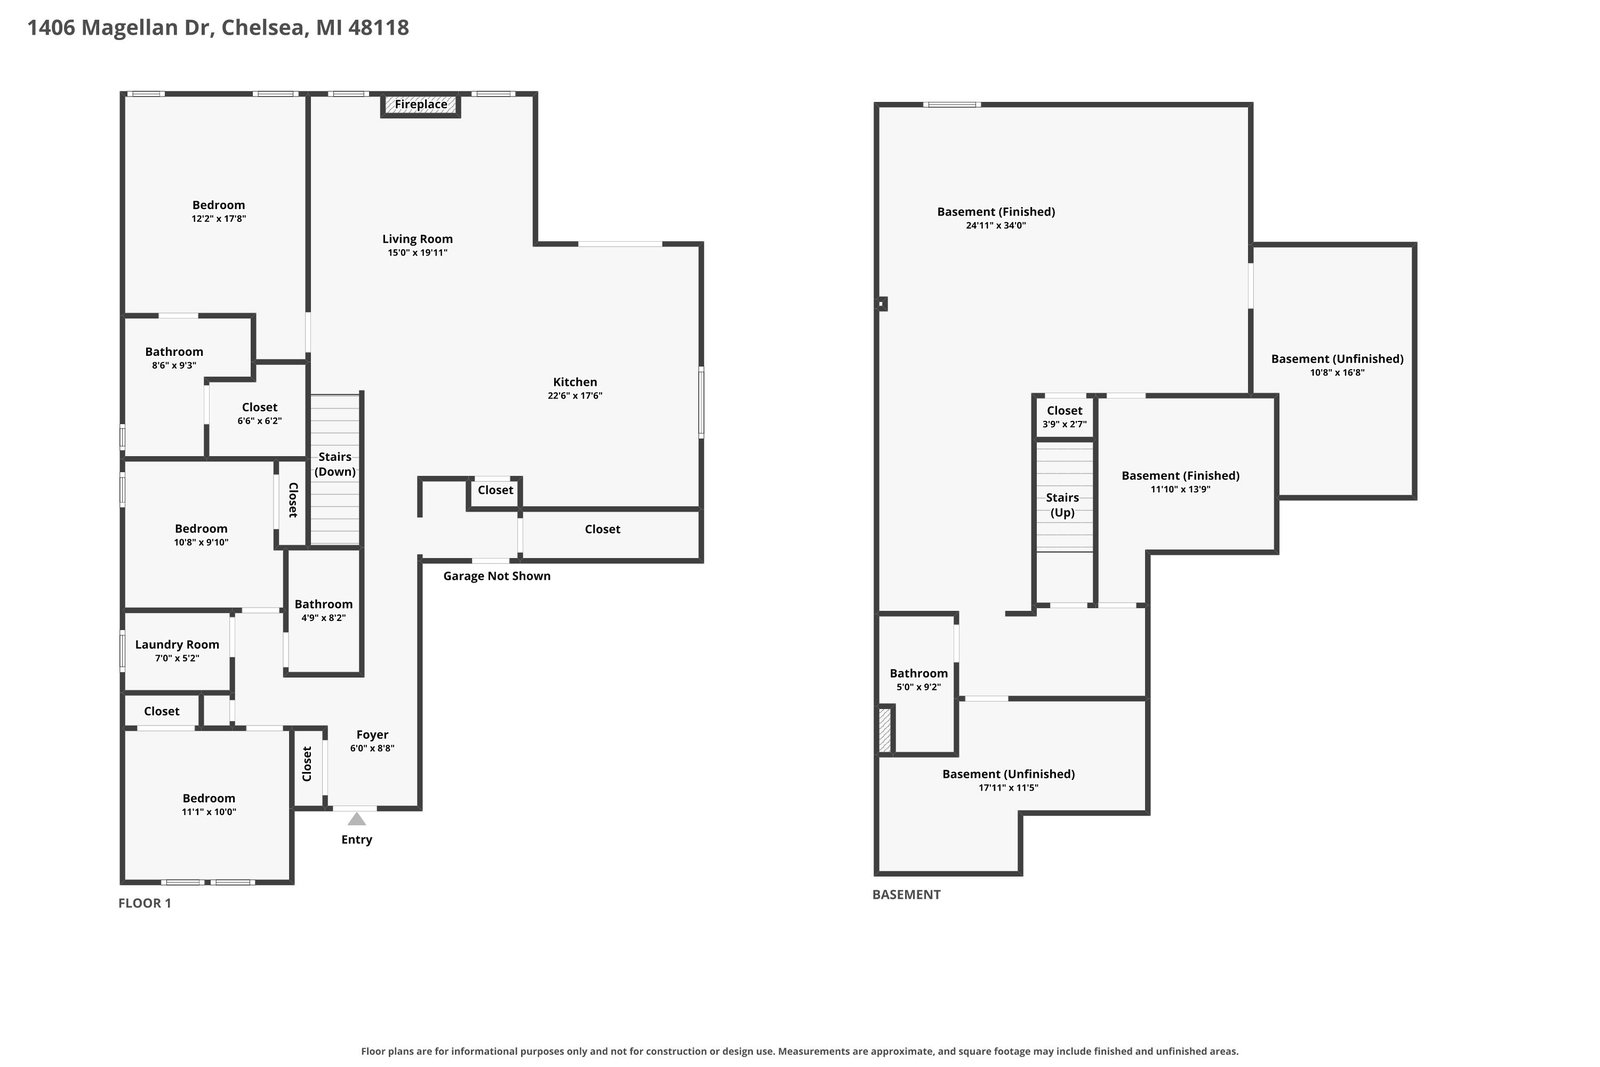
Practically perfect in every way, this detached ranch condo near downtown Chelsea is exactly what you've been looking for: new condition, private view, finished basement, and a price that makes sense. Downsize without giving up everything, as the professionally finished egress basement doubles the living space, adds a home office, full bathroom, and kitchenette area perfect for entertaining or hosting guests. Located at the end of the cul-de-sac, you can look out at the wildlife in the field from your beautiful new cement patio or covered back porch and forget that you're in a condo at all. Of course, mowing and shoveling are incl in the HOA, so you'll get your time back to enjoy everything in downtown Chelsea, which is less than 2 miles away. This home is immaculate and full of upgrades, such as high-quality wood-look flooring throughout main floor, tile backsplash, ceiling fans, built-in bench in the back hall, drywall and added shelving in garage with epoxy flooring.
Additional Information
- Site Description
- Cul-De-Sac, Sprinkler System-Yard
- Year Built
- 2023
- Basement Type
- Bath/Stubbed, Daylight, Finished, Full, Sump Pump
- Acres
- 0.08
- Style
- Craftsman, Detached, Ranch
- Hoa Fee
- $1,800
- Acres
- 0.08
- School District
- Chelsea
- Interior Features
- Vaulted/Cathedral Ceilings, Bar-Wet, Window Treatments
- Appliances
- Bar Fridge, Dishwasher, Disposal, Dryer, Microwave, Oven, Refrigerator, Range, Washer
- Cooling
- Ceiling Fan(s), Central Air
- Heating
- Forced Air, Natural Gas
- Exterior Features
- Private Entrance
- Garage Spaces
- 2
- Garage Description
- Attached, Paved, Garage Faces Front, Garage Door Opener, Paved
Mortgage Calculator
Courtesy of @properties Christie's Int'lAA 7342376901
 IDX provided courtesy of Realcomp II Ltd., via Real Estate Company and . Copyright 2026 Realcomp II Ltd. Shareholders. IDX information is provided exclusively for consumers' personal, non-commercial use and may not be used for any purpose other than to identify prospective properties consumers may be interested in purchasing and that the data is deemed reliable but not guaranteed accurate by the MLS.