1575 Earhart Rd, Ann Arbor Charter Township, MI 48105
- $1,650,000
- 5
- BD
- 3
- BA
- 3,549
- SqFt






- List Price
- $1,650,000
- MLS#
- 81026036102
- Status
- ACTIVE
- Bedrooms
- 5
- Bathrooms
- 3
- Total Square Footage
- 3,549
Property Description
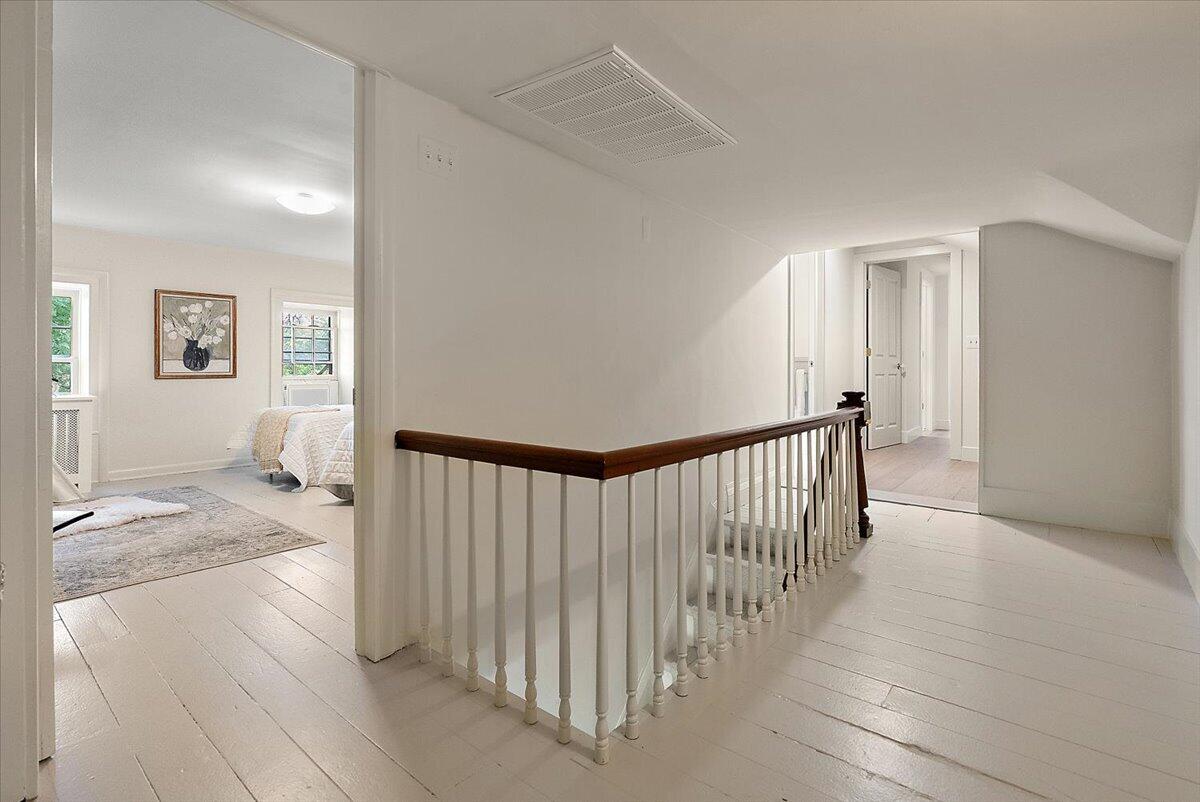
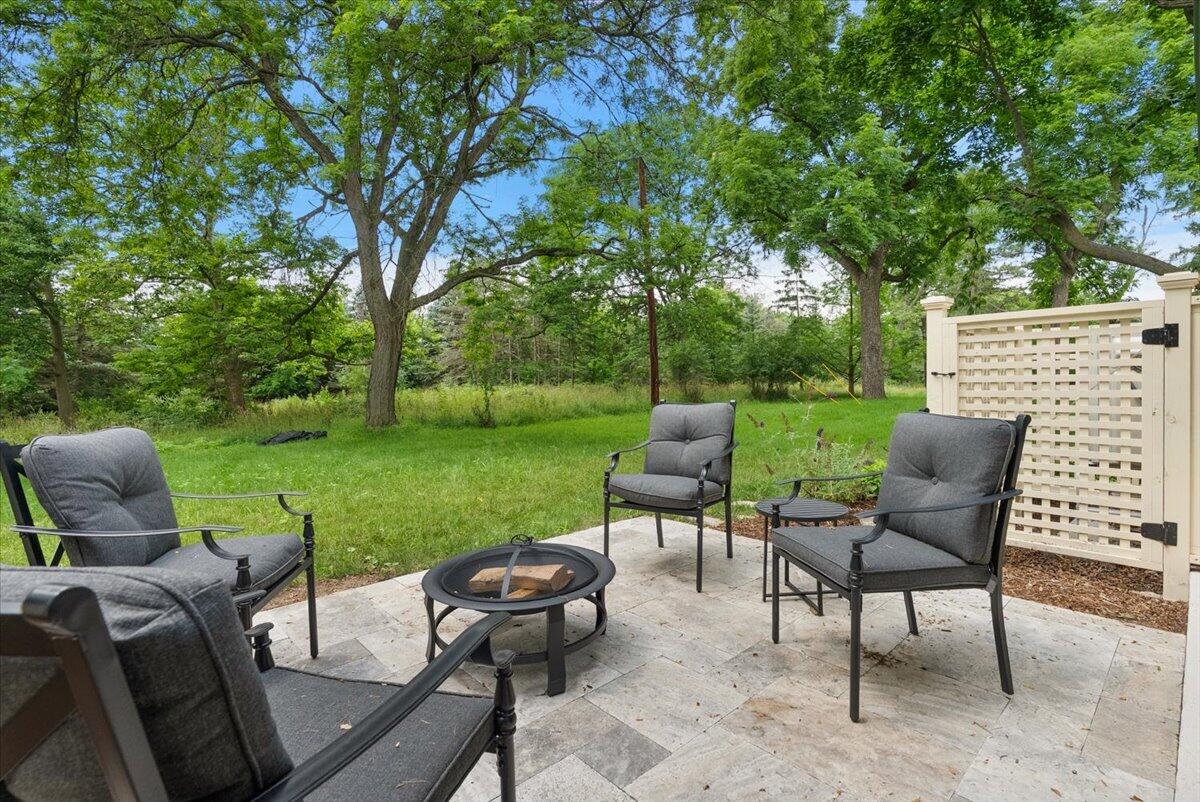
Every now and then, a house comes along that simply couldn't be built again. Welcome to 1575 Earhart Road--an extraordinary stone estate where nearly two centuries of character meet a wonderfully livable, unexpectedly fresh home. Inside, original soft-pine floors, historic windows and exposed stone mingle with a redesigned kitchen, updated baths and an expanded primary suite. With approximately 3,549 sq. ft., 5 bedrooms and 3 full baths, there's room to live beautifully without feeling precious about it. Enjoy morning coffee or evening cocktails from either the sunporch or the private deck. Outside, four historic outbuildings add true estate-scale appeal, including a wellness studio, craft room and gardening house. Approximately one acre is included, with additional acreage available separately. Minutes from Ann Arbor, shops and restaurants, yet with the feeling of a private country estate. Circa 1840? Yes. Stuck in the past? Not even close.Historic Ann Arbor Township estate dating to circa 1840 with approximately 3,549 sq. ft., 5 bedrooms, 3 full baths and 4 historic outbuildings including a wellness studio, craft room and gardening house. Approximately 1 acre included; additional acreage may be available separately. Extensive improvements include redesigned kitchen, updated baths, expanded primary suite, newer steam boiler, mini-split systems and municipal water/sewer. Buyers and buyer agents to verify all measurements, acreage, property features and intended uses of outbuildings.
Additional Information
- Site Description
- Landscaped
- Year Built
- 1840
- Basement Type
- Full, Walkout
- Foundation
- Basement
- Acres
- 1
- Style
- Colonial, Farmhouse, Historic Antique
- Acres
- 1
- School District
- Ann Arbor
- Interior Features
- Bar-Wet
- Appliances
- Bar Fridge, Cooktop, Dishwasher, Disposal, Dryer, Oven, Refrigerator, Washer
- Cooling
- Central Air, Window/Wall
- Heating
- Baseboard, Electric, Natural Gas, Steam
- Exterior Features
- Garden
- Garage Spaces
- 4
- Garage Description
- Attached, Detached, Gravel, Garage Door Opener, Garage Faces Side
Mortgage Calculator
Courtesy of @properties Christie's Int'l 2488508632
 IDX provided courtesy of Realcomp II Ltd., via Real Estate Company and . Copyright 2026 Realcomp II Ltd. Shareholders. IDX information is provided exclusively for consumers' personal, non-commercial use and may not be used for any purpose other than to identify prospective properties consumers may be interested in purchasing and that the data is deemed reliable but not guaranteed accurate by the MLS.