240 W Wilson, Pontiac, MI 48341
- $399,999
- 4
- BD
- 4
- BA
- 2,334
- SqFt




- List Price
- $399,999
- MLS#
- 20261028470
- Status
- PENDING
- New Construction
- Yes
- Bedrooms
- 4
- Bathrooms
- 4
- Half-baths
- 1
- Total Square Footage
- 2,334
- Subdivision
- CRYSTAL LAKE SUB
Property Description
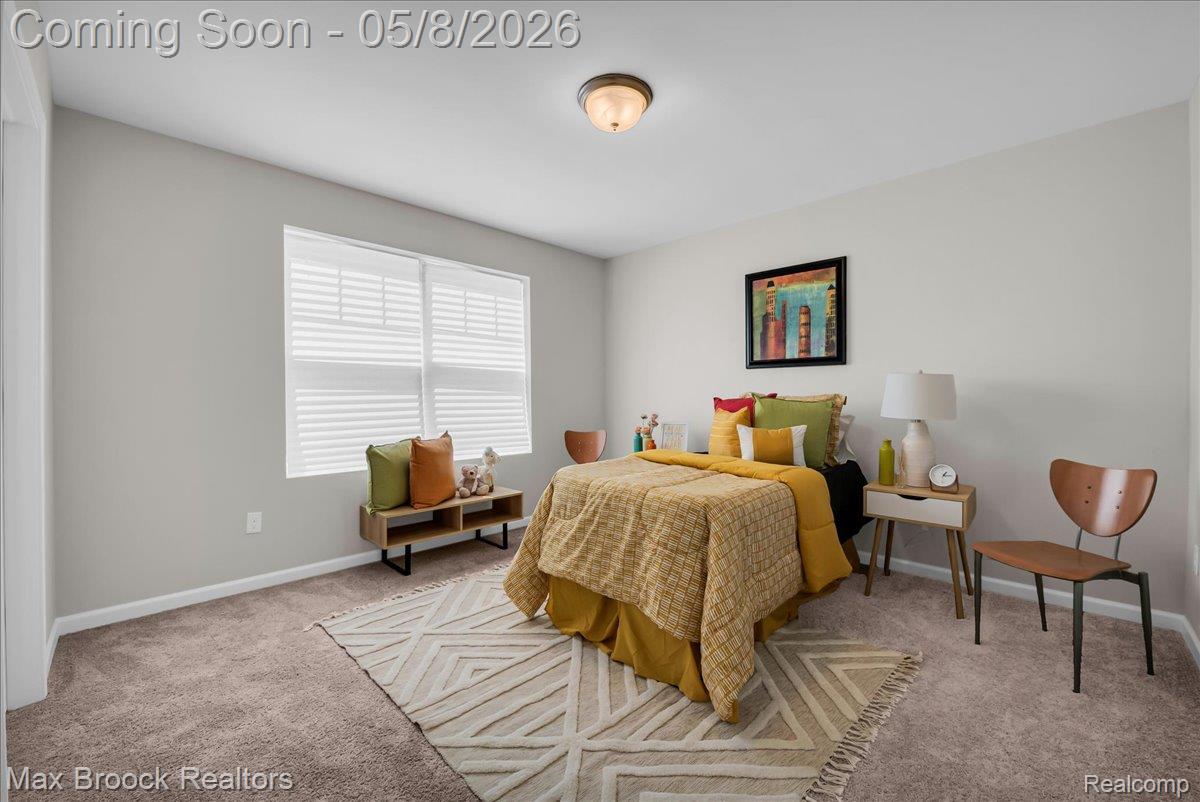
Welcome to 240 W. Wilson - a beautifully crafted new construction home and one of the newest additions to the 100 Homes Project led by the Pontiac Housing Development, part of an exciting effort bringing new and investment and revitalization to the City of Pontiac. This thoughtfully designed 4-bedroom, 3.5 bath home offers a clean, modern aesthetic with a spacious, and functional layout. The open-concept main living area is filled with natural light and features a stylish kitchen with an island, contemporary cabinetry, granite countertops, contemporary finishes and a full appliance package. The spacious primary suite offers plenty of room to unwind, and includes a private ensuite bath, and walk-in closet. The additional bedrooms are generously sized providing flexibility for family, guests or a home office. Additional highlights include first-floor laundry, an attached garage, energy efficient mechanical systems and abundant storage throughout. The basement expands the living space even further and includes a true fourth bedroom complete with an egress window, closet and full bath-ideal for extended living, entertaining or private guest accommodations. Situated on a corner lot, this home is just down the street from the Links at Crystal Lake Golf Course, one block from M1 Concourse, and conveniently located near major roads, shopping, dining, and healthcare. Located on the border of Bloomfield Hills, the area continues to experience ongoing growth and new development. An excellent opportunity to own a brand-new home with modern features, functional living space and long-term potential in a growing area.
Additional Information
- Year Built
- 2025
- Basement Type
- Finished
- Foundation
- Basement, Poured Concrete
- Acres
- 0.22
- Style
- Craftsman
- Acres
- 0.22
- School District
- Pontiac
- Interior Features
- Programmable Thermostat
- Appliances
- Dishwasher, Disposal, Dryer, Gas Range, Refrigerator, Microwave, Stainless Steel Appliance(s), Washer
- Cooling
- Central Air
- Heating
- Forced Air, Natural Gas, Zoned
- Garage Spaces
- 2
- Garage Description
- 2 Car, Attached
Mortgage Calculator
Courtesy of Max Broock, REALTORS®-Bloomfield Hills 2486444700
 IDX provided courtesy of Realcomp II Ltd., via Real Estate Company and . Copyright 2026 Realcomp II Ltd. Shareholders. IDX information is provided exclusively for consumers' personal, non-commercial use and may not be used for any purpose other than to identify prospective properties consumers may be interested in purchasing and that the data is deemed reliable but not guaranteed accurate by the MLS.