Share this with your friends


(248) 345-5109
Real Estate Company
438 State Park Rd Rd, Groveland Township, MI 48462
- $899,000
- 4
- BD
- 4
- BA
- 4,142
- SqFt






- List Price
- $899,000
- MLS#
- 58050205683
- Status
- ACTIVE
- Bedrooms
- 4
- Bathrooms
- 4
- Half-baths
- 2
- Total Square Footage
- 4,142
- Subdivision
- N/A
Property Description

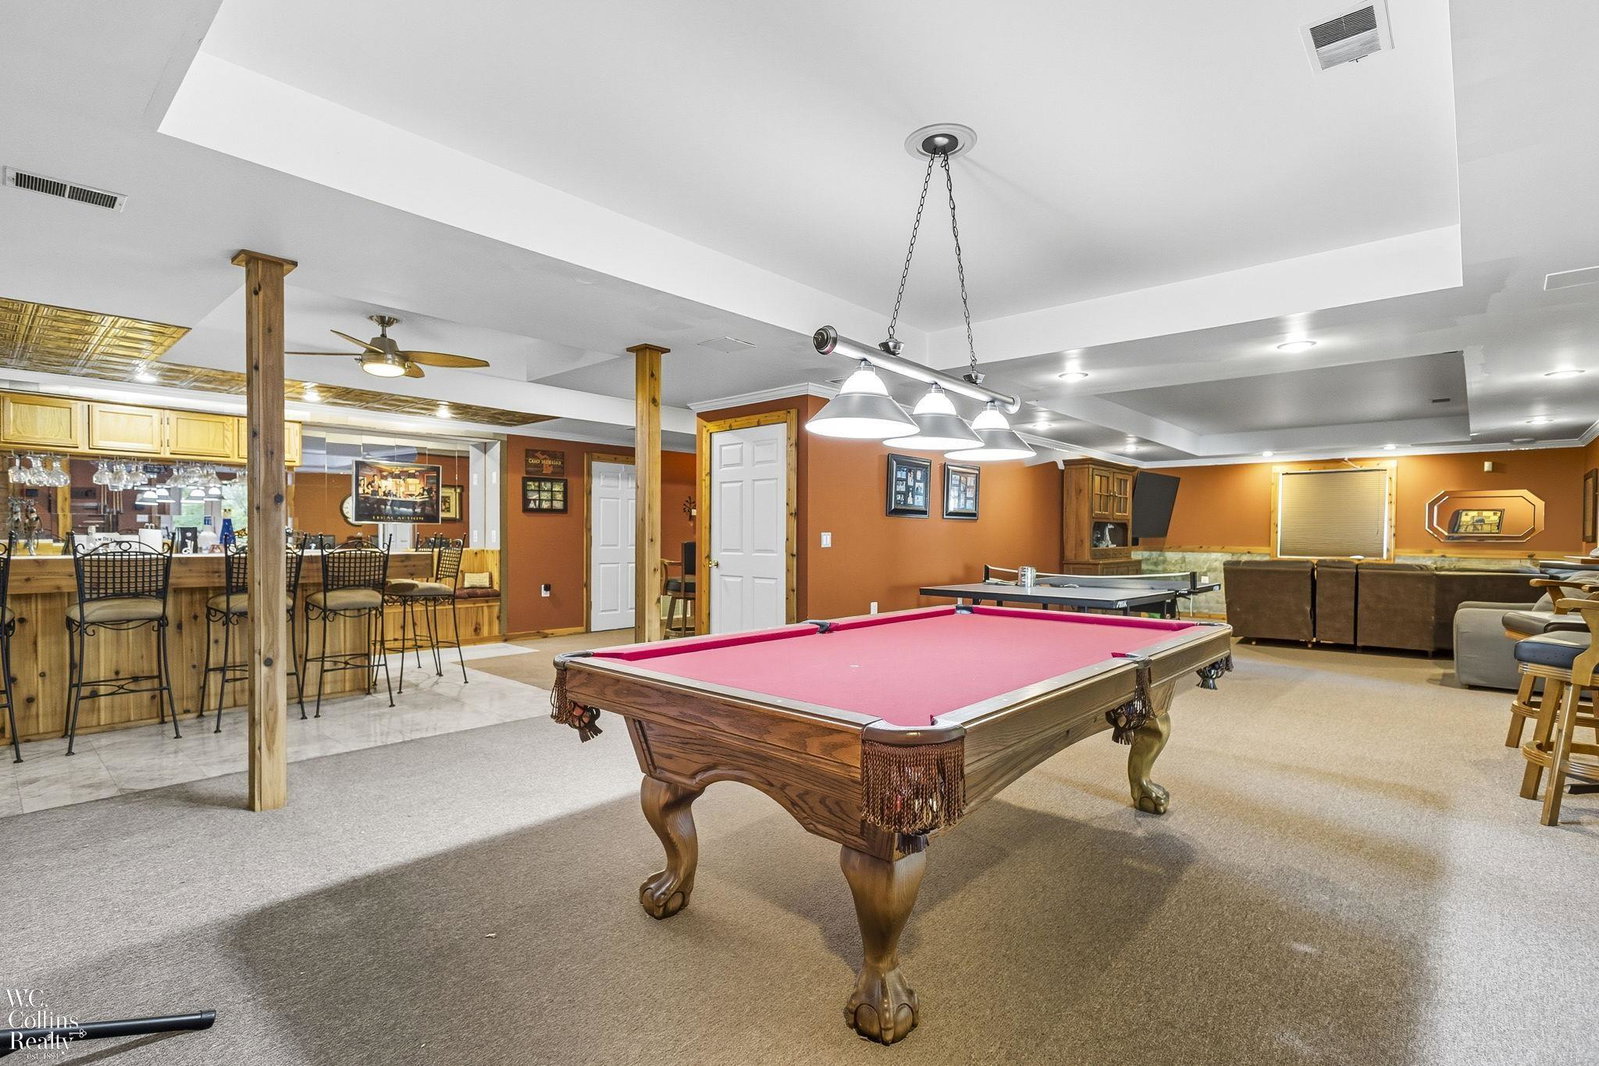
Incredible opportunity to own a private country estate on nearly 12 wooded acres! This spacious home offers over 4,100 sq. ft. of living space with a thoughtful floor plan ideal for entertaining and everyday living. Main level highlights include 9' ceilings throughout, a welcoming living room, formal dining room, and a family room with a two-way fireplace with kitchen. The kitchen is well-appointed with granite counters, center island, and hardwood floors and a 12x16 screened porch off eating area. Upstairs, the expansive primary suite features a private bath and walk-in closet and a 5x14 screened in porch. A large bonus room (currently used as an exercise room), three additional bedrooms, and a convenient second-floor laundry complete the upper level. The beautifully finished walkout lower level adds even more living space with a recreation room, wet bar, 4 large utility/storage rooms, and access to a lower level garage/workshop. An attached heated 3-car garage provides plenty of parking and storage. Exterior features include a full composite deck, an upper-level screened porch, and steps leading to a partial inground 40x20x52 swimming pool and firepit. The property also offers a scenic pond and 11+ wooded acres with approximate 1.25 miles of atv/walking trails-perfect for outdoor enjoyment and year-round relaxation. Utility features include 2x6 construction,3 furnaces, 2 a/c units, 23kw whole house generator, 300 kw electric service, 2 electric panels sprinkling system, security system See attachments for list of inclusions in this beautiful home
Additional Information
- Site Description
- Pond(s), Water View, Sprinkler System-Yard, Trees, Wooded
- Year Built
- 2000
- Basement Type
- Exterior Entry, Finished, Full, Walkout
- Foundation
- Basement
- Acres
- 11.80
- Style
- Colonial
- Acres
- 11.80
- School District
- Brandon
- Interior Features
- Vaulted/Cathedral Ceilings, Eat-In Kitchen, Bar-Wet, Walk-In Closet(s)
- Appliances
- Dishwasher, Microwave, Oven, Refrigerator, Range, Water Softener Owned
- Cooling
- Ceiling Fan(s), Central Air
- Heating
- Forced Air, Natural Gas
- Garage Spaces
- 3
- Garage Description
- 3 Car, Attached, Electricity, Garage, Garage Door Opener
- Waterfront Description
- Pond
Mortgage Calculator
Courtesy of W.C. Collins Realty 5862812211
 IDX provided courtesy of Realcomp II Ltd., via Real Estate Company and . Copyright 2026 Realcomp II Ltd. Shareholders. IDX information is provided exclusively for consumers' personal, non-commercial use and may not be used for any purpose other than to identify prospective properties consumers may be interested in purchasing and that the data is deemed reliable but not guaranteed accurate by the MLS.