Share this with your friends


(248) 345-5109
Real Estate Company
14400 Van Syckle Rd, Unadilla Township, MI 48137
- $620,000
- 4
- BD
- 5
- BA
- 3,110
- SqFt






- List Price
- $620,000
- MLS#
- 81026054916
- Status
- ACTIVE
- Bedrooms
- 4
- Bathrooms
- 5
- Half-baths
- 2
- Total Square Footage
- 3,110
Property Description
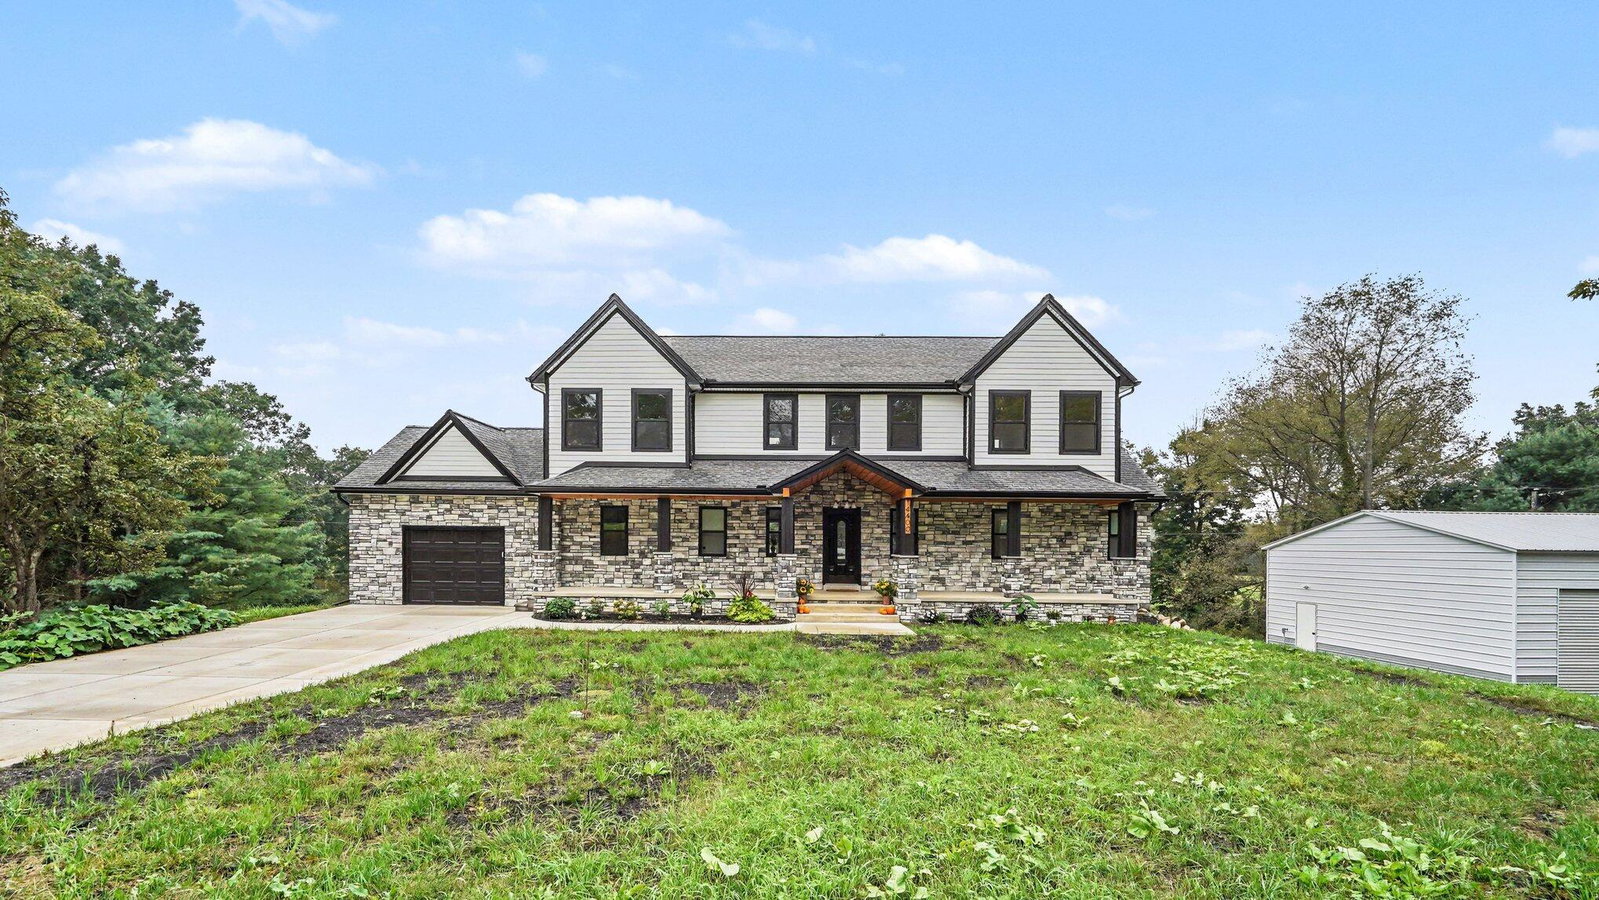
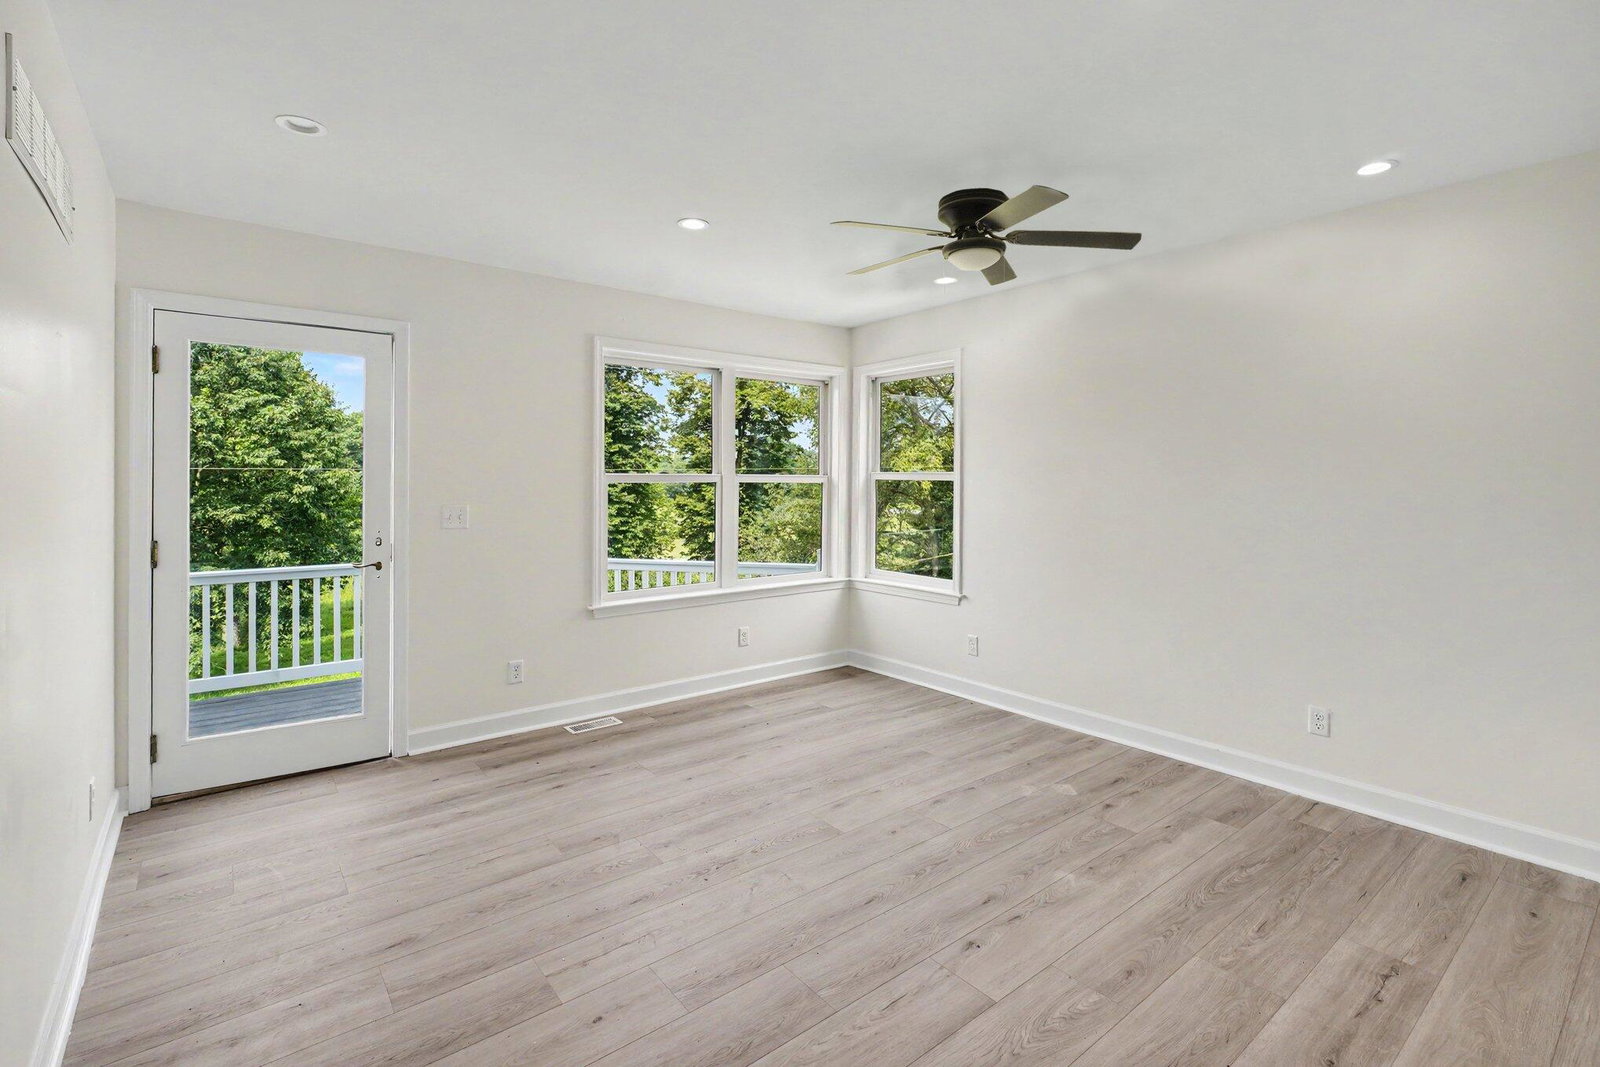
Stunning 4-bedroom, 3.2-bath home on 4 acres with a 2nd garage, nearly entirely newly built! This beautiful property combines modern finishes, exceptional craftsmanship & a versatile floor plan, all nestled in a private country setting with abundant wildlife.. The impressive custom stone 2 story front porch with stately pillars sets the tone as you arrive. Inside, a soaring 2 story foyer welcomes you into the light-filled open floor plan, where a spectacular 16-foot doorwall frames picturesque views & leads to the expansive Trex deck. The spacious kitchen is the heart of the home, featuring a 6-foot center island, Corian tops, tile splash, an oversized pantry & a separate wet bar/prep station perfect for entertaining. The adjoining living room showcases a striking stone fireplace & custom built-ins. The main-floor primary suite offers a private retreat complete with a w/in closet, dedicated laundry areacustom tiled w/in shower & direct access to the rear deck overlooking the property. Upstairs, you'll find a second impressive bedroom suite with an enormous w/in closet, office or nursery space, 2 additional bedrooms, full tile bath & a utility room housing a second laundry area & furnace. The finished w/out basement expands the living space with a large family/rec room, wet bar, half bath, ample storage & access to a full-length Trex deck below. In addition to the attached 1.5-car garage, the 30x50 additional garage provides excellent space for equipment, hobbies, or extra storage. Quality construction & thoughtful upgrades abound, including Andersen windows, tile/ LVP flooring throughout, dual HVAC systems & a water filtration system. The 4 acre property consists of 2 parcels (including Tax ID 13-29-200-023 ) . Whether you're looking for a private retreat, multigenerational living, or simply room to roam, this exceptional property offers endless possibilities???all just a short drive from the conveniences of town. Taxes are based on the sum of both parcels at non homestead status. 6 additional acres available to
Additional Information
- Site Description
- Other
- Year Built
- 1979
- Basement Type
- Finished, Full, Walkout
- Foundation
- Basement
- Acres
- 4
- Lot Dimensions
- 327c536
- Style
- Other
- Acres
- 4
- School District
- Stockbridge
- Interior Features
- Pantry
- Appliances
- Dishwasher, Disposal, Dryer, Microwave, Oven, Refrigerator, Range, Washer, Water Softener Owned
- Cooling
- Ceiling Fan(s), Central Air
- Heating
- Forced Air, Natural Gas
- Garage Spaces
- 3
- Garage Description
- Attached, Paved, Detached, Garage Faces Front, Garage Door Opener
How much is your home worth?
...get instant property value now!
Mortgage Calculator
Courtesy of The Charles Reinhart Company 7344759600
 IDX provided courtesy of Realcomp II Ltd., via Real Estate Company and . Copyright 2026 Realcomp II Ltd. Shareholders. IDX information is provided exclusively for consumers' personal, non-commercial use and may not be used for any purpose other than to identify prospective properties consumers may be interested in purchasing and that the data is deemed reliable but not guaranteed accurate by the MLS.