15860 Lexington, Redford Charter Township, MI 48239
- $239,200
- 5
- BD
- 3
- BA
- 1,700
- SqFt




- List Price
- $239,200
- MLS#
- 81026049265
- Status
- ACTIVE
- Bedrooms
- 5
- Bathrooms
- 3
- Total Square Footage
- 1,700
Property Description
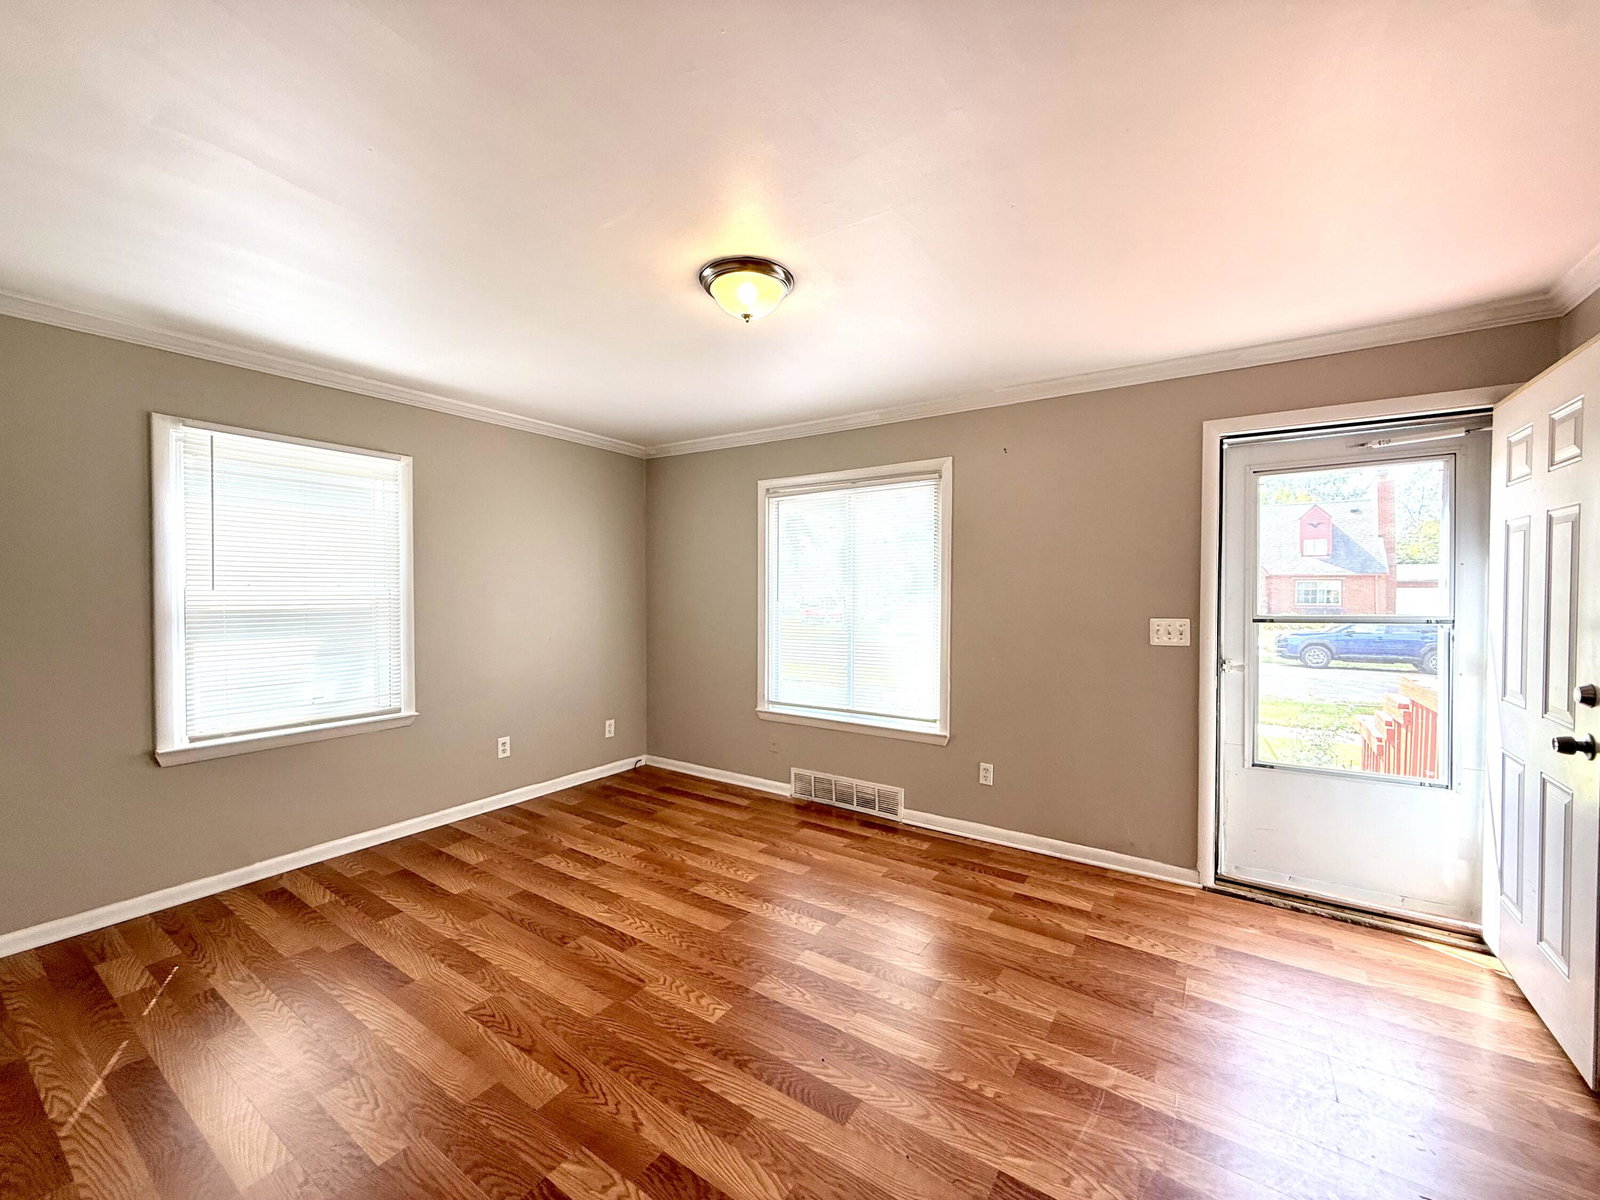
5 BEDROOMS 2 BEDROOMS, EACH WITH A PRIVATE ENSUITE FULL BATH 3 FULL BATHROOMS ON MAIN LEVEL LARGE CENTRAL KITCHEN WITH MODERN CABINETRY FAMILY ROOM WITH FIREPLACE, SKYLIGHT & BUILT-INS PARTIALLY FINISHED UPPER LEVEL WITH 5TH BEDROOM LARGE BASEMENT FOR STORAGE LARGE REAR DECK WITH CIRCULAR OUTDOOR AREA NEAR I-96, MAJOR ROADWAYS & DOWNTOWN REDFORD Distinctive ranch with a flexible floor plan. The centralized kitchen offers a dishwasher, refrigerator and stove and opens to a spacious family room with fireplace, skylight, built-in storage and desk. Two spacious rooms each feature a private ensuite full bath. The main level also includes two additional bedrooms plus a third full bath and a front living room. The upper level offers a fifth bedroom and cozy extra room. A large basement offers additional storage. Outside, the rear deck surrounds a circular area offering flexible possibilities like above ground pool. Conveniently located near major roadways and shopping.
Additional Information
- Year Built
- 1949
- Basement Type
- Full
- Foundation
- Basement
- Acres
- 0.14
- Style
- Ranch
- Acres
- 0.14
- School District
- Redford Union
- Appliances
- Dishwasher, Microwave, Oven, Refrigerator, Range
- Cooling
- Central Air
- Heating
- Forced Air, Natural Gas
- Garage Description
- Paved
Mortgage Calculator
Courtesy of Brookstone, REALTORS(r) 2489630505
 IDX provided courtesy of Realcomp II Ltd., via Real Estate Company and . Copyright 2026 Realcomp II Ltd. Shareholders. IDX information is provided exclusively for consumers' personal, non-commercial use and may not be used for any purpose other than to identify prospective properties consumers may be interested in purchasing and that the data is deemed reliable but not guaranteed accurate by the MLS.