Share this with your friends


(248) 345-5109
Real Estate Company
5543 E Spaniel Dr, Pittsfield Charter Township, MI 48108
- $439,900
- 3
- BD
- 3
- BA
- 2,174
- SqFt








- List Price
- $439,900
- MLS#
- 81026046259
- Status
- ACTIVE
- Bedrooms
- 3
- Bathrooms
- 3
- Half-baths
- 1
- Total Square Footage
- 2,174
- Subdivision
- INGLEWOOD WEST
Property Description
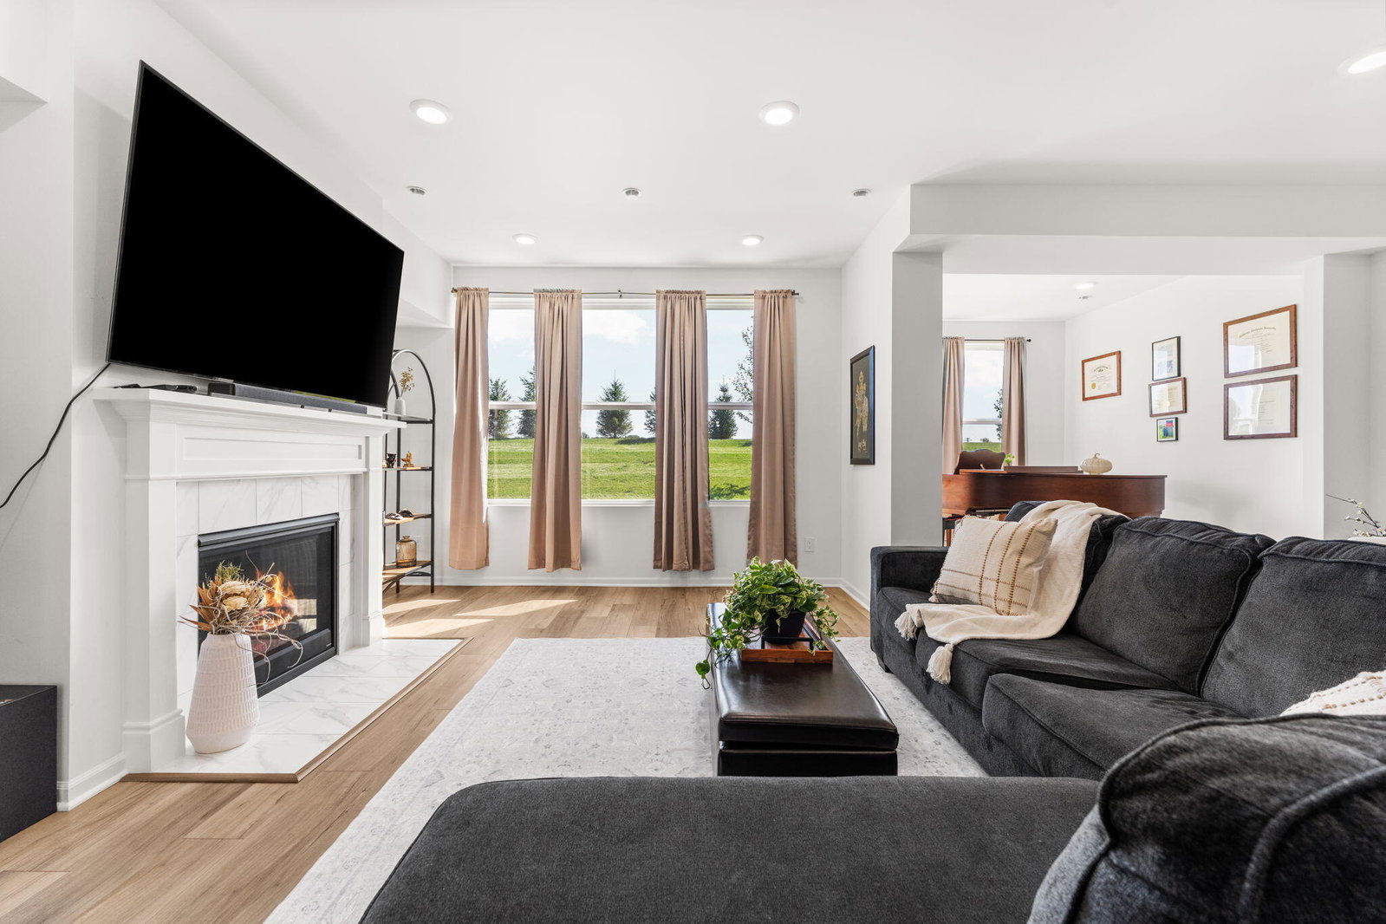
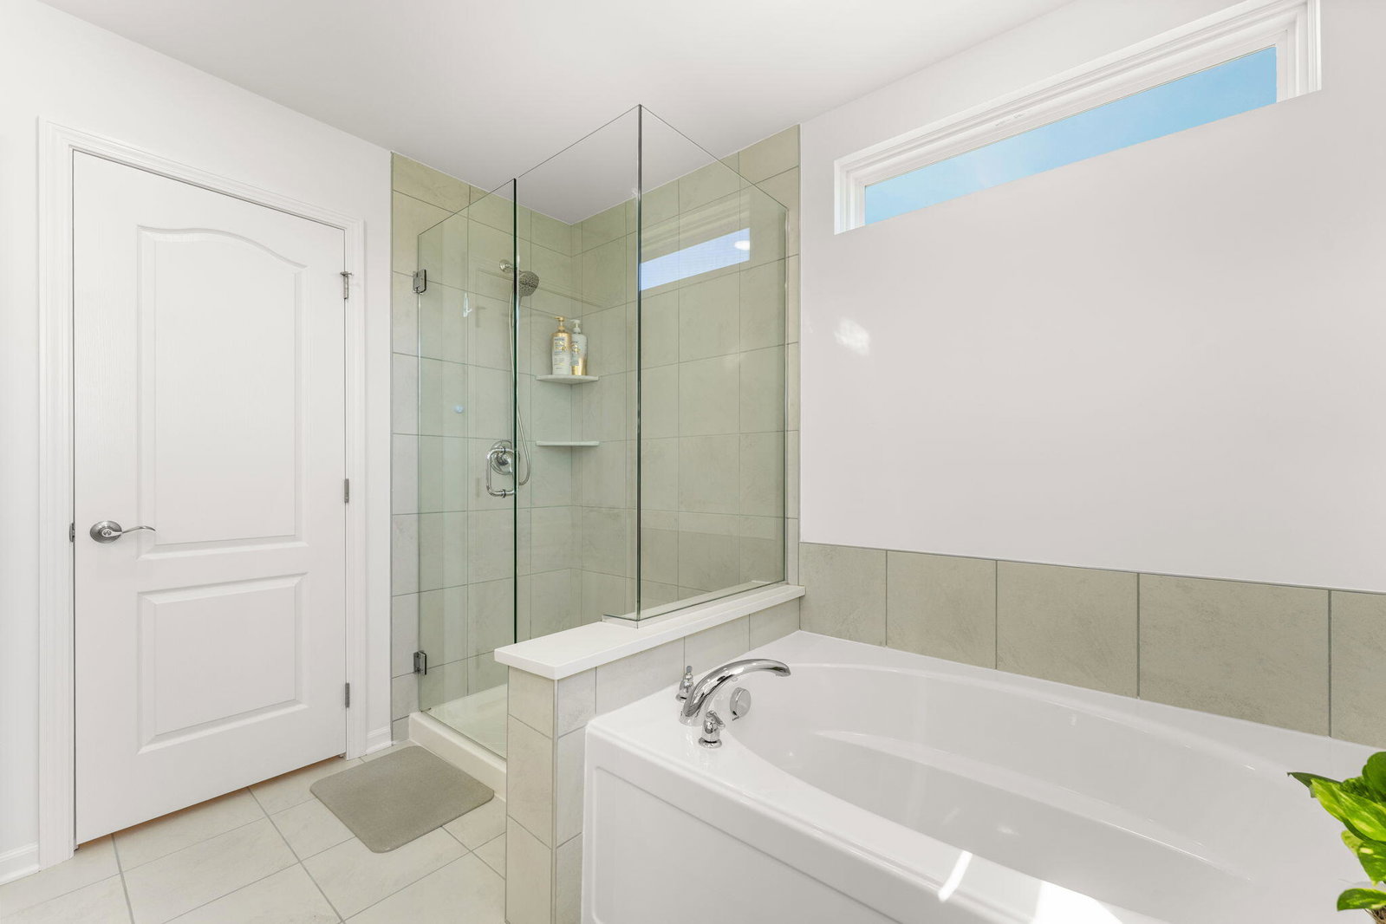
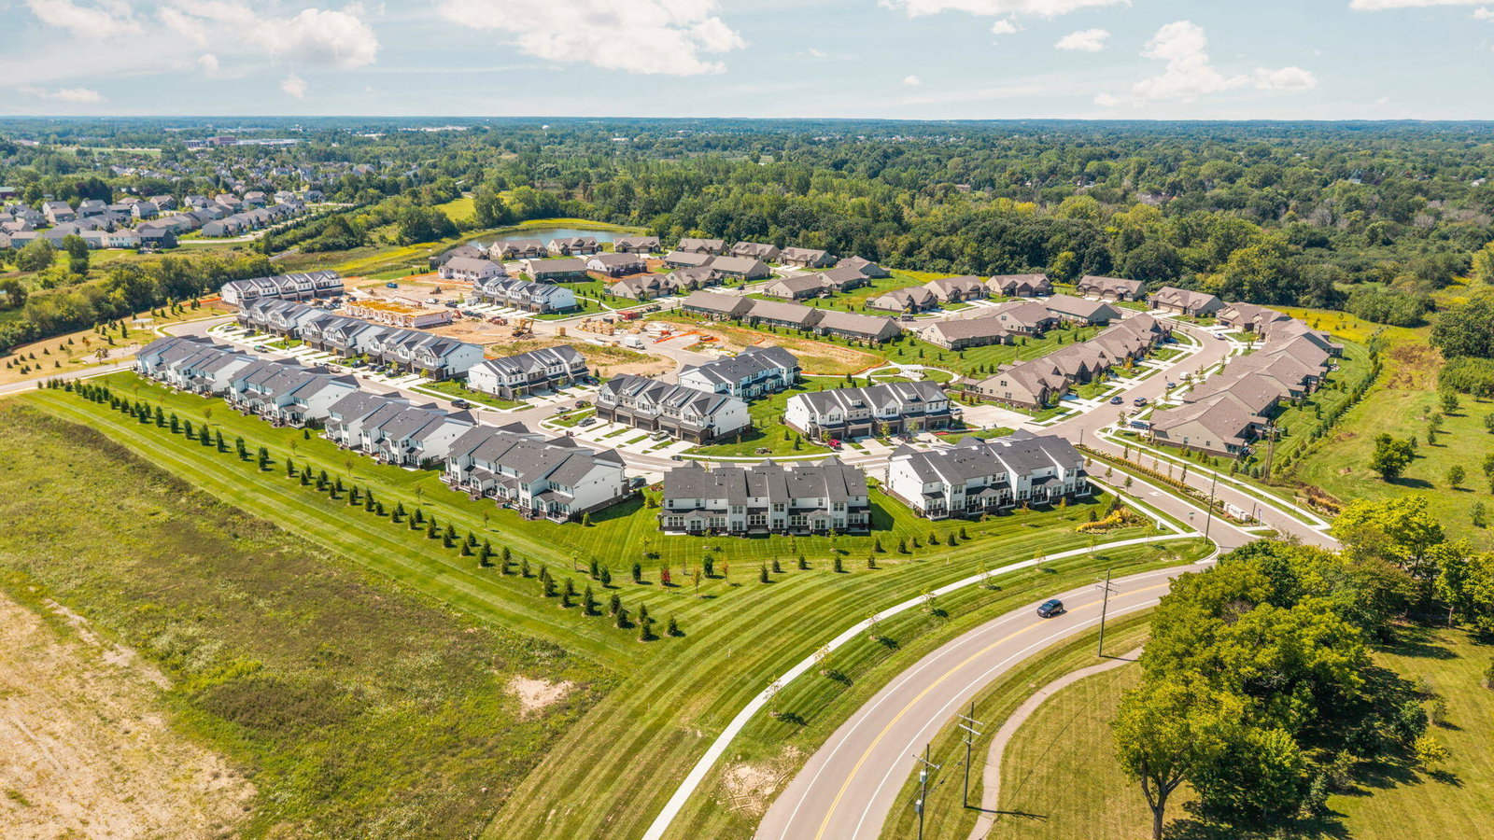
WISE BUYERS, THIS IS YOUR TIME AND PLACE! IT DOESN'T GET ANY BETTER THAN THIS RARE END-UNIT FULLY LOADED ASHTON EASE OF LIVING EFFORTLESS LUXURY AT THE TOWNES AT INGLEWOOD WEST IN ANN ARBOR OVER $85,000 IN UPGRADES: $25,000 SECOND STORY EXPANSION PREMIUM LOT ADDED SUNROOM ADDED OWNER'S-SUITE SITTING ROOM ADDED FIREPLACE GORGEOUS OWNER'S BATH BUILT-IN KITCHEN ATTACHED TWO-CAR GARAGE ALL APPLIANCES INCLUDED W/D WINDOW TREATMENTS It's all done for you! Beautifully finished, virtually new at 1 year, already complete & waiting for you--this is the luxurious, effortless version of new construction. Ann Arbor living without the upkeep--and room to truly settle in. This stunning three-bedroom, 2.5-bath end-unit Ashton townhome in The Townes at Inglewood West offers an impressive 2,174 square feet, a two-car attached garage, and the kind of bright, open, thoughtfully designed living space that makes everyday life feel wonderfully easy.Step inside and the home immediately feels fresh, airy and welcoming, with its tall windows opening to beautiful outdoor views. Warm wood-look flooring carries you from the entry into an expansive main level where the kitchen, dining and gathering spaces flow naturally together???equally suited to quiet Tuesday nights, lively dinners with friends, or a lazy Saturday morning with coffee and nowhere you need to be. At the center is a gorgeous built-in kitchen designed to be both beautiful and genuinely useful, with crisp cabinetry, quartz countertops, subway tile backsplash, stainless appliances, gas cooking, plentiful storage and an oversized island that quickly becomes the natural gathering place of the home. Upgraded cabinetry includes soft-close drawers and doors and pull-out storage, while pendant and recessed lighting give the space a clean, polished glow. Beyond the kitchen, the open gathering room offers abundant natural light and a handsome fireplace???just enough architectural warmth to make a newer home feel inviting rather than impersonal. The end-unit location b
Additional Information
- Year Built
- 2024
- Foundation
- Slab
- Style
- Townhouse
- Hoa Fee
- $240
- School District
- Saline
- Interior Features
- Pantry, Window Treatments
- Appliances
- Dishwasher, Disposal, Dryer, Microwave, Oven, Refrigerator, Range, Washer
- Cooling
- Central Air
- Heating
- Forced Air, Natural Gas
- Exterior Features
- Private Entrance
- Garage Spaces
- 2
- Garage Description
- Attached, Garage Faces Front, Garage Door Opener, Paved
How much is your home worth?
...get instant property value now!
Mortgage Calculator
Courtesy of Howard Hanna Real Estate 7347616600
 IDX provided courtesy of Realcomp II Ltd., via Real Estate Company and . Copyright 2026 Realcomp II Ltd. Shareholders. IDX information is provided exclusively for consumers' personal, non-commercial use and may not be used for any purpose other than to identify prospective properties consumers may be interested in purchasing and that the data is deemed reliable but not guaranteed accurate by the MLS.