41832 Glade Rd Unit 45, Canton Charter Township, MI 48187
- $320,000
- 3
- BD
- 3
- BA
- 2,065
- SqFt






- List Price
- $320,000
- MLS#
- 81026043275
- Status
- ACTIVE
- Bedrooms
- 3
- Bathrooms
- 3
- Half-baths
- 1
- Total Square Footage
- 2,065
- Subdivision
- CANTON GLADE
Property Description
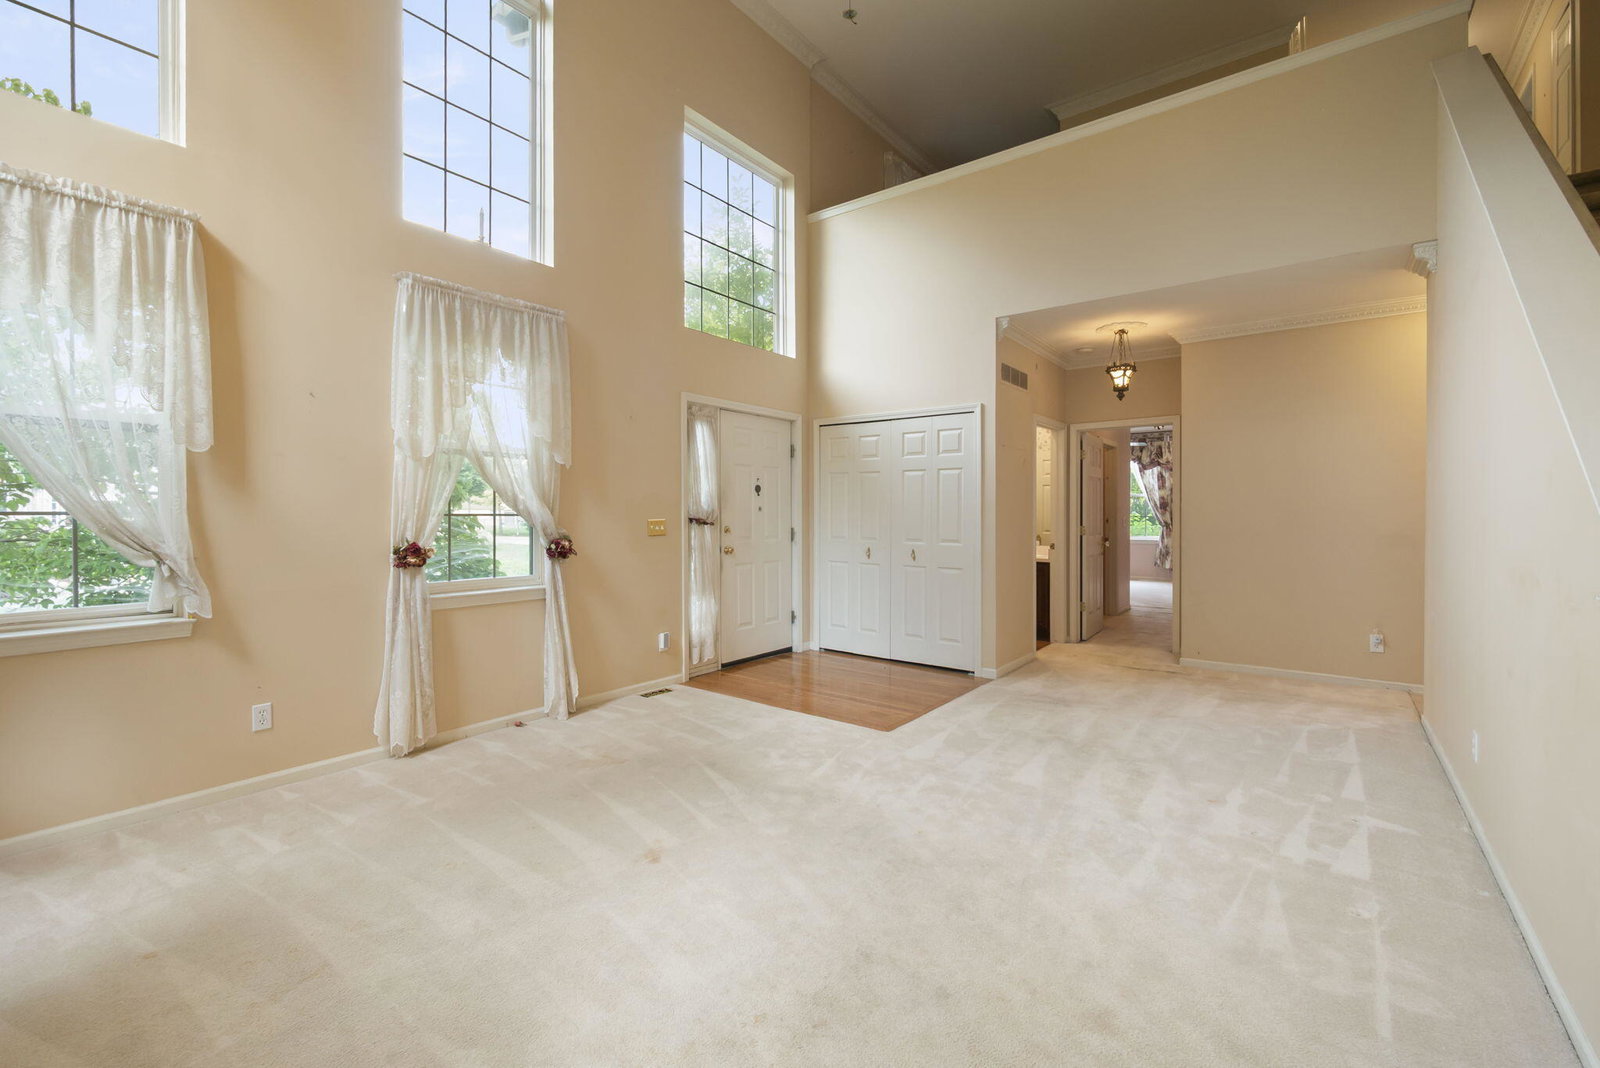
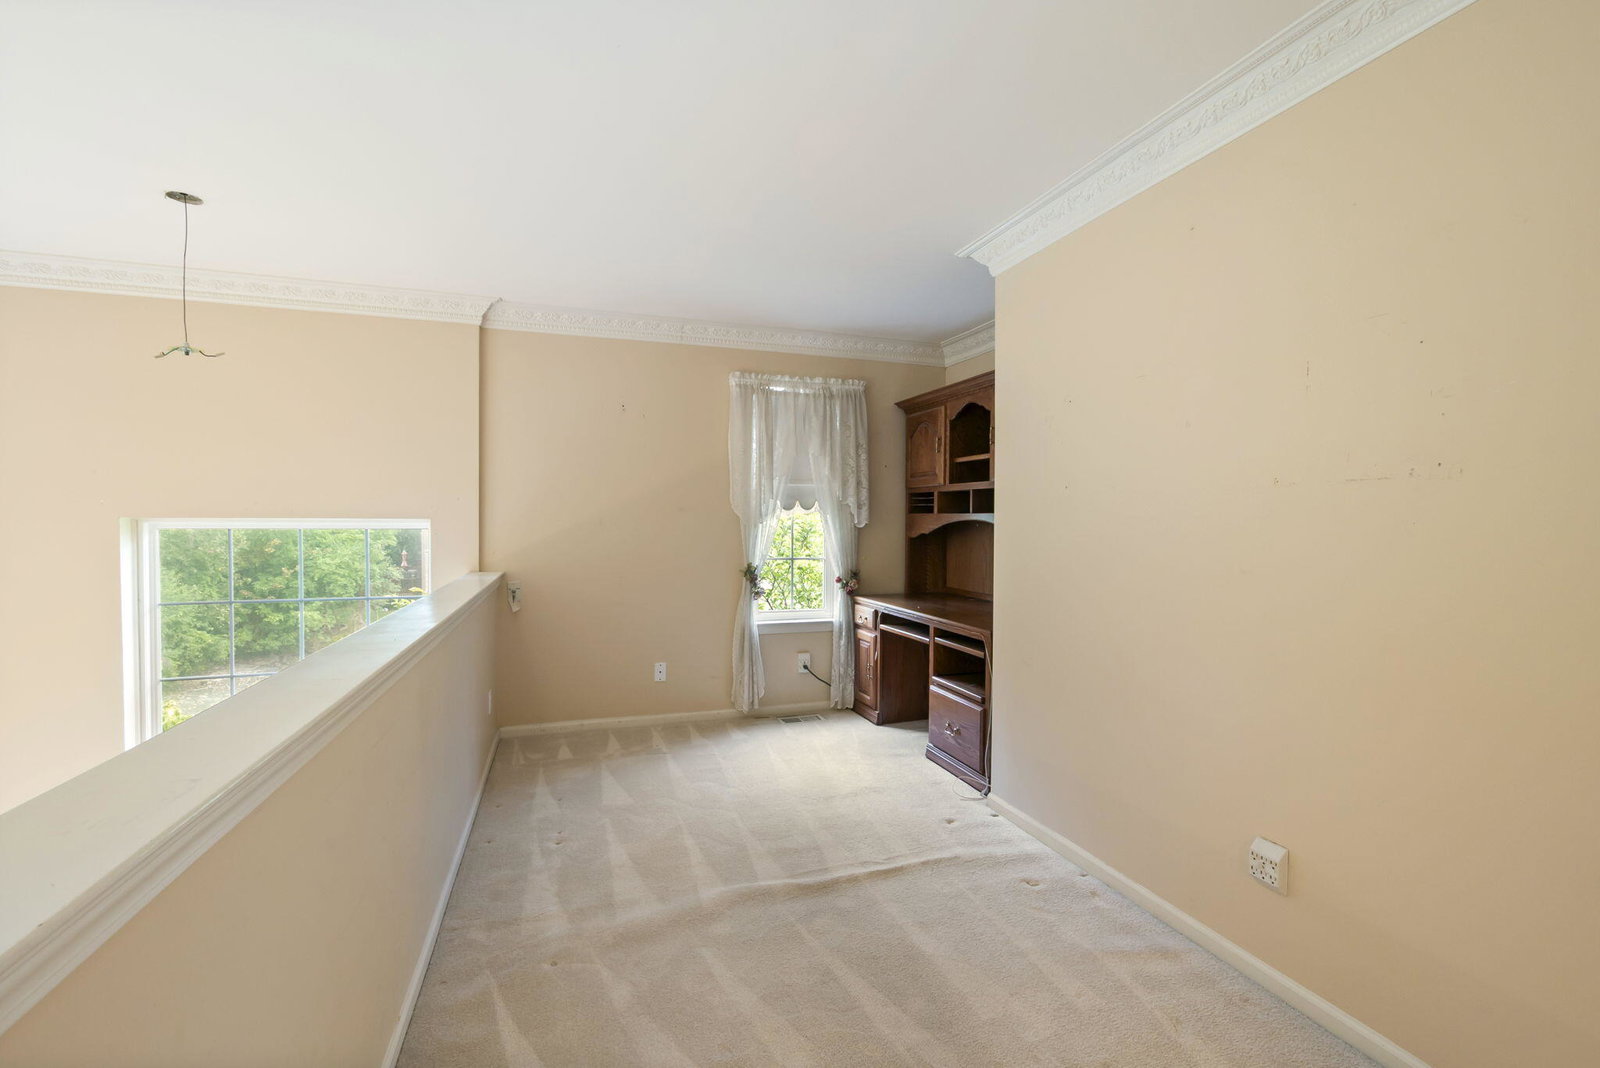
Welcome to Canton Glade! This serene, quiet, 1st-floor end-unit condo is tucked away on a premium lot at the back of the community, surrounded by mature trees. Your private front door overlooks a pond and wooded wetland area with visitor parking nearby. This Cape Cod is the largest floor plan in the complex, offering 2,065 sq ft, 3 spacious bedrooms, 2.5 baths, an additional 1,204 sq ft unfinished basement, and a side-entry 2-car attached garage. Updates include a NEW furnace (2025) and roof (2016). The wall of windows showcases the gas fireplace in the living room, soaring 2-story ceilings, dining area, and doorwall leading to the deck. HUGE kitchen, plus loft/office areas overlooking the living room. Spacious 1st-floor primary suite features a walk-in closet and private bath with jetted tub. Price reflects need for cosmetic updates. Pet-friendly community.
Additional Information
- Site Description
- Cul-De-Sac, Level, Sprinkler System-Yard, Wetlands, Wooded
- Year Built
- 1999
- Basement Type
- Bath/Stubbed, Full, Sump Pump
- Foundation
- Basement
- Style
- Cape Cod, Contemporary, End Unit
- Hoa Fee
- $365
- School District
- Plymouth Canton
- Interior Features
- Jetted Tub, Vaulted/Cathedral Ceilings, Window Treatments
- Appliances
- Dishwasher, Disposal, Dryer, Microwave, Oven, Refrigerator, Washer
- Cooling
- Ceiling Fan(s), Central Air
- Heating
- Forced Air, Natural Gas
- Exterior Features
- Private Entrance
- Garage Spaces
- 2
- Garage Description
- Asphalt, Attached, Garage Door Opener, Paved, Garage Faces Side
- Waterfront Description
- Pond
Mortgage Calculator
Courtesy of RE/MAX Classic 7344591010
 IDX provided courtesy of Realcomp II Ltd., via Real Estate Company and . Copyright 2026 Realcomp II Ltd. Shareholders. IDX information is provided exclusively for consumers' personal, non-commercial use and may not be used for any purpose other than to identify prospective properties consumers may be interested in purchasing and that the data is deemed reliable but not guaranteed accurate by the MLS.