47385 Dequindre Rd, Rochester Hills, MI 48307
- $285,000
- 2
- BD
- 2
- BA
- 1,024
- SqFt





- List Price
- $285,000
- MLS#
- 81026041411
- Status
- ACTIVE
- Bedrooms
- 2
- Bathrooms
- 2
- Total Square Footage
- 1,024
Property Description
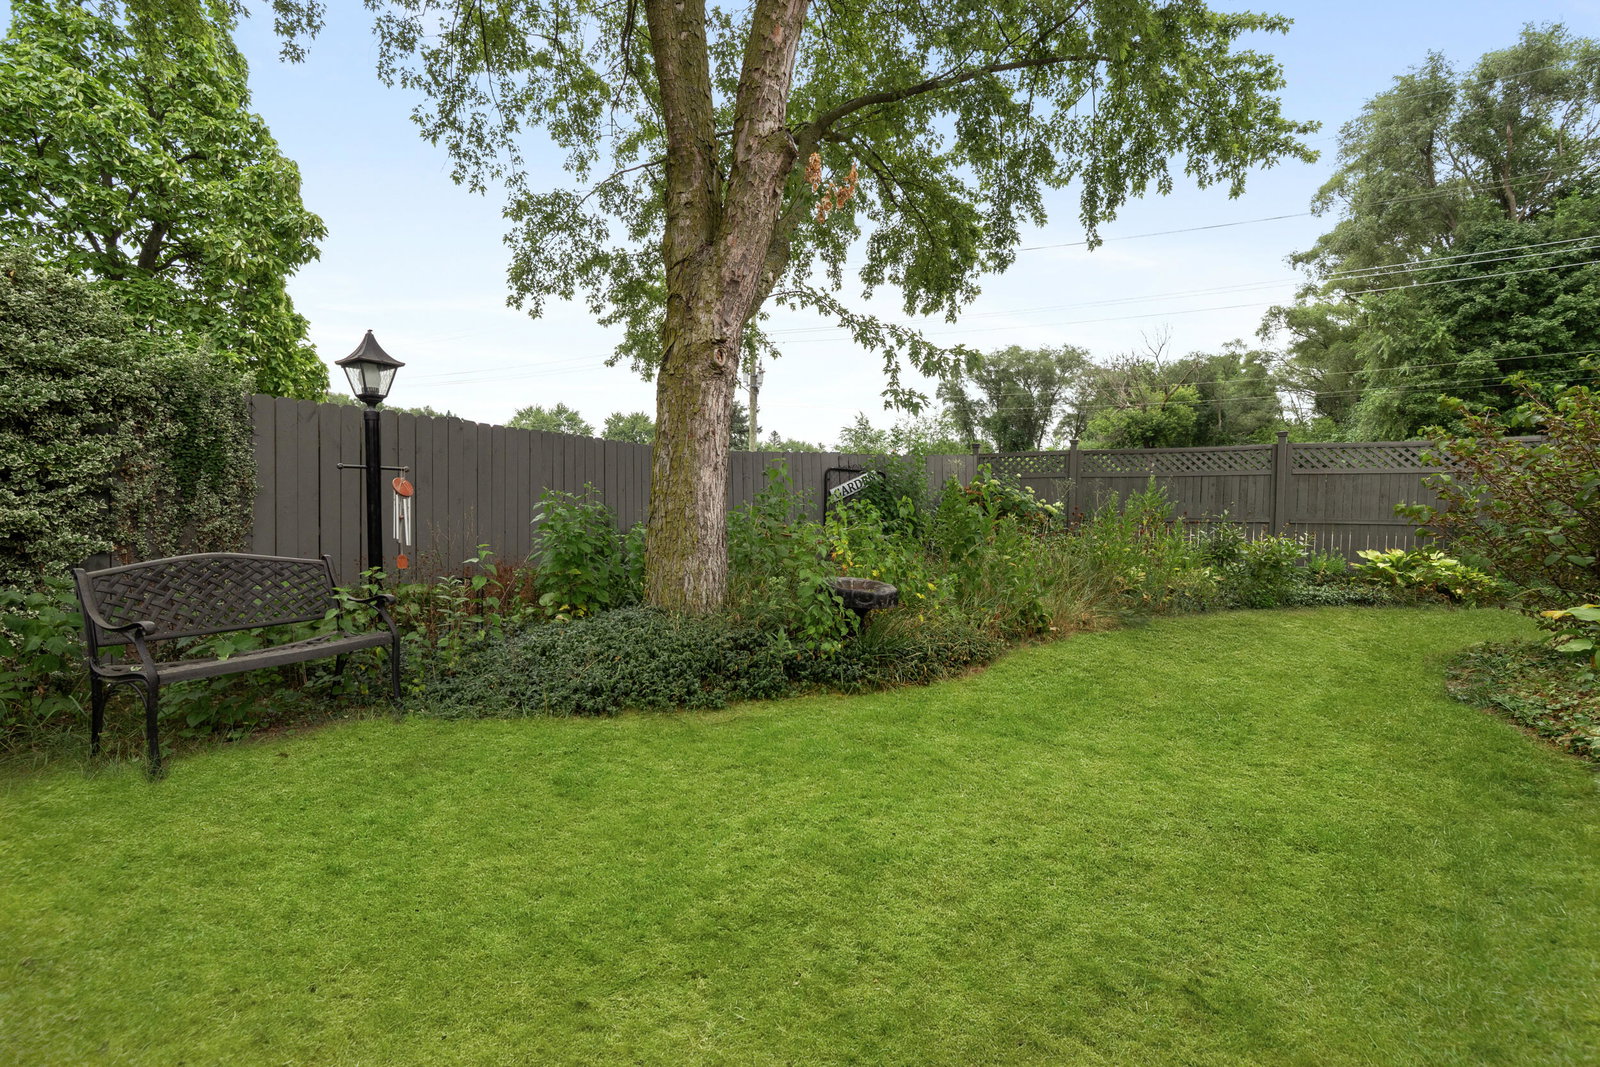
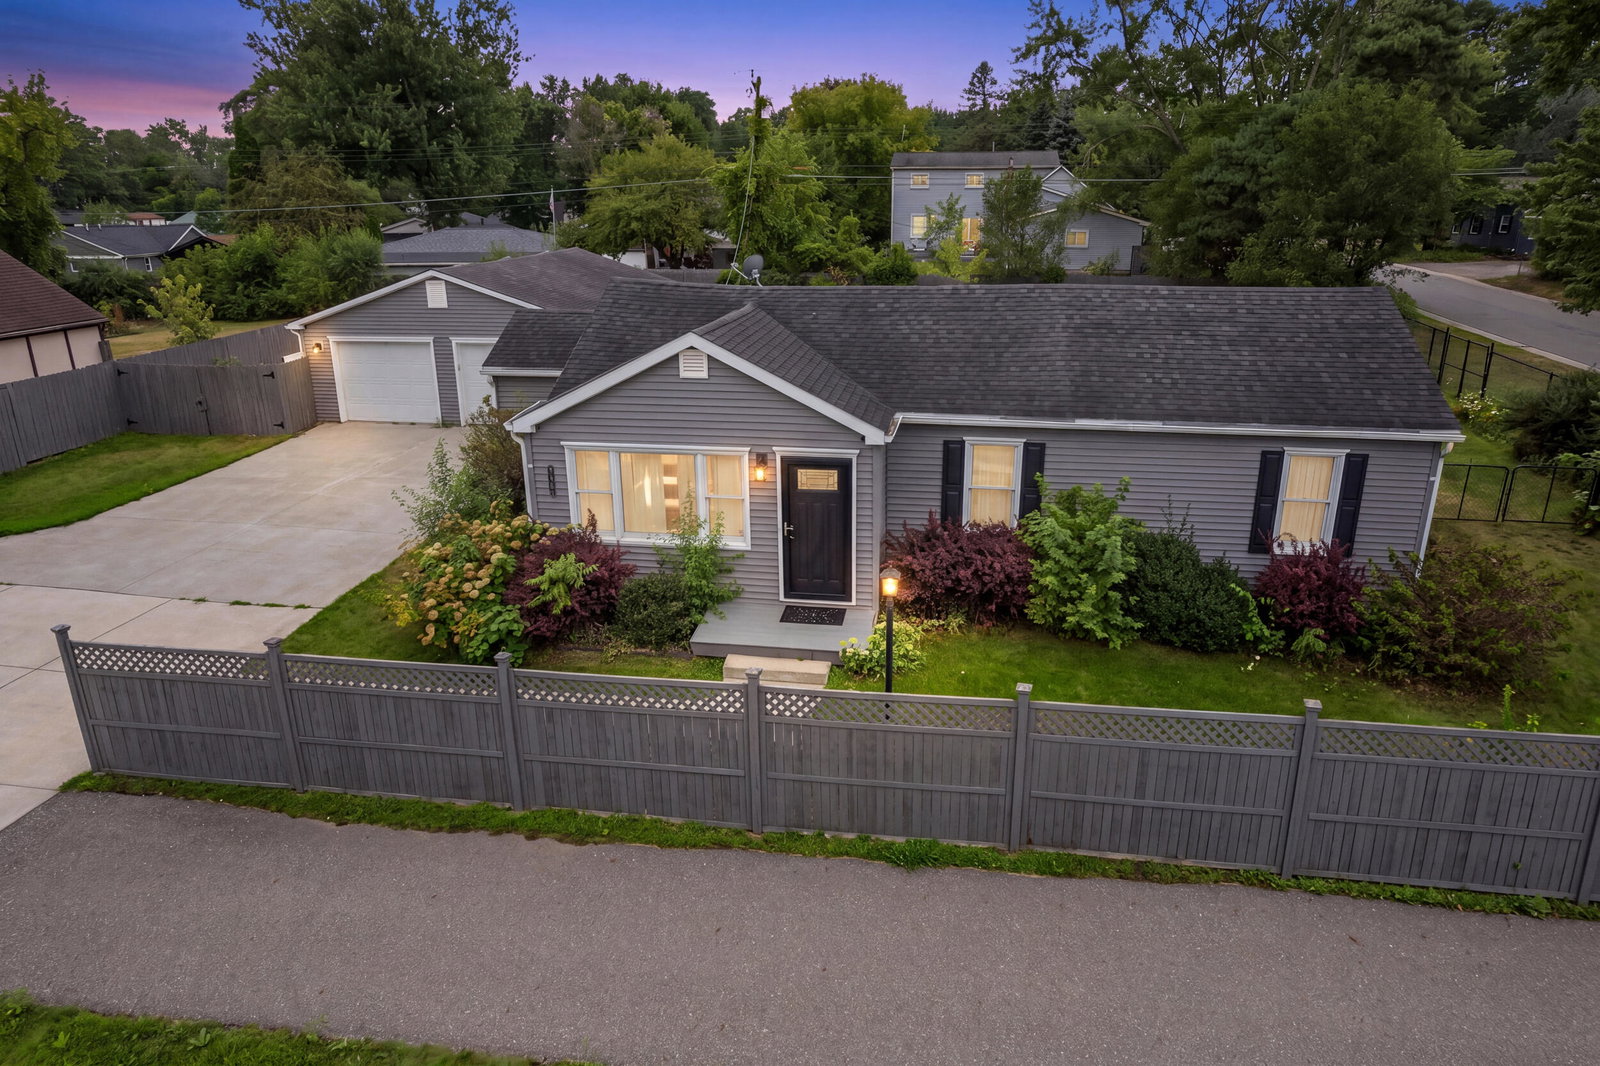
Quiet custom Craftsman w/in walking distance to the Auburn Road Corridor, thoughtfully designed w/ purposeful custom finishes from floor to ceiling. Tucked behind a privacy fence, surrounded by years of established gardens, mature shrubs + perennial blooms, this home has the inviting feel of an Up North cottage w/ the convenience of an in-town location. Timeless navy + white kitchen features dual-aspect windows, stainless steel appliances + custom built-in cabinet for additional storage/display. All appliances stay. Living, dining, family room + hallway are beautifully finished w/ custom white wainscoting, crown molding + durable LVP flooring. A ceiling medallion, electric fireplace + built-in shelving add character + warmth to the main living spaces. Convenient side entrance leads to a welcoming laundry/mudroom w/ vintage oversized farmhouse sink, beadboard + wraparound shelving. Serene primary suite offers a dedicated dresser alcove, dual-sided walk-in closet + private full bathfeaturing beadboard, built-ins + a relaxing soaking tub. The main bath blends classic + modern finishes w/ shiplap walls + sleek black subway tile surrounding the stand-up shower. Enjoy this oversized two-car garage w/ plenty of room for vehicles, tools + a workshop. Outside, the expansive wood deck overlooks the beautifully landscaped corner lot. Quiet, private + cozy despite its convenient location off Dequindre, this is a truly turnkey home w/ the warmth + character of a modern custom Craftsman. Thoughtfully curated, beautifully maintained + clearly built with love.
Additional Information
- Site Description
- Corner Lot, Level
- Year Built
- 1950
- Basement Type
- Sump Pump
- Foundation
- Crawl Space
- Acres
- 0.38
- Style
- Craftsman, Ranch
- Acres
- 0.38
- School District
- Rochester
- Interior Features
- Central Vacuum, Window Treatments
- Appliances
- Dishwasher, Dryer, Microwave, Oven, Refrigerator, Washer
- Cooling
- Ceiling Fan(s), Central Air
- Heating
- Electric, Forced Air
- Exterior Features
- Garden
- Garage Spaces
- 3
- Garage Description
- Paved, Detached, Garage Faces Front, Garage Door Opener
Mortgage Calculator
Courtesy of Keller Williams Paint Creek 2486098000
 IDX provided courtesy of Realcomp II Ltd., via Real Estate Company and . Copyright 2026 Realcomp II Ltd. Shareholders. IDX information is provided exclusively for consumers' personal, non-commercial use and may not be used for any purpose other than to identify prospective properties consumers may be interested in purchasing and that the data is deemed reliable but not guaranteed accurate by the MLS.