352 Riverbend Dr, Milan, MI 48160
- $139,900
- 2
- BD
- 1
- BA
- 960
- SqFt




- List Price
- $139,900
- MLS#
- 81026039577
- Status
- ACTIVE
- Bedrooms
- 2
- Bathrooms
- 1
- Total Square Footage
- 960
Property Description
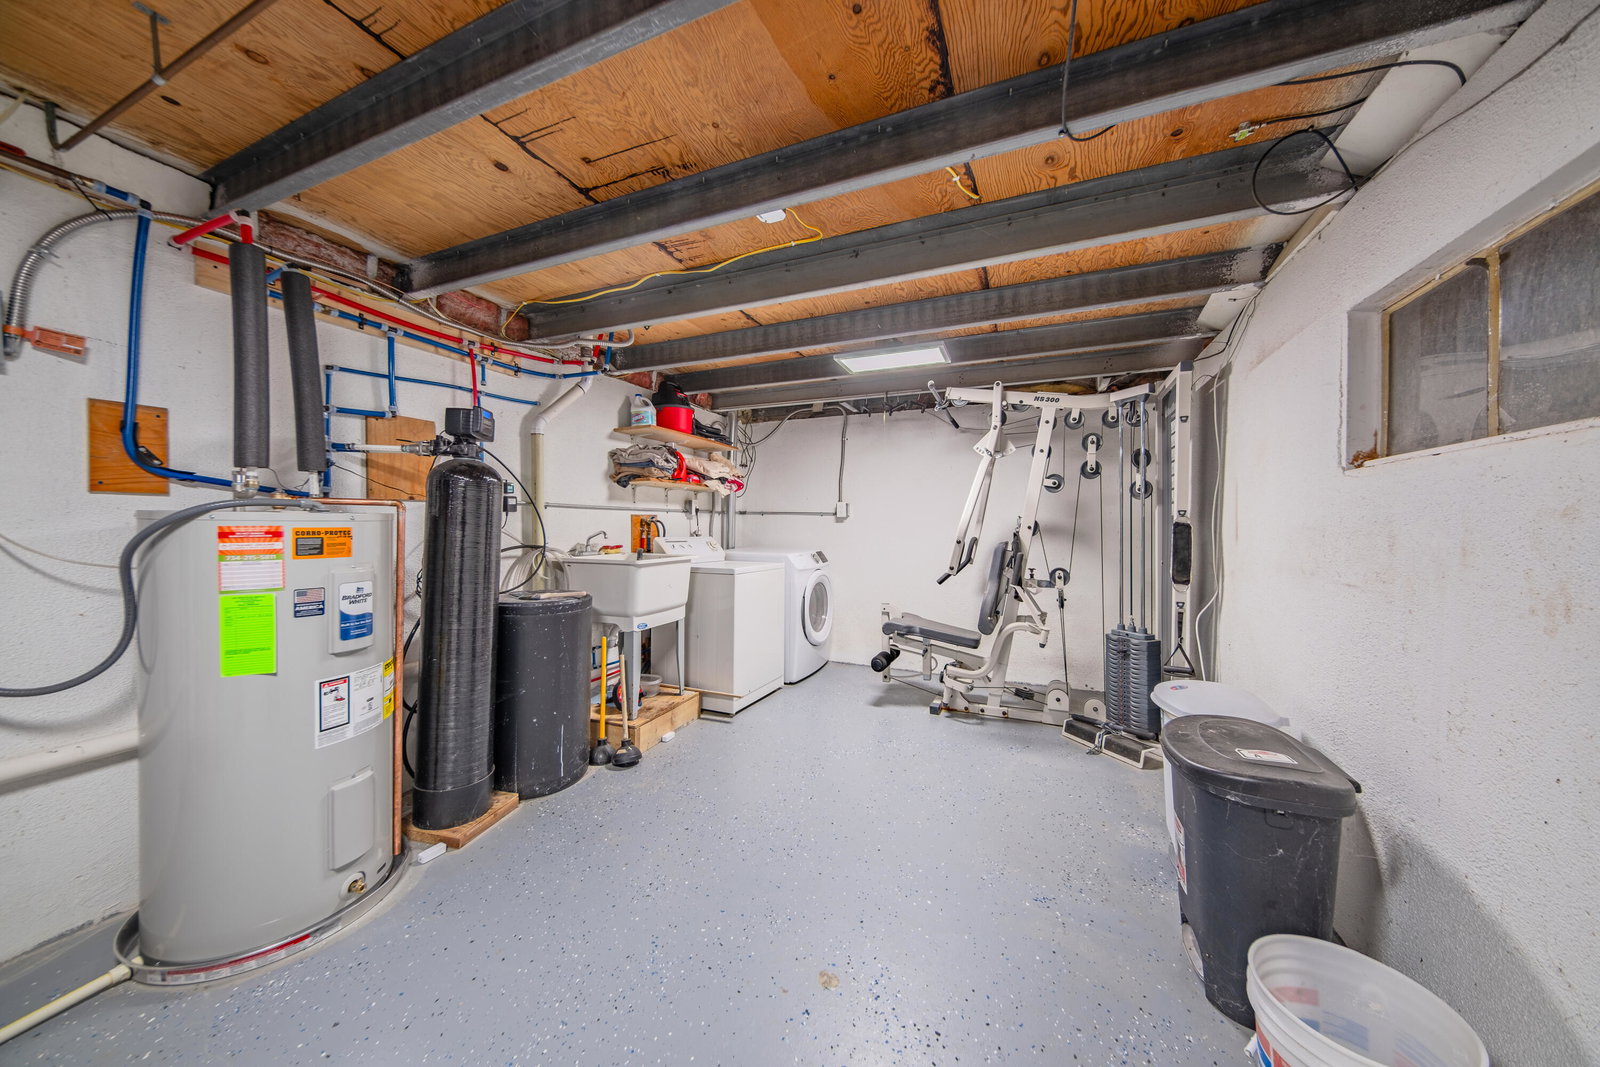
Affordable, updated, and move-in ready - this charming Milan townhome is the perfect place to call home! Whether you're a first-time buyer, downsizing, or looking for an investment opportunity, this inviting home offers the ideal blend of comfort, convenience, and room to build equity over time. The spacious living room welcomes you with a large picture window that fills the space with natural light. At the back of the home, the open kitchen features quartz countertops, a convenient breakfast bar, and a cozy breakfast nook with a built-in banquette and sliding door leading to a private deck - perfect for morning coffee or evening relaxation. Upstairs, two generous bedrooms share a beautifully renovated full bathroom with a newer vanity and tub/shower combination. The full basement offers laundry, abundant storage, and endless potential to create the recreation room, home office, or workout space you've always wanted. Recent updates include new windows, a new sliding door, new carpet,fresh paint, a refinished bathroom, and a newer refrigerator, making this home truly move-in ready. Enjoy two designated parking spaces plus ample visitor parking. The association covers water, sewer, grounds maintenance, exterior maintenance (excluding the rooftop HVAC unit), as well as the community pool and clubhouse for worry-free living. Conveniently located near schools, Milan Nature Park, charming downtown Milan, and US-23 for an easy commute, this home offers an exceptional combination of quality, affordability, and convenience. Why rent when you can own? Don't miss this fantastic opportunity!
Additional Information
- Site Description
- Level
- Year Built
- 1971
- Basement Type
- Full
- Foundation
- Basement
- Style
- Townhouse
- Hoa Fee
- $400
- School District
- Milan
- Interior Features
- Window Treatments
- Appliances
- Disposal, Dryer, Microwave, Oven, Refrigerator, Range, Washer
- Cooling
- Central Air
- Heating
- Forced Air, Natural Gas
- Exterior Features
- Private Entrance
- Garage Description
- Shared Driveway
Mortgage Calculator
Courtesy of Real Estate One Inc 7346628600
 IDX provided courtesy of Realcomp II Ltd., via Real Estate Company and . Copyright 2026 Realcomp II Ltd. Shareholders. IDX information is provided exclusively for consumers' personal, non-commercial use and may not be used for any purpose other than to identify prospective properties consumers may be interested in purchasing and that the data is deemed reliable but not guaranteed accurate by the MLS.