2231 Trillium Ln Unit 22, Ann Arbor, MI 48104
- $439,000
- 2
- BD
- 1
- BA
- 835
- SqFt






- List Price
- $439,000
- MLS#
- 81026039573
- Status
- ACTIVE
- Bedrooms
- 2
- Bathrooms
- 1
- Total Square Footage
- 835
- Subdivision
- VERIDIAN AT COUNTY FARM
Property Description
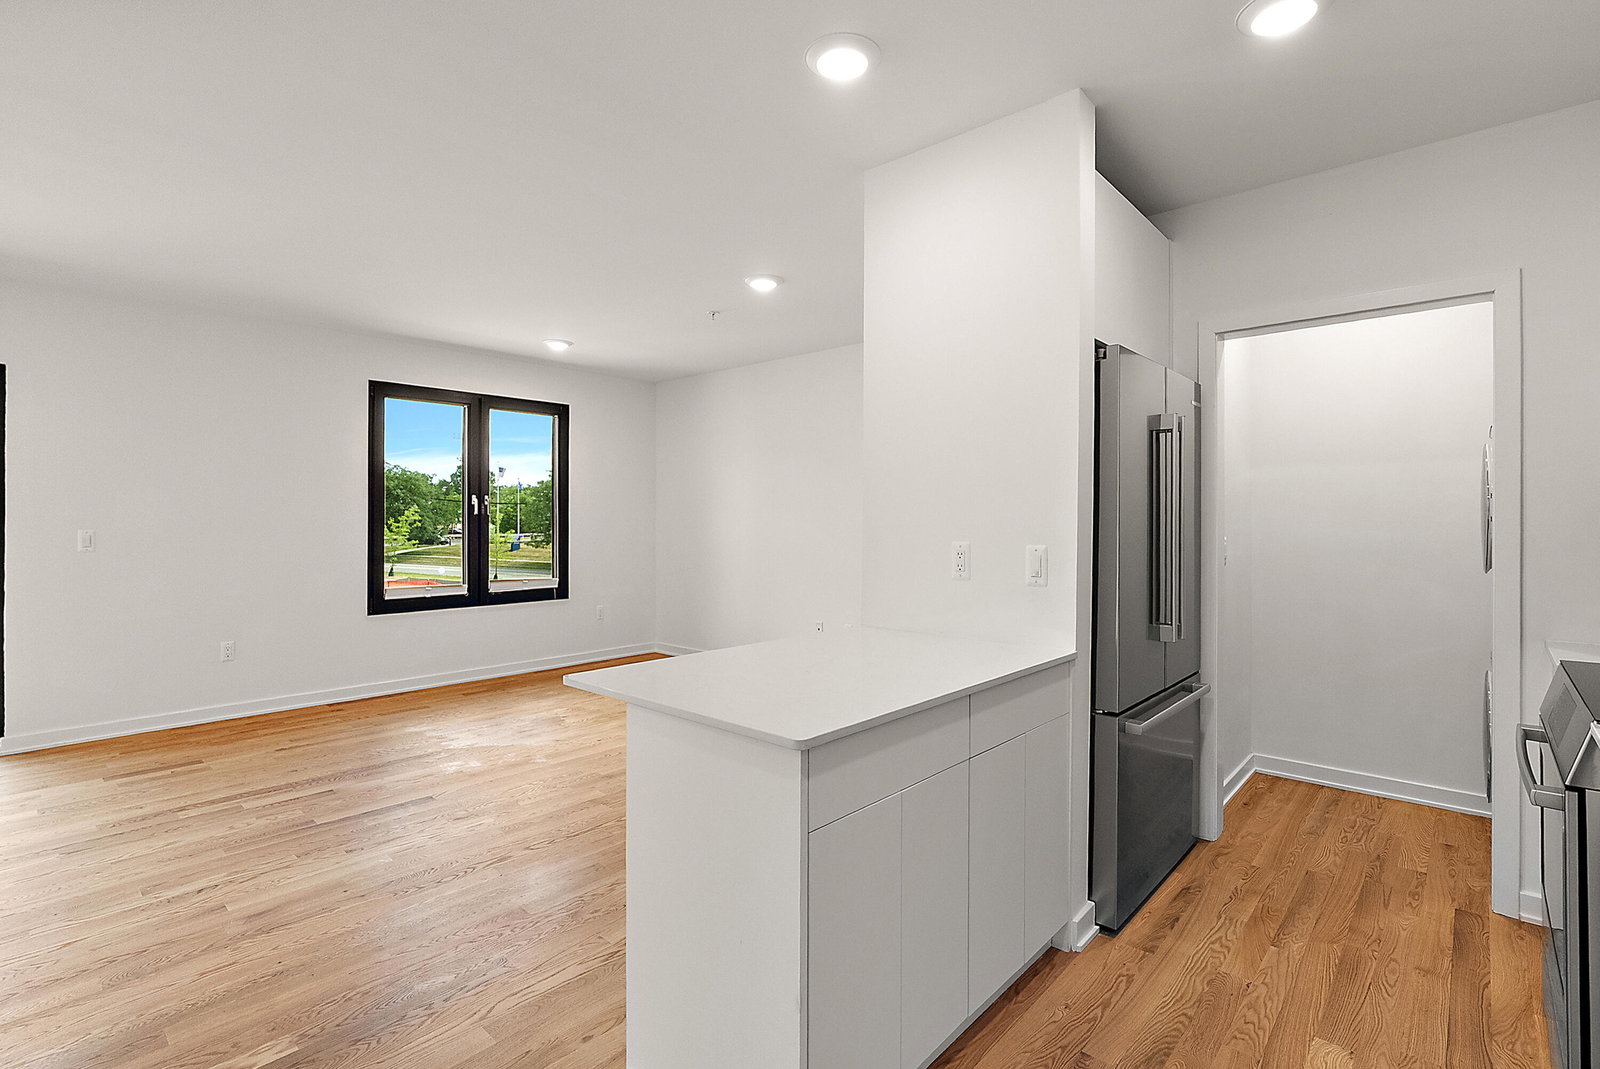
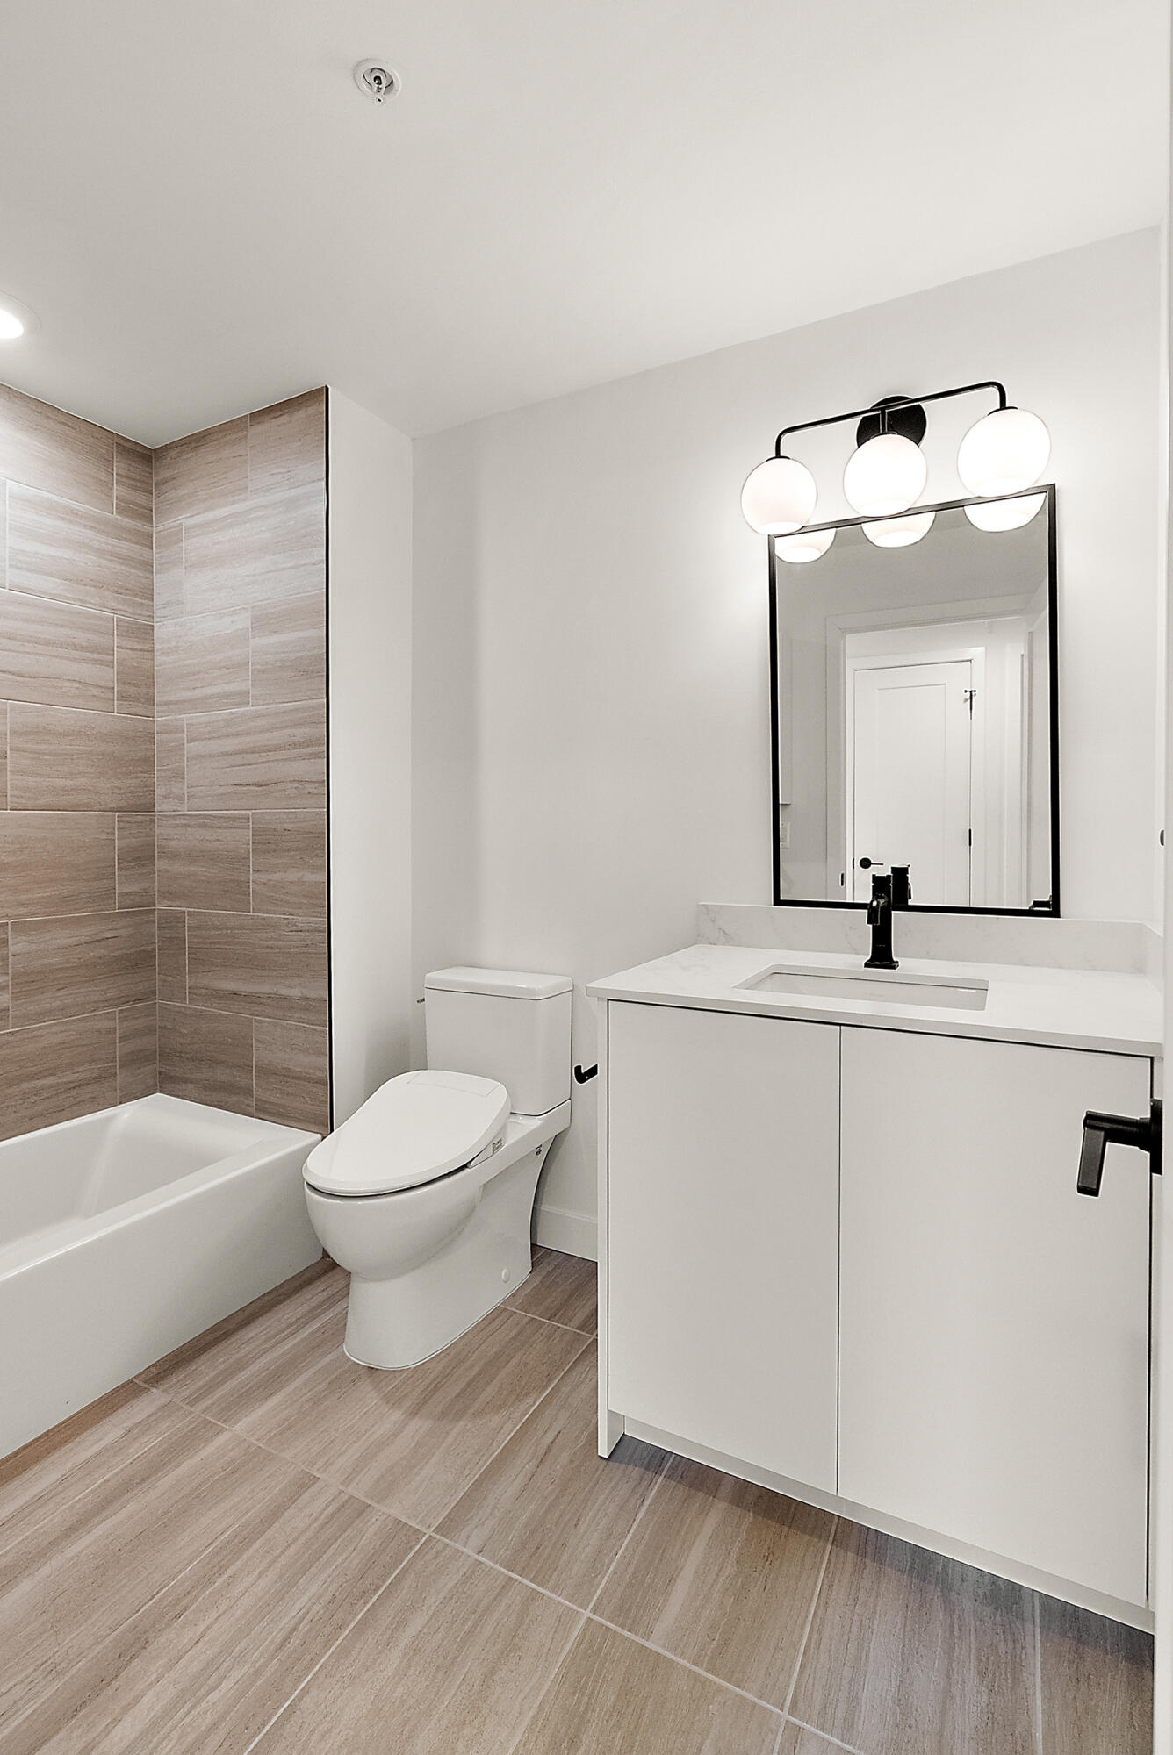
Experience the future of sustainable living at Veridian at County Farm! This beautifully designed 2-bedroom, 1-bath condominium offers 835 SF of thoughtfully designed living space with an open-concept layout, abundant natural light, premium Bosch & LG appliances, in-unit laundry, private balcony, and secure keyless entry at both building entrances. Built by THRIVE Collaborative, this all-electric home features geothermal heating & cooling, rooftop solar, battery backup, a Broan fresh air ventilation system, premium Swedish-made Elitefonster triple-pane windows, and healthy low-VOC finishes throughout. Designed as part of a Net Zero community with no natural gas, this home not only provides confidence in knowing your environmental impact is minimized, but also offers exceptional energy efficiency and impressive utility savings. HOA includes 5Gbps speed Internet (123.net) w/ modem and router. Enjoy pedestrian greenways, community gardens and direct access to County Farm Park.Additional Features: -Full Basement with Private 8' x 8' Secure Storage Unit. -Sonnen 10 kWh Home Battery (Approx. $19,000) - Provides backup power to designated circuits during outages and stores excess solar energy. -Geothermal Heat Pump (Approx. $17,000) - Ultra-efficient geothermal heating and cooling system. Electric Heat Pump Water Heater - More than 3 times as efficient as a standard electric water heater. -Rooftop Solar Panel System (Approx. $23,300) - Supports Veridian's Net Zero energy design and helps offset electricity costs. -Kohler Bidet Toilet (Approx. $900 upgrade). -Common Hallways & Stairwells - Forbo Marmoleum Cinch Loc sustainable composite flooring; waterproof, healthy, easy to clean, kid-proof, and pet-proof. -Driveway System - Main entrance road is paved; community drive lanes feature EcoRaster permeable pavers filled with stone for improved stormwater management.
Additional Information
- Site Description
- Landscaped
- Year Built
- 2025
- Basement Type
- Full
- Foundation
- Basement
- Style
- Common Entry Building, Ranch
- Hoa Fee
- $342
- School District
- Ann Arbor
- Interior Features
- Programmable Thermostat
- Appliances
- Dishwasher, Dryer, Microwave, Oven, Refrigerator, Range, Washer
- Cooling
- Ceiling Fan(s), Central Air
- Heating
- Solar, Electric, ENERGY STAR Qualified Equipment, Geothermal, Heat Pump, Solar
- Exterior Features
- Balcony, Garden
- Garage Description
- Other, Other
Mortgage Calculator
Courtesy of Shamrock Acquisitions LLC 5869916279
 IDX provided courtesy of Realcomp II Ltd., via Real Estate Company and . Copyright 2026 Realcomp II Ltd. Shareholders. IDX information is provided exclusively for consumers' personal, non-commercial use and may not be used for any purpose other than to identify prospective properties consumers may be interested in purchasing and that the data is deemed reliable but not guaranteed accurate by the MLS.