Share this with your friends


(248) 345-5109
Real Estate Company
6900 Arkona Rd, Saline Township, MI 48176
- $1,276,000
- 3
- BD
- 4
- BA
- 2,782
- SqFt
















- List Price
- $1,276,000
- MLS#
- 81026039286
- Status
- ACTIVE UNDER CONTRACT
- Bedrooms
- 3
- Bathrooms
- 4
- Half-baths
- 1
- Total Square Footage
- 2,782
Property Description
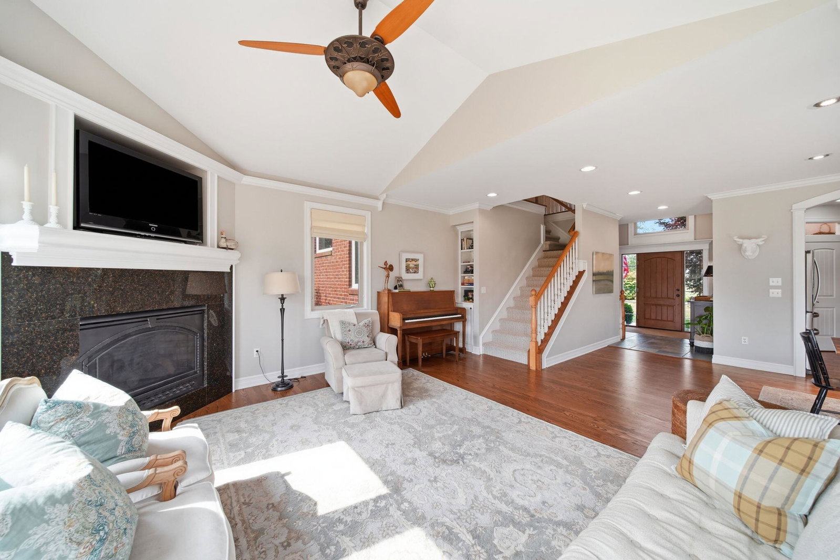
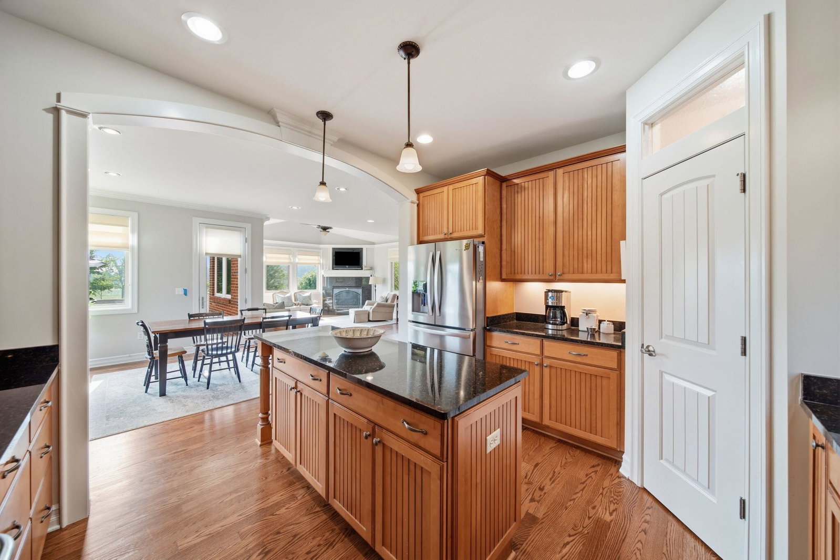
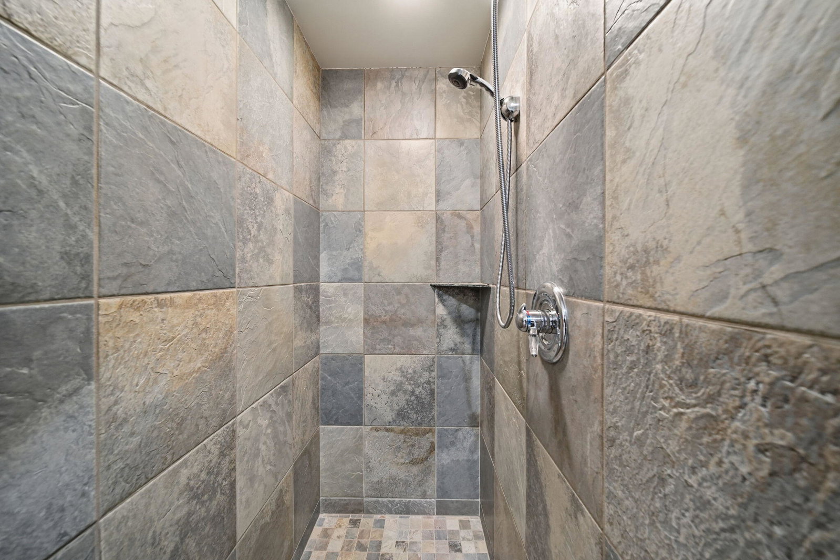
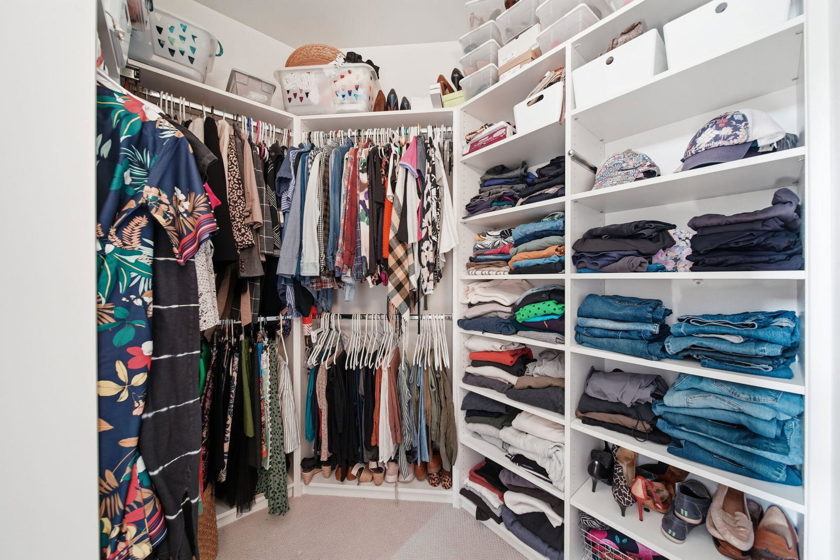
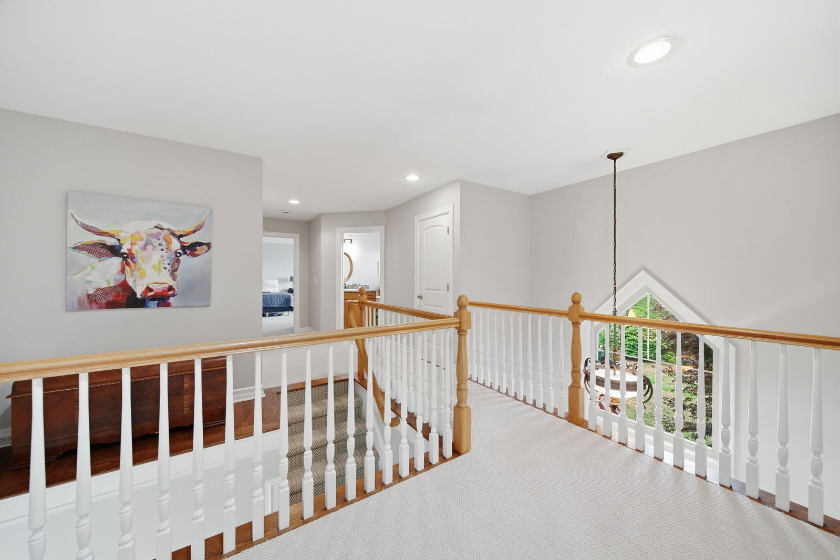
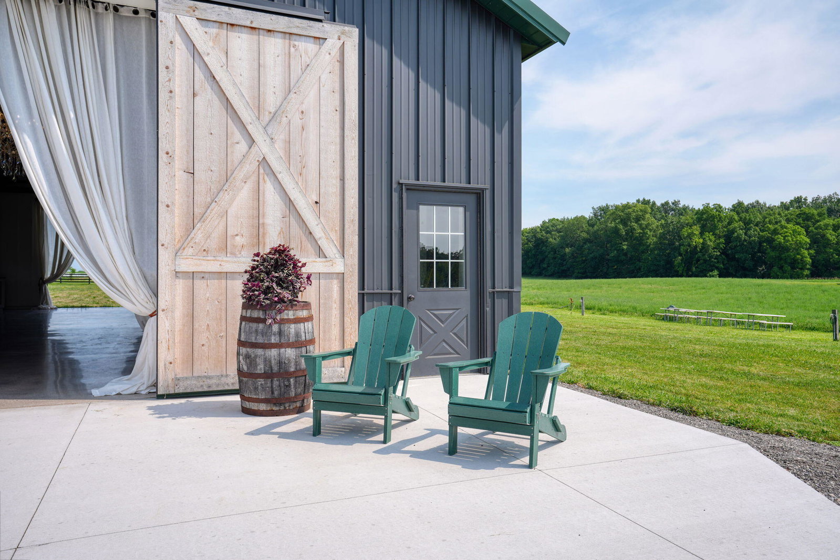
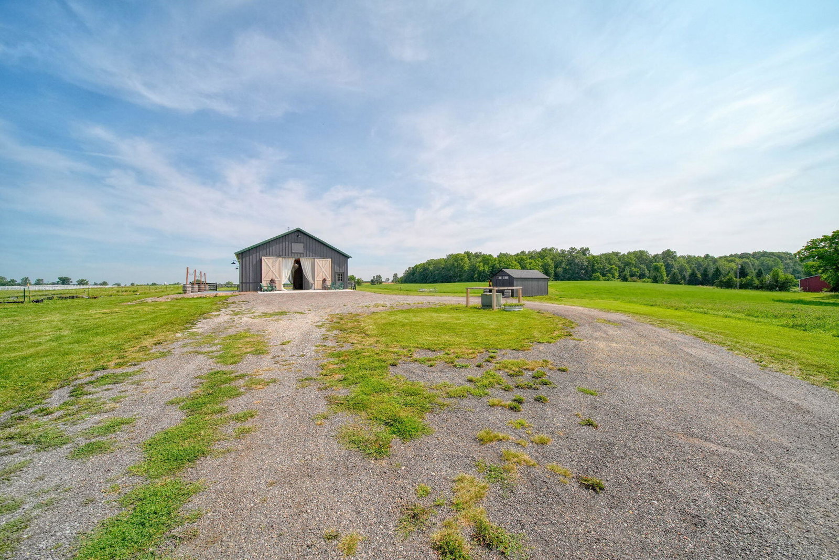
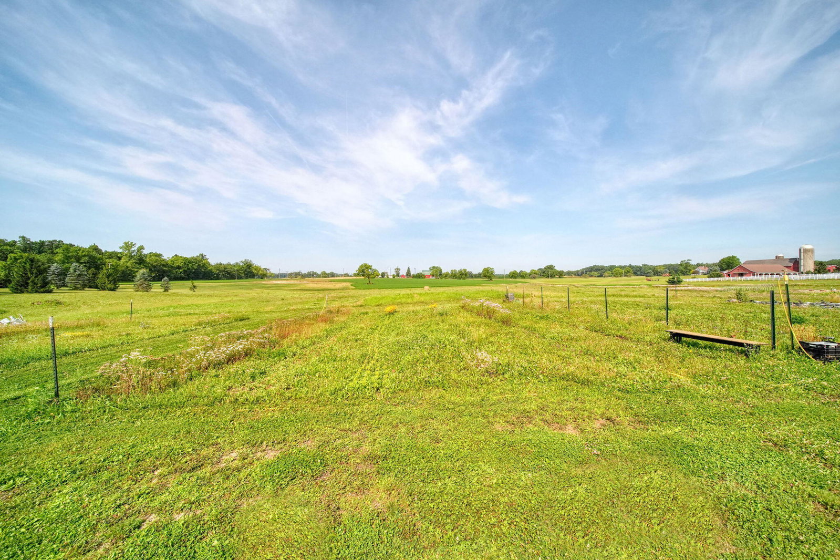
Exceptional opportunity to own a custom-built brick home on 42.21 scenic acres. This 3-bedroom, 3.5-bath home showcases quality craftsmanship throughout, featuring custom trim, soaring ceilings, hardwood, tile, and carpet flooring. The kitchen offers abundant cabinetry and a dining area with a deck overlooking peaceful countryside views. The living room has a cozy fireplace or retreat to the first-floor primary suite, complete with a spa-inspired bath featuring a soaking tub, separate ceramic tile shower, and walk-in closet. Upstairs, two generously sized bedrooms each have access to their own full bath. The office can serve as an additional bedroom. . The full basement offers excellent potential for additional living space with egress windows and plumbing already in place for a future bathroom. The property also includes an insulated three-car garage and premium mechanical systems.Exceptional opportunity to own a custom-built brick home on 42.21 scenic acres. This 3-bedroom, 3.5-bath home showcases quality craftsmanship throughout, featuring custom trim, soaring ceilings, hardwood, tile, and carpet flooring. The kitchen offers abundant cabinetry and a dining area with a deck overlooking peaceful countryside views. The living room has a cozy fireplace or retreat to the first-floor primary suite, complete with a spa-inspired bath featuring a soaking tub, separate ceramic tile shower, and walk-in closet. Upstairs, two generously sized bedrooms each have access to their own full bath. The office can serve as an additional bedroom. . The full basement offers excellent potential for additional living space with egress windows and plumbing already in place for a future bathroom. The property also includes an insulated three-car garage and premium mechanical systems.
Additional Information
- Year Built
- 2005
- Basement Type
- Daylight, Full
- Acres
- 42.21
- Style
- Other
- Acres
- 42.21
- School District
- Clinton
- Appliances
- Dishwasher, Disposal, Dryer, Microwave, Oven, Refrigerator, Range, Washer, Water Softener Owned
- Cooling
- Central Air
- Heating
- Forced Air, Natural Gas
- Garage Spaces
- 3
- Garage Description
- Attached
Mortgage Calculator
Courtesy of RE/MAX Platinum 7347411000
 IDX provided courtesy of Realcomp II Ltd., via Real Estate Company and . Copyright 2026 Realcomp II Ltd. Shareholders. IDX information is provided exclusively for consumers' personal, non-commercial use and may not be used for any purpose other than to identify prospective properties consumers may be interested in purchasing and that the data is deemed reliable but not guaranteed accurate by the MLS.