842 Northern Ridge Dr, Brighton, MI 48116
- $474,900
- 4
- BD
- 3
- BA
- 2,359
- SqFt






- List Price
- $474,900
- MLS#
- 65026039341
- Status
- PENDING
- Bedrooms
- 4
- Bathrooms
- 3
- Half-baths
- 1
- Total Square Footage
- 2,359
Property Description
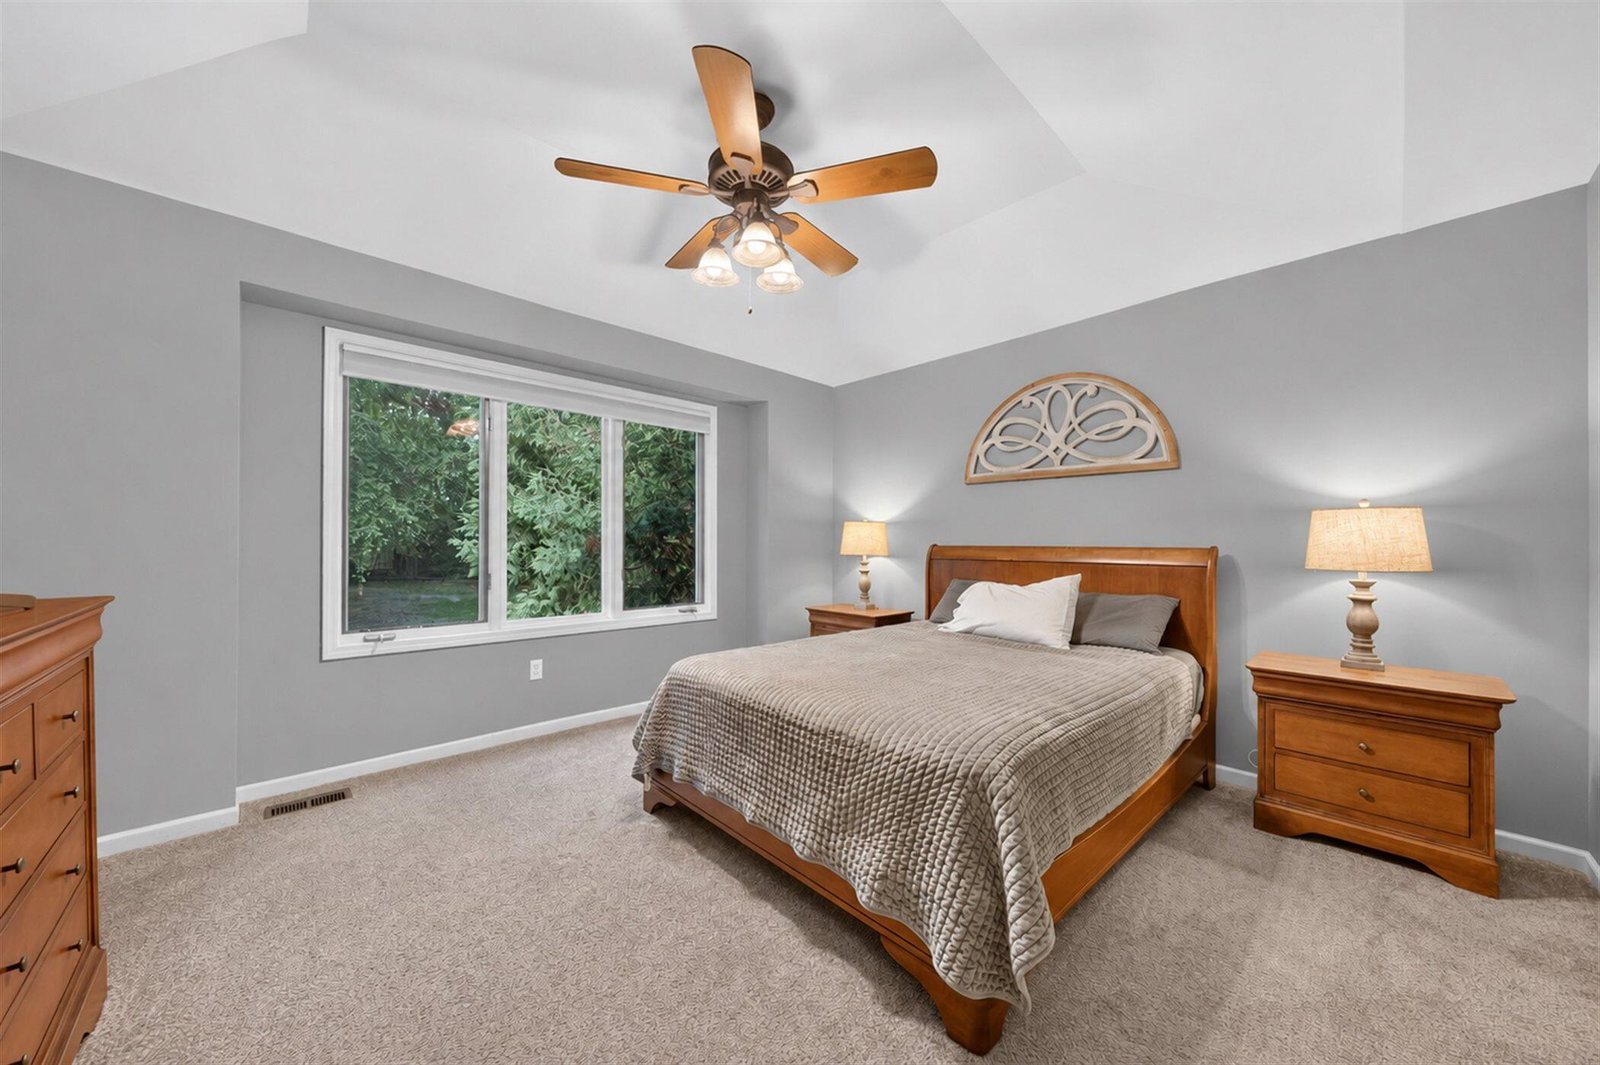
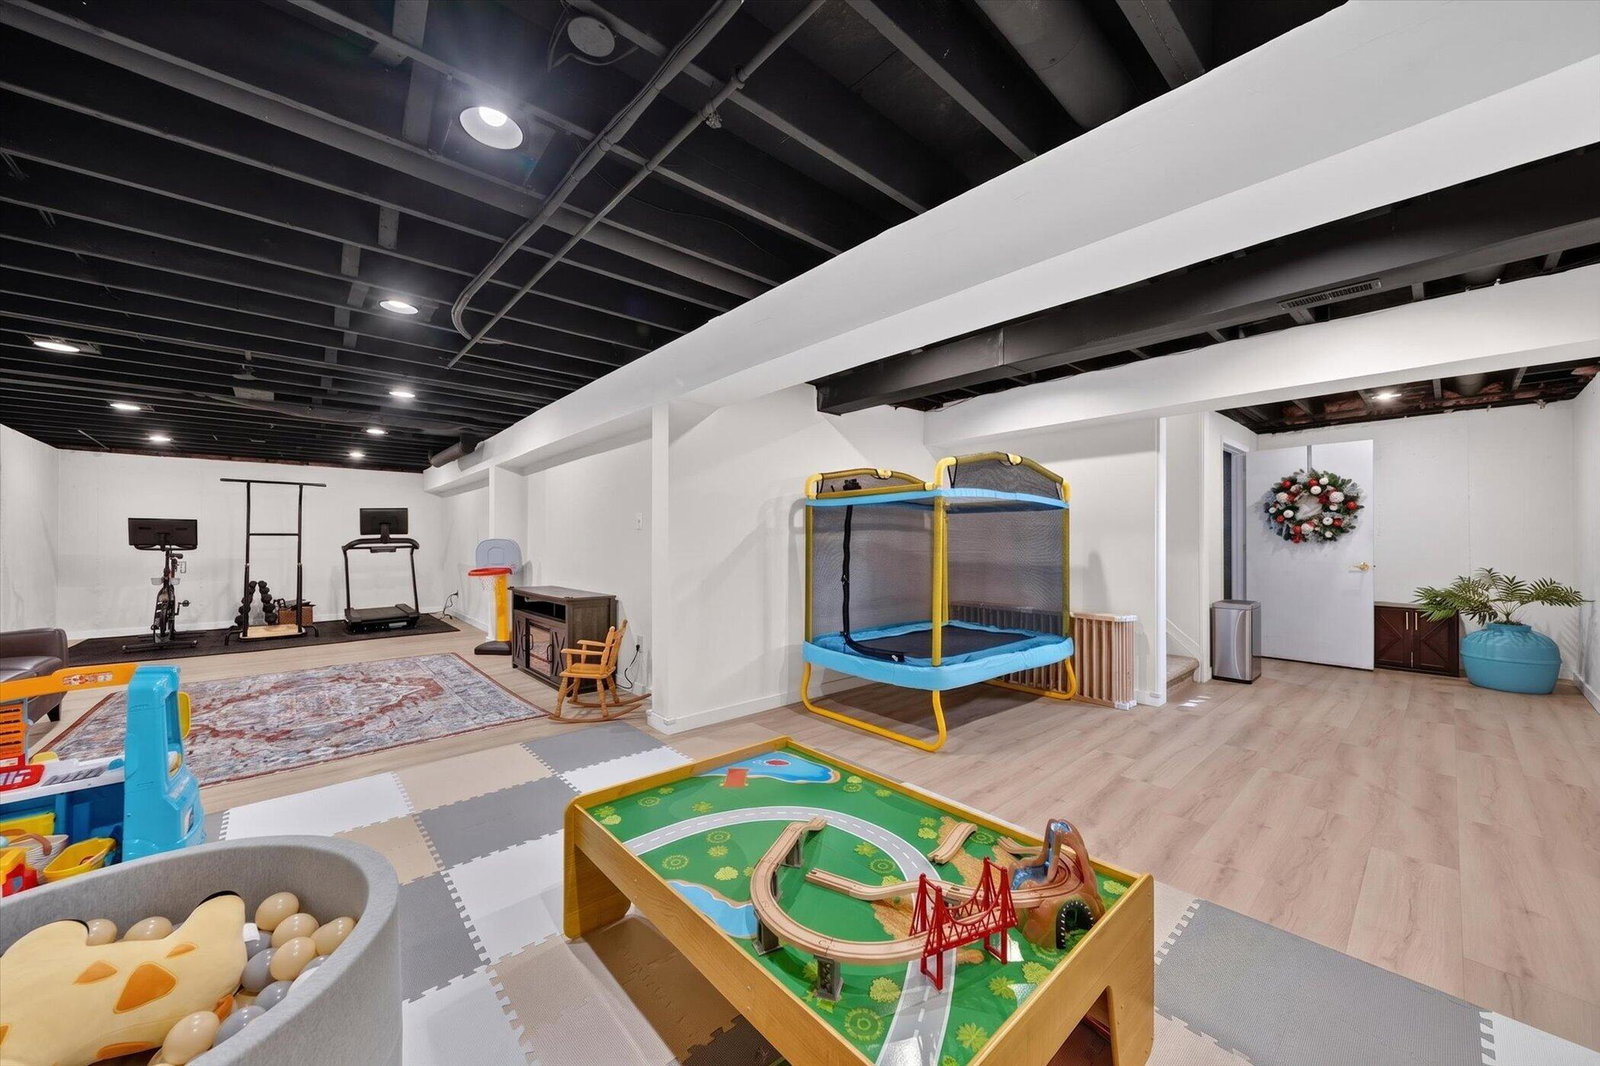
Welcome to 842 Northern Ridge Drive, a well-maintained four-bedroom, two-and-a-half-bath home offering approximately 2,359 square feet of finished living space in a desirable Brighton location. The main level features a spacious living area, dining space, kitchen, laundry room, half bath and a first-floor primary suite with an updated private bathroom. Upstairs, you'll find three additional bedrooms, a full bathroom and newer carpeting. The finished lower level adds approximately 628 square feet of versatile living space, ideal for a recreation room, home office, workout space or additional entertaining area. Major improvements include a new roof in 2020, furnace and central air in 2023, water softener in 2021 and water heater in 2025. Additional updates include newer kitchen appliances, updated primary and half bathrooms, newer blinds, fresh upstairs paint and carpeting installed in 2024.Outside, enjoy recently updated landscaping, a deck repainted in 2025 and a newly added playset within the manageable 0.23-acre yard. An attached two-car garage, neighborhood sidewalks and convenient access to downtown Brighton, shopping, dining and major expressways complete the package.
Additional Information
- Year Built
- 2001
- Basement Type
- Full
- Foundation
- Basement
- Acres
- 0.23
- Style
- Craftsman
- Acres
- 0.23
- School District
- Brighton
- Appliances
- Dishwasher, Disposal, Dryer, Microwave, Oven, Refrigerator, Range, Washer, Water Softener Owned
- Cooling
- Central Air
- Heating
- Forced Air, Natural Gas
- Garage Spaces
- 2
- Garage Description
- Attached, Paved
Mortgage Calculator
Courtesy of Keller Williams GR East 6165751800
 IDX provided courtesy of Realcomp II Ltd., via Real Estate Company and . Copyright 2026 Realcomp II Ltd. Shareholders. IDX information is provided exclusively for consumers' personal, non-commercial use and may not be used for any purpose other than to identify prospective properties consumers may be interested in purchasing and that the data is deemed reliable but not guaranteed accurate by the MLS.