Share this with your friends


(248) 345-5109
Real Estate Company
59250 Glacier Club Dr, Washington Township, MI 48094
- $899,900
- 4
- BD
- 4
- BA
- 5,246
- SqFt




- List Price
- $899,900
- MLS#
- 58050225635
- Status
- COMING SOON
- Bedrooms
- 4
- Bathrooms
- 4
- Half-baths
- 2
- Total Square Footage
- 5,246
- Subdivision
- GLACIER CLUB FOUR CONDO #904
Property Description
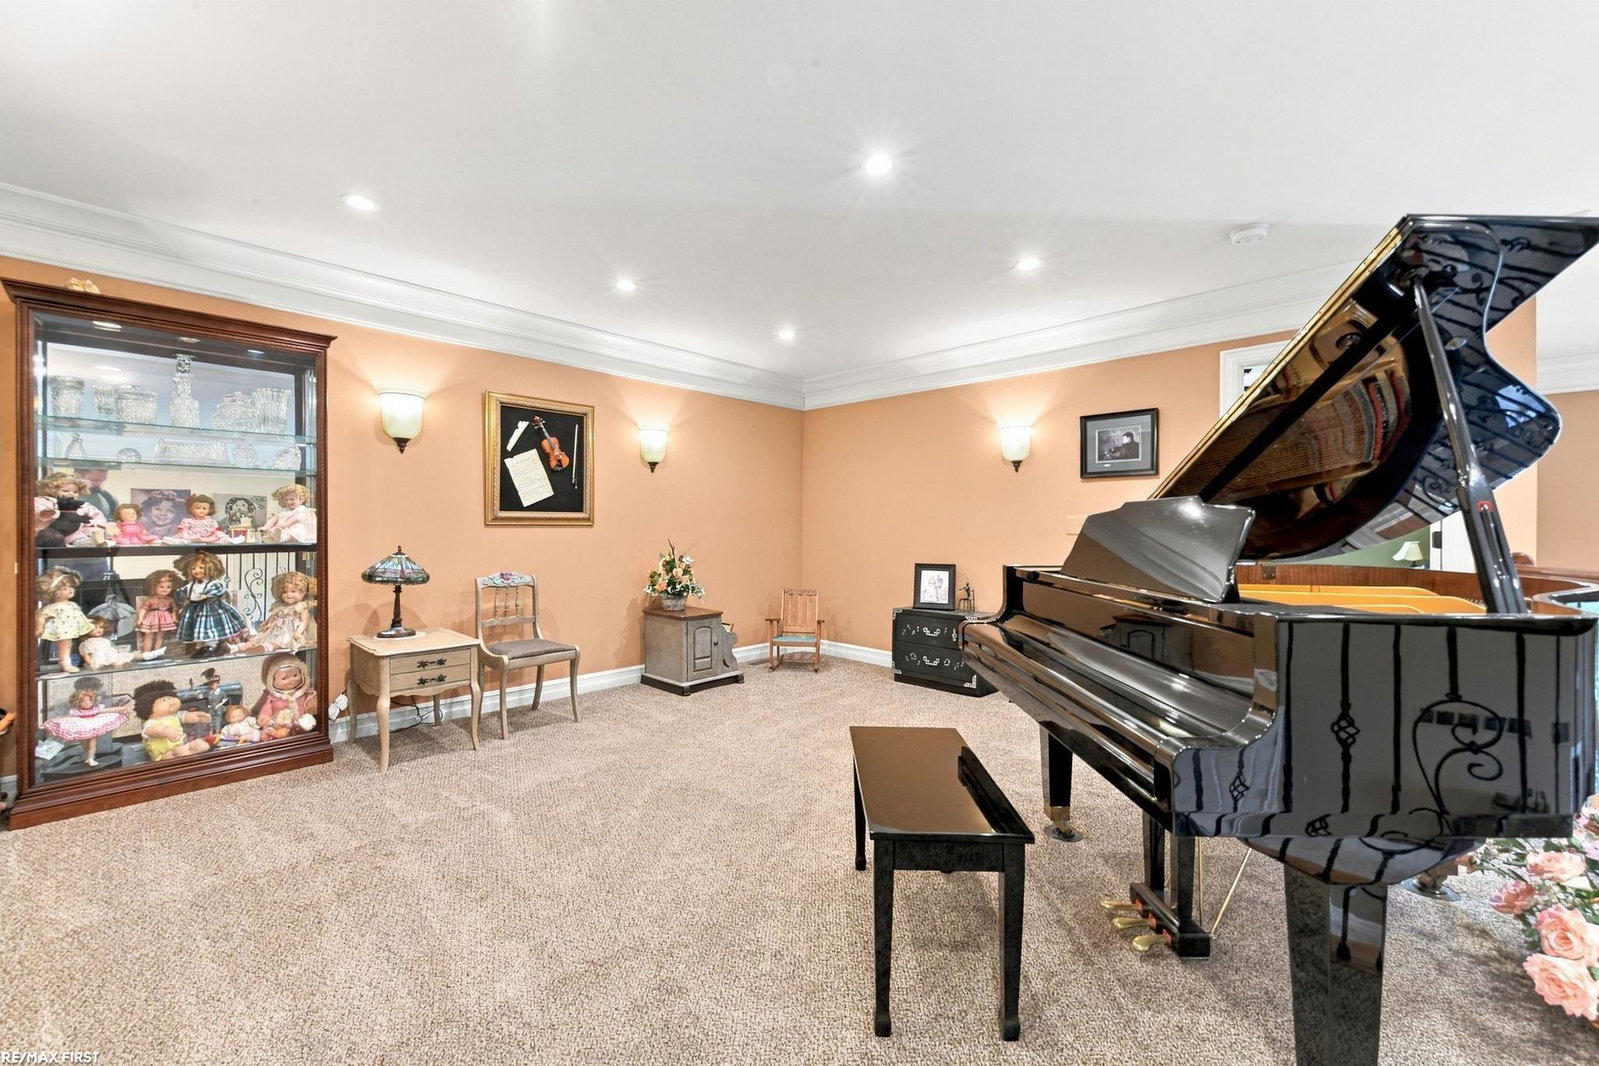
**OPEN HOUSE - SAT, OCT 24, 12-2PM** Discover exceptional craftsmanship and luxury in this custom built home overlooking the fairway of the prestigious Glacier Club Golf Course, ideally situated near the forward tees of the 14th hole. Enjoy beautiful sunrise views from the backyard and stunning golf course vistas from many rooms throughout the home. The thoughtfully designed main level features a spacious owner's suite with a full bath, separate soaking tub and shower, dual vanities, private linen closet, an expansive, well appointed walk-in closet, and convenient laundry room. The dramatic two story great room, highlighted by an upper level balcony and a three sided gas fireplace, creates a stunning focal point while flowing seamlessly into the gourmet kitchen. Here, you'll find an abundance of quality handcrafted cabinetry with soft close drawers, stainless steel appliances, a walk-in pantry, and an impressive 10 foot island topped with natural Brazilian quartz. Plantation shutters and extensive crown molding throughout. A generous 10x12 mudroom offers built-in desk space, closet storage, and a convenient lavatory. Work from home in the private home office with built-in shelving. Upstairs, two additional bedrooms, a well appointed full bath, additional closet space, and an approximate 600 sq ft bonus room provide exceptional flexibility. The fully finished walk out basement extends the living and entertaining space with a second kitchen, wine/fruit cellar, convenient lavatory, and an additional room that can be used as a bedroom/office/gym/craft room/etc. The options are endless! Step directly onto the patio bordering the golf course for a truly special outdoor setting. A separate stairwell provides convenient access to the garage. Energy efficiency and year round comfort are standout features. A brand new Navien hot water system/boiler provides efficient heating and an endless supply of hot water. Additional features include high efficiency gas forced air heating, central air conditioning, and in floor radiant
Additional Information
- Site Description
- Golf, Golf, Sprinkler System-Yard
- Year Built
- 2013
- Basement Type
- Concrete, Daylight, Finished, Interior Entry, Sump Pump, Walkout
- Foundation
- Basement
- Acres
- 0.19
- Lot Dimensions
- 60x140
- Style
- Split Level
- Hoa Fee
- $150
- Acres
- 0.19
- School District
- Romeo
- Interior Features
- Balcony, Vaulted/Cathedral Ceilings, Central Vacuum, Eat-In Kitchen, High Ceilings, High Speed Internet, Jetted Tub, Walk-In Closet(s)
- Appliances
- Bar Fridge, Dishwasher, Dryer, Humidifier, Microwave, Oven, Refrigerator, Range, Washer
- Cooling
- Ceiling Fan(s), Central Air
- Heating
- Forced Air, Natural Gas
- Garage Spaces
- 3
- Garage Description
- 3 Car, Attached, Electricity, Garage Door Opener, Side Entrance
How much is your home worth?
...get instant property value now!
Mortgage Calculator
Courtesy of RE/MAX First 5867998000
 IDX provided courtesy of Realcomp II Ltd., via Real Estate Company and . Copyright 2026 Realcomp II Ltd. Shareholders. IDX information is provided exclusively for consumers' personal, non-commercial use and may not be used for any purpose other than to identify prospective properties consumers may be interested in purchasing and that the data is deemed reliable but not guaranteed accurate by the MLS.