49849 Hidden Valley Dr, Macomb Township, MI 48044
- $325,000
- 2
- BD
- 2
- BA
- 1,541
- SqFt




- List Price
- $325,000
- MLS#
- 58050219513
- Status
- COMING SOON
- Bedrooms
- 2
- Bathrooms
- 2
- Total Square Footage
- 1,541
- Subdivision
- HIGHLAND HILLS
Property Description
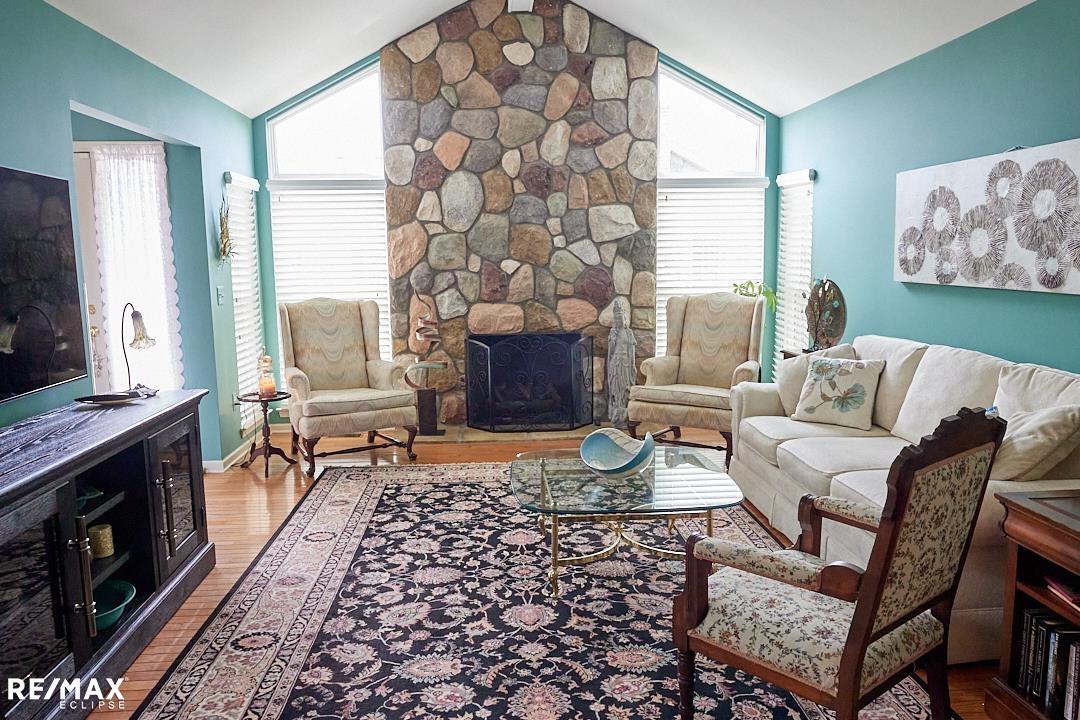
Gorgeous, immaculate & bright ranch condo - backs to large open area with trees & creek! Original owner & meticulous. Beautiful updated kitchen has skylight, lots of cabinets, quartz countertops, pantry, blt-in microwave & dishwasher! Large breakfast nook, can be office, has doorwall to fabulous fenced patio w/electric awning. Huge great rm has large windows, stone gas fireplace, vaulted ceiling & fan. Dining rm can be office/den. Huge master suite has large windows, sitting area, ceiling fan, walk-in closet, bathrm with shower stall & jetted tub. 2nd full bath has tub. 1st floor laundry has cabinets & large closet. Beautiful hardwood floors in most rooms, carpeting in bedrooms. Huge open bsmt has plumbing for bathroom. Appliances nego. Furnace & AC '17. 496 sq ft garage has door opener, epoxy floor. Close to fabulous Pitchford Park - walking trails, dog park, playscape, pickleball & tennis courts! Don't miss this hidden gem!
Additional Information
- Site Description
- Dead End Street, Sprinkler System-Yard, Trees, Wooded
- Year Built
- 2002
- Basement Type
- Concrete, Full, Sump Pump, Unfinished
- Foundation
- Basement
- Style
- Ranch
- Hoa Fee
- $240
- School District
- Chippewa Valley
- Interior Features
- Vaulted/Cathedral Ceilings, High Ceilings, High Speed Internet, Jetted Tub, Pantry, Walk-In Closet(s)
- Appliances
- Dishwasher, Disposal, Microwave
- Cooling
- Ceiling Fan(s), Central Air
- Heating
- Forced Air, Natural Gas
- Exterior Features
- Garden, Private Entrance
- Garage Spaces
- 2
- Garage Description
- Attached, Direct Access, Electricity, Garage, On Street, Garage Door Opener, Paved, Side Entrance
- Waterfront Description
- Creek
Mortgage Calculator
Courtesy of RE/MAX Eclipse 5862622000
 IDX provided courtesy of Realcomp II Ltd., via Real Estate Company and . Copyright 2026 Realcomp II Ltd. Shareholders. IDX information is provided exclusively for consumers' personal, non-commercial use and may not be used for any purpose other than to identify prospective properties consumers may be interested in purchasing and that the data is deemed reliable but not guaranteed accurate by the MLS.