19427 Candlelight Dr, Roseville, MI 48066
- $337,000
- 3
- BD
- 2
- BA
- 3,930
- SqFt




- List Price
- $337,000
- MLS#
- 58050218716
- Status
- COMING SOON
- Bedrooms
- 3
- Bathrooms
- 2
- Half-baths
- 1
- Total Square Footage
- 3,930
- Subdivision
- SHADOWOOD
Property Description
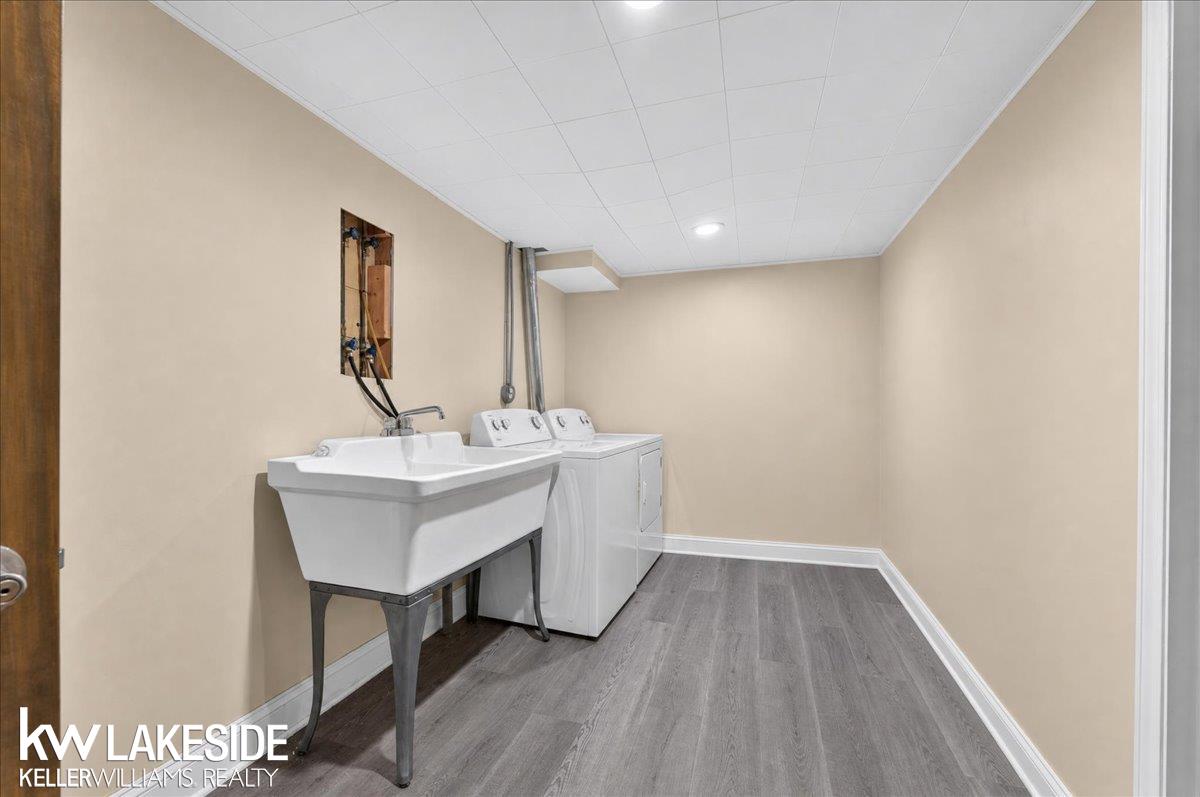
Be sure you view this sprawling brick ranch, that will exceed your expectations, well maintained w/ some updates offering a timeless design. As you enter onto the marble flooring from your covered front porch into the front door with rich hardwood natural flooring in your spacious front living room. Beautiful updated kitchen with skylight and granite counter tops, new vinyl flooring , custom back-splash subway tiles with plenty cabinet and counter space and spacious eat-in kitchen. Relax in your family room with a natural fireplace, custom wood rich beautifully handcrafted wall panels natural finishes with cabinet entertainment center for your TV and electronics. Easy access to your park like back yard and large deck for entertaining and relaxing summer barbeques. Well thought out floor plan with 3 bedrooms and 1.5 Baths with and addition that could be a great office or 4th bedroom. Both bathrooms have been updated. Newer vinyl windows through out. Complete finished basement with new flooring and kitchen set up for entertaining family parties and holidays. Separate storage and utility room with a spacious designated laundry room. Attached 2 car garage with side entry and furnace great for working on cars,. Hurry this one wont last, make your appointment today!
Additional Information
- Site Description
- Sprinkler System-Yard
- Year Built
- 1960
- Basement Type
- Finished
- Foundation
- Basement
- Acres
- 0.19
- Style
- Ranch
- Acres
- 0.19
- School District
- Roseville
- Interior Features
- High Speed Internet
- Appliances
- Dishwasher, Disposal, Dryer, Humidifier, Microwave, Oven, Refrigerator, Range, Washer
- Cooling
- Ceiling Fan(s), Central Air
- Heating
- Forced Air, Natural Gas
- Garage Spaces
- 2
- Garage Description
- 2 Car, Attached, Direct Access, Electricity, Garage Door Opener
Mortgage Calculator
Courtesy of Keller Williams Realty Lakeside 5865320500
 IDX provided courtesy of Realcomp II Ltd., via Real Estate Company and . Copyright 2026 Realcomp II Ltd. Shareholders. IDX information is provided exclusively for consumers' personal, non-commercial use and may not be used for any purpose other than to identify prospective properties consumers may be interested in purchasing and that the data is deemed reliable but not guaranteed accurate by the MLS.