58221 River Oaks Dr, New Haven Village, MI 48048
- $355,000
- 3
- BD
- 2
- BA
- 1,380
- SqFt




- List Price
- $355,000
- MLS#
- 58050218710
- Status
- ACTIVE
- Bedrooms
- 3
- Bathrooms
- 2
- Total Square Footage
- 1,380
- Subdivision
- DECORA PARK NORTH CONDO #971
Property Description
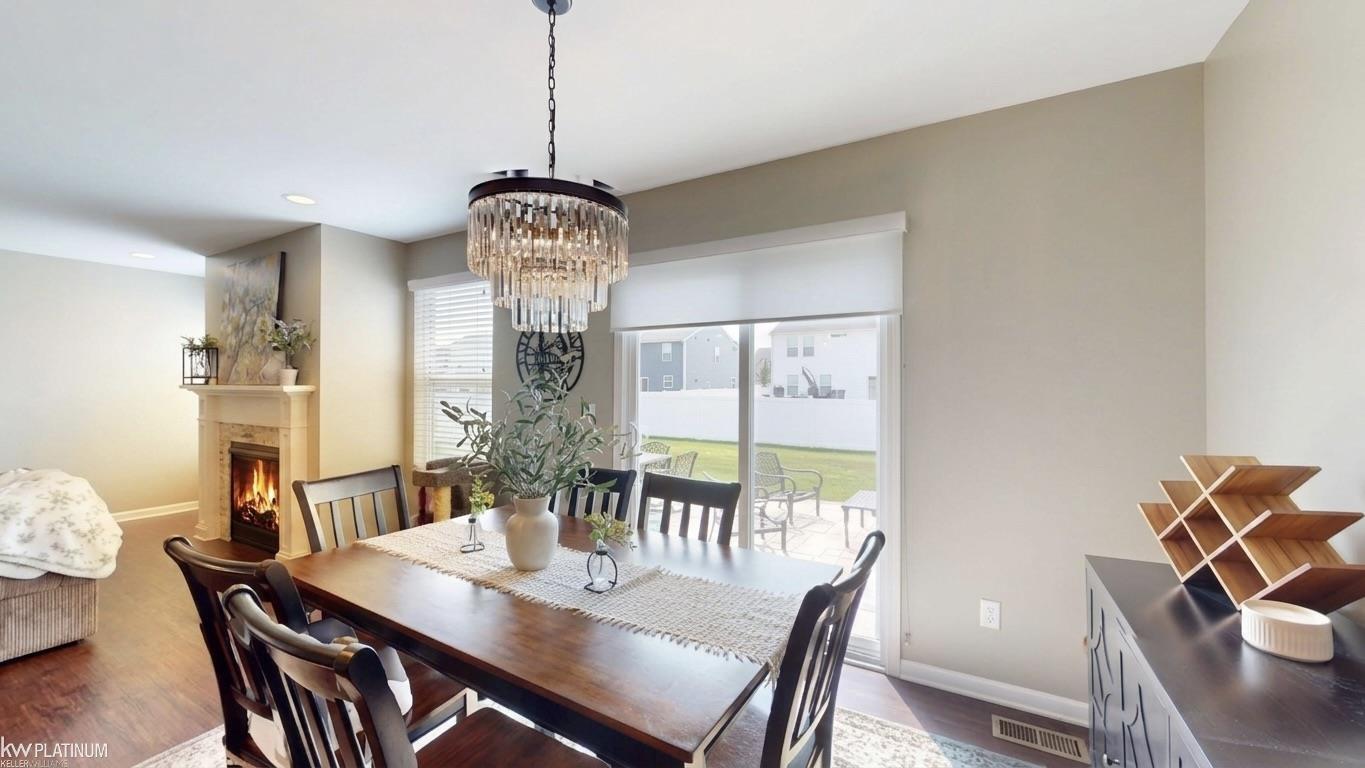
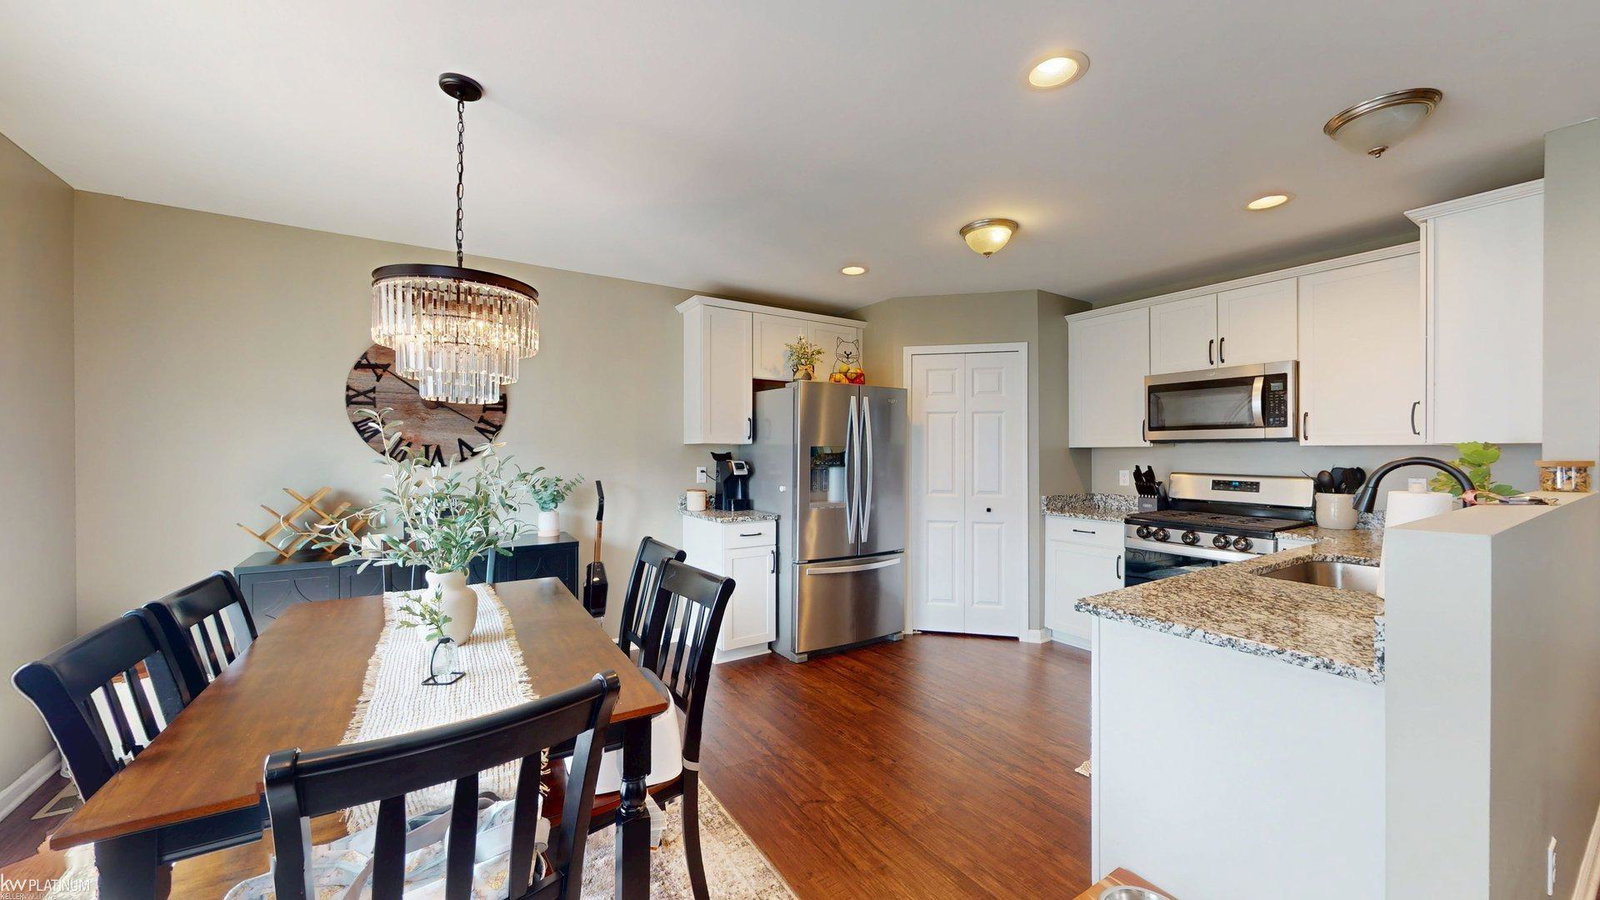
*OPEN HOUSE THURSDAY 8/20 6PM-8PM* Welcome to 58221 River Oaks, a beautifully maintained 3-bedroom, 2-bath ranch in New Haven's sought-after Decora Park North subdivision. Built in 2021, this 1,380 sq ft home features an open-concept living room, dining area, and kitchen with fireplace, stainless steel appliances, generous pantry storage, and a doorwall leading to the back patio. The spacious primary suite offers an en-suite bath with double vanity and walk-in closet. Additional highlights include a 3-car attached garage, fully fenced yard, main-level laundry (washer and dryer excluded), and an unfinished basement with egress window, plumbing prepped for a full bath, and excellent potential for additional living space. Decora Park North offers thoughtfully designed community amenities including a gazebo, playscape, swing set, and a half-mile nature trail winding through the woods. With New Haven Community Schools and New Haven Elementary within the community, this location combines neighborhood amenities with convenient everyday living. A polished, move-in-ready ranch with modern construction and room to grow. Schedule your private showing to see it in person!
Additional Information
- Year Built
- 2021
- Basement Type
- Unfinished
- Foundation
- Basement
- Acres
- 0.25
- Style
- Ranch
- Hoa Fee
- $44
- Acres
- 0.25
- School District
- New Haven
- Interior Features
- Walk-In Closet(s)
- Appliances
- Dishwasher, Disposal, Microwave, Oven, Refrigerator, Range
- Cooling
- Central Air
- Heating
- Forced Air, Natural Gas
- Garage Spaces
- 3
- Garage Description
- 3 Car, Attached, Electricity
Mortgage Calculator
Courtesy of KW Platinum 5869490200
 IDX provided courtesy of Realcomp II Ltd., via Real Estate Company and . Copyright 2026 Realcomp II Ltd. Shareholders. IDX information is provided exclusively for consumers' personal, non-commercial use and may not be used for any purpose other than to identify prospective properties consumers may be interested in purchasing and that the data is deemed reliable but not guaranteed accurate by the MLS.