55300 Azinger Dr, Macomb Township, MI 48042
- $599,900
- 4
- BD
- 4
- BA
- 3,779
- SqFt




- List Price
- $599,900
- MLS#
- 58050218699
- Status
- COMING SOON
- Bedrooms
- 4
- Bathrooms
- 4
- Half-baths
- 2
- Total Square Footage
- 3,779
- Subdivision
- WOLVERINE COUNTRY CLUB ESTATES
Property Description
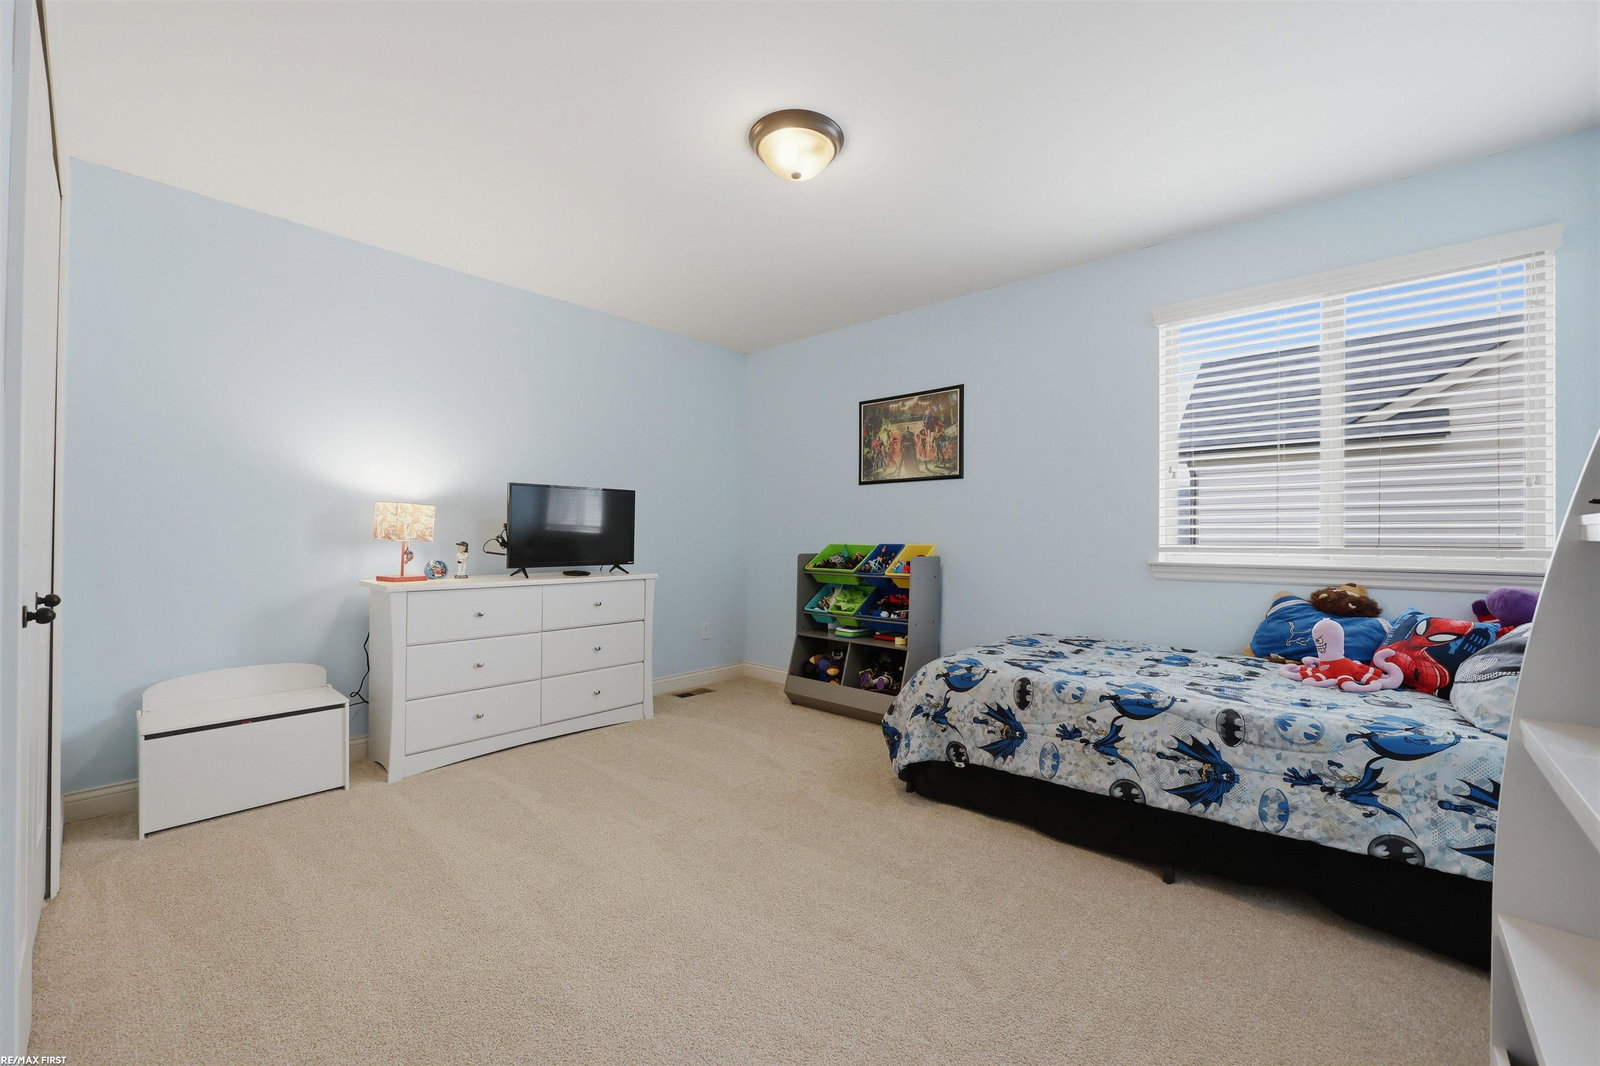
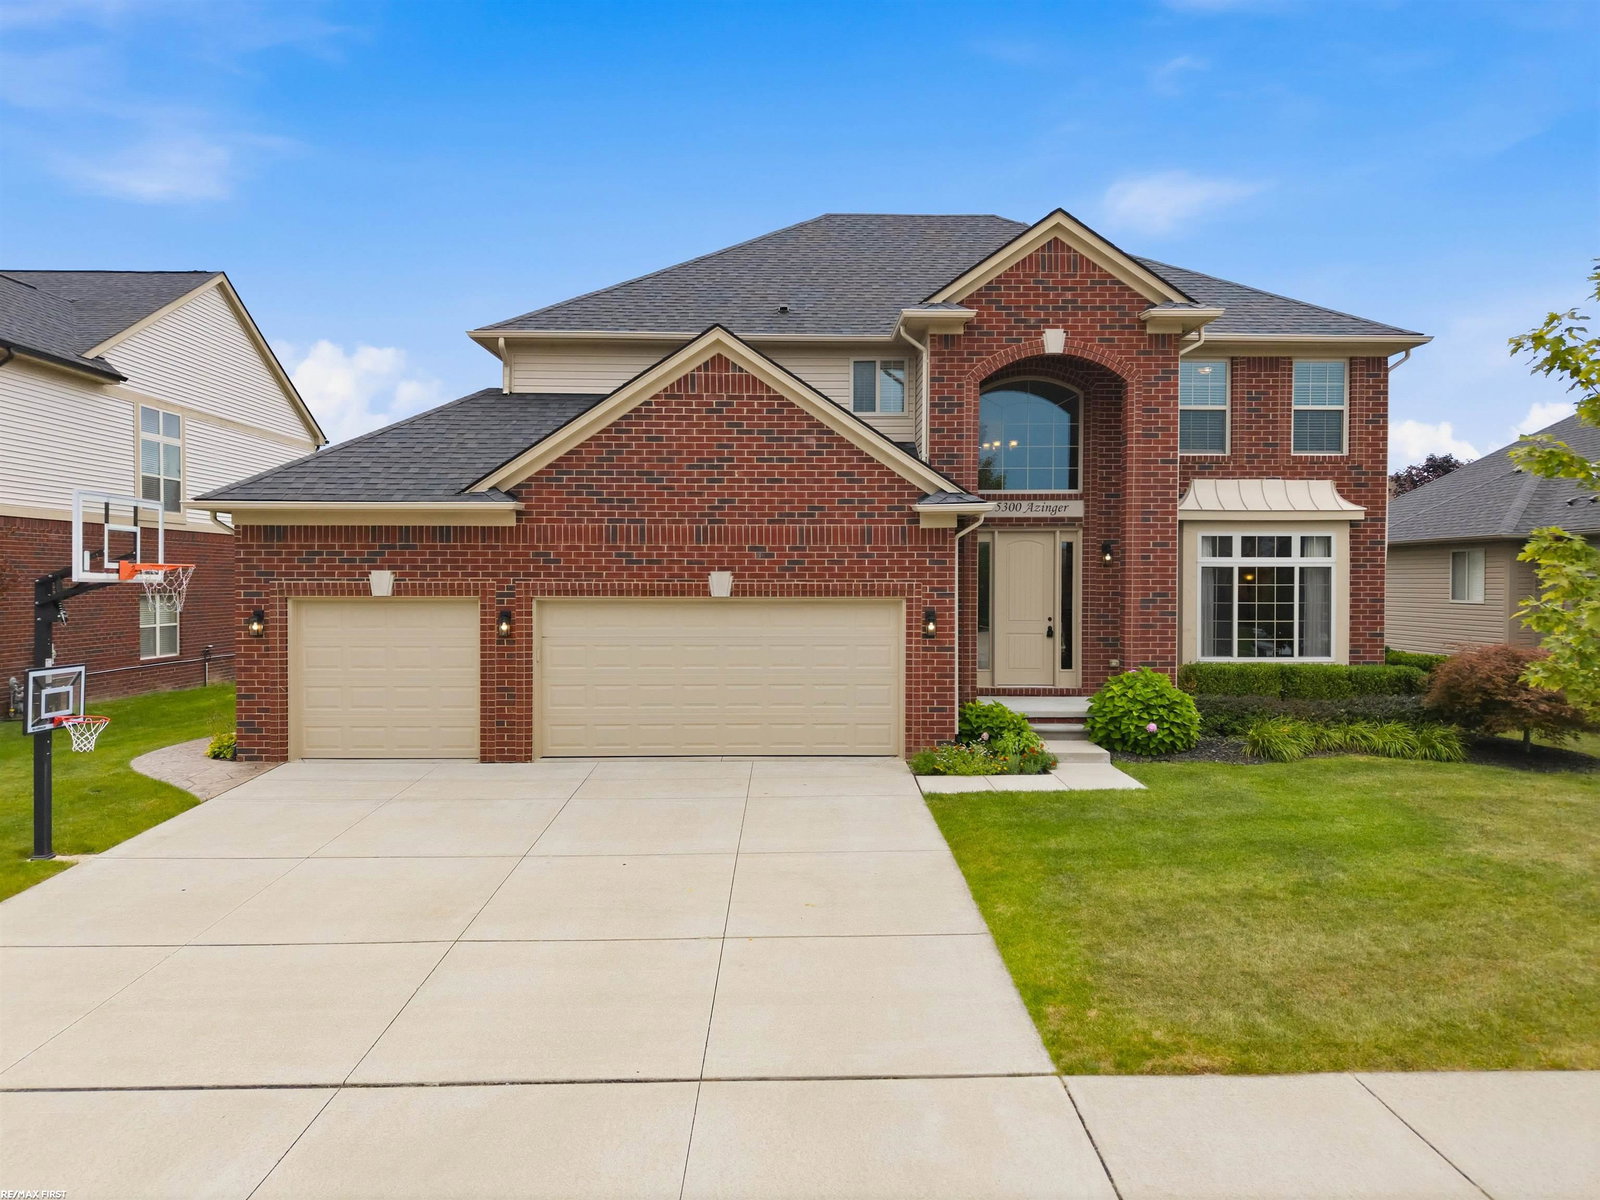
**OPEN HOUSE - SUN, AUG 23, 1-4PM** Impeccably maintained and loaded with upgrades, this stunning 4-bedroom colonial is the one you've been waiting for! Located in the Wolverine subdivision in the highly sought after Utica Community Schools District. Step inside to a bright, open-concept layout featuring a private den with glass French doors, tile and engineered hardwood flooring, and a spacious great room anchored by a cozy gas fireplace. The standout kitchen features dovetail soft-close cabinetry, granite countertops, a luxurious subway tile backsplash, walk-in pantry, and stainless kitchen appliances included. A doorwall opens to the stamped concrete patio, while a built-in mudroom drop zone provides everyday convenience just off the oversized 3-car garage. Upstairs, you'll find 4 spacious bedrooms, 2 full baths, and an oversized second-floor laundry room with washer and dryer included. The impressive primary suite offers two walk-in closets and a private bath with dual sinks, soaking tub, and glass-enclosed shower. 3 additional spacious bedrooms and a second full bathroom. The finished basement takes this home to the next level with 9-foot ceilings, a huge entertainer's bar featuring quartz countertops and abundant storage, half bath, and egress window. Beautifully maintained, thoughtfully designed, and truly move-in ready-this home checks all the boxes!
Additional Information
- Site Description
- Sprinkler System-Yard
- Year Built
- 2017
- Basement Type
- Concrete, Daylight, Finished, Sump Pump
- Foundation
- Basement
- Acres
- 0.21
- Style
- Colonial
- Hoa Fee
- $73
- Acres
- 0.21
- School District
- Utica
- Interior Features
- Walk-In Closet(s)
- Appliances
- Dishwasher, Dryer, Microwave, Oven, Refrigerator, Range, Washer
- Cooling
- Ceiling Fan(s), Central Air
- Heating
- Forced Air, Natural Gas
- Garage Spaces
- 3
- Garage Description
- 3 Car, Attached, Electricity, Garage Door Opener
Mortgage Calculator
Courtesy of RE/MAX First 5867998000
 IDX provided courtesy of Realcomp II Ltd., via Real Estate Company and . Copyright 2026 Realcomp II Ltd. Shareholders. IDX information is provided exclusively for consumers' personal, non-commercial use and may not be used for any purpose other than to identify prospective properties consumers may be interested in purchasing and that the data is deemed reliable but not guaranteed accurate by the MLS.