19242 Potomac Dr, Macomb Township, MI 48044
- $719,900
- 4
- BD
- 4
- BA
- 2,935
- SqFt










- List Price
- $719,900
- MLS#
- 58050217690
- Status
- ACTIVE
- New Construction
- Yes
- Bedrooms
- 4
- Bathrooms
- 4
- Half-baths
- 1
- Total Square Footage
- 2,935
- Subdivision
- TWIN RIVERS II
Property Description
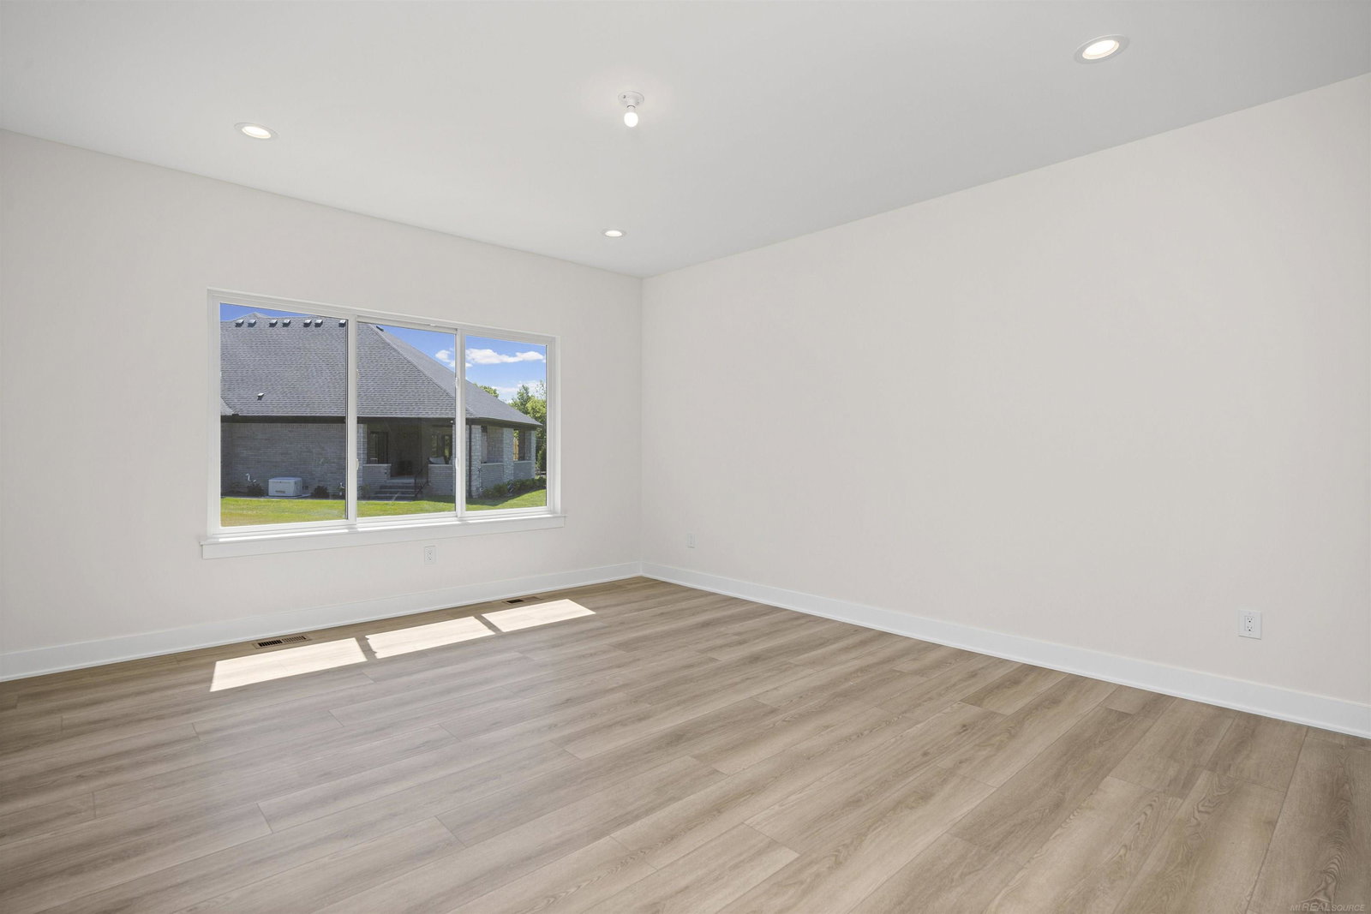
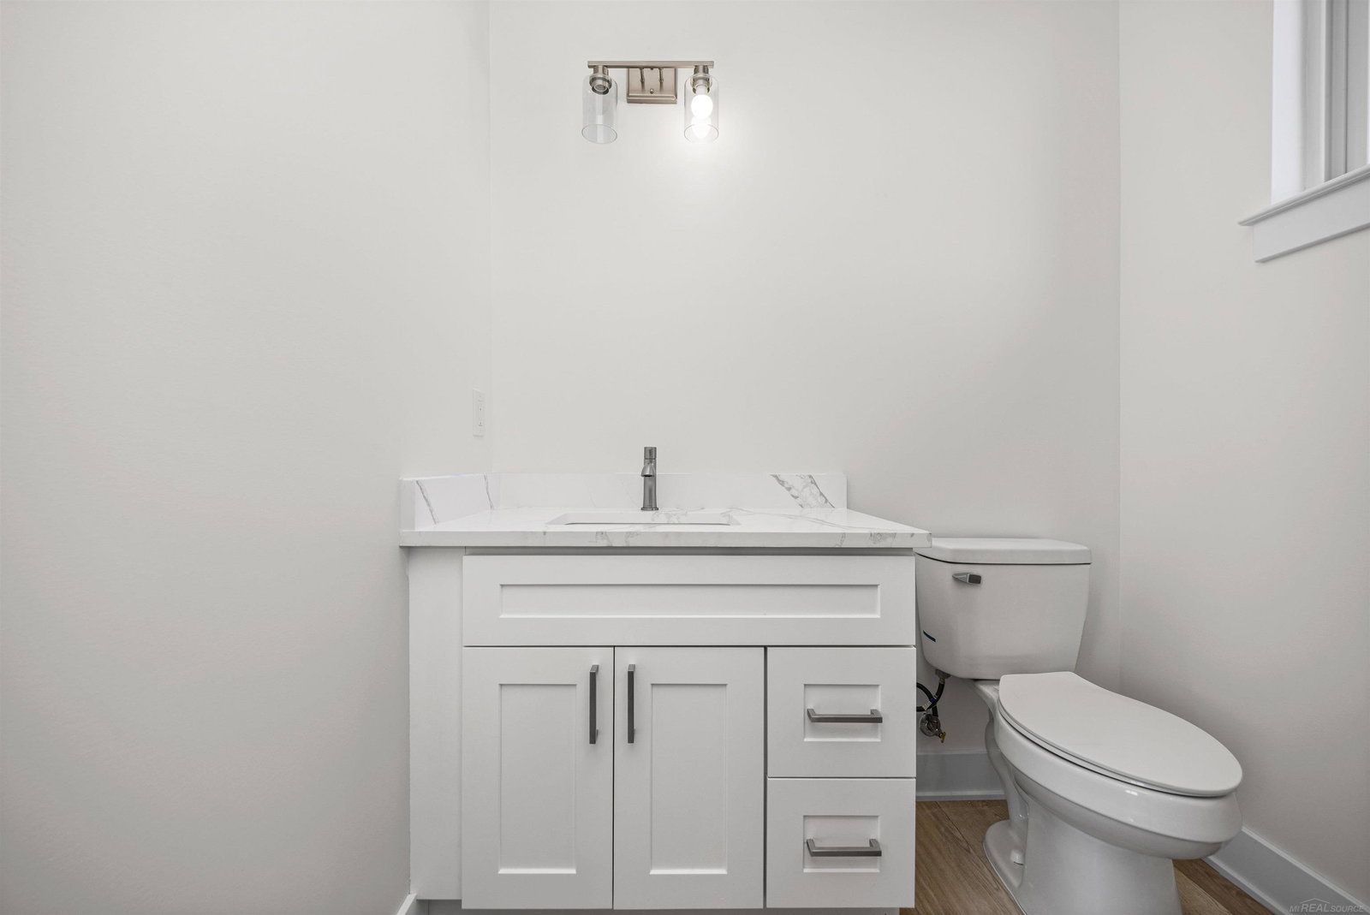
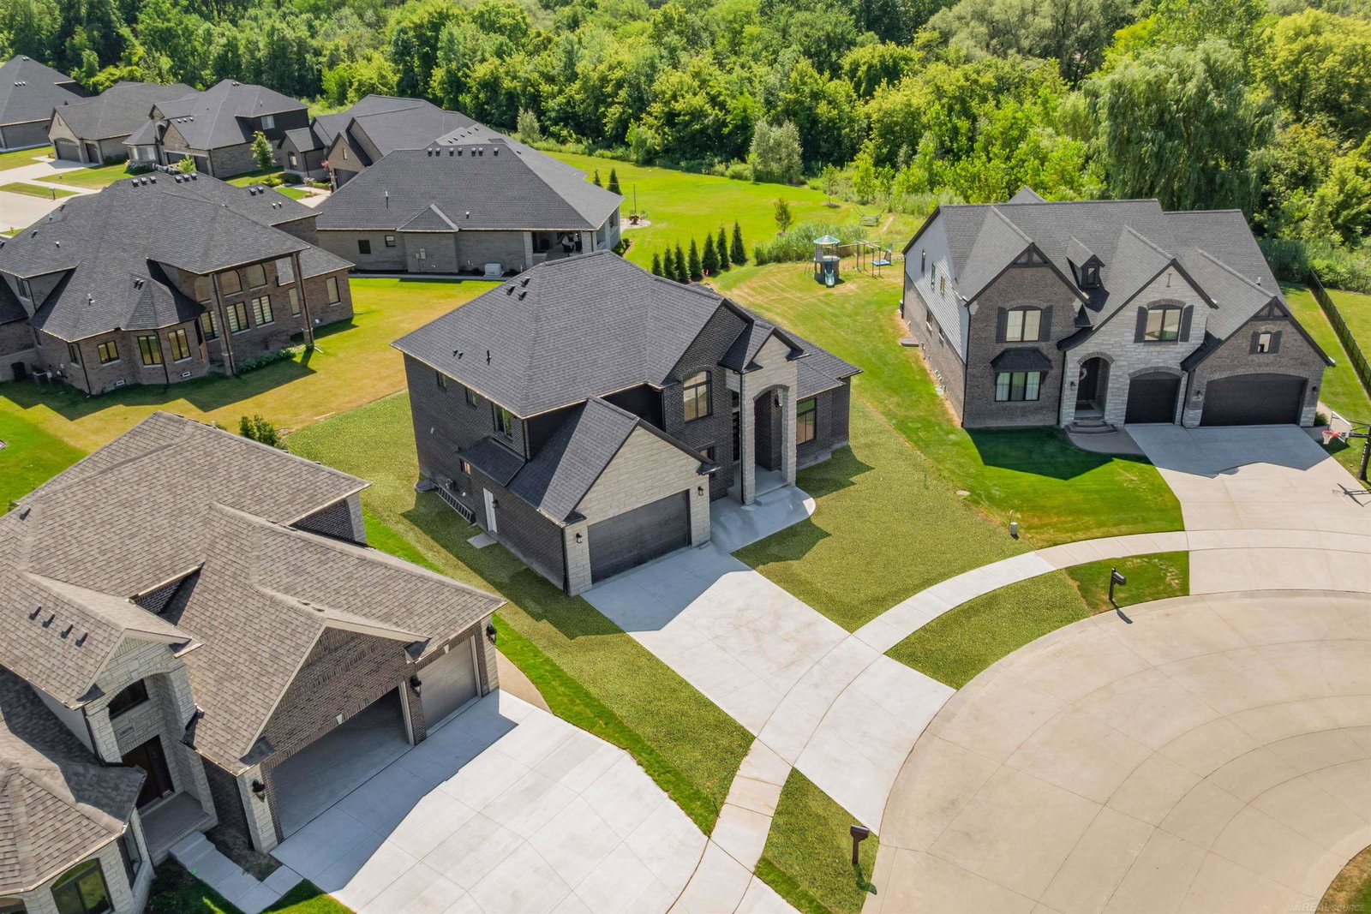
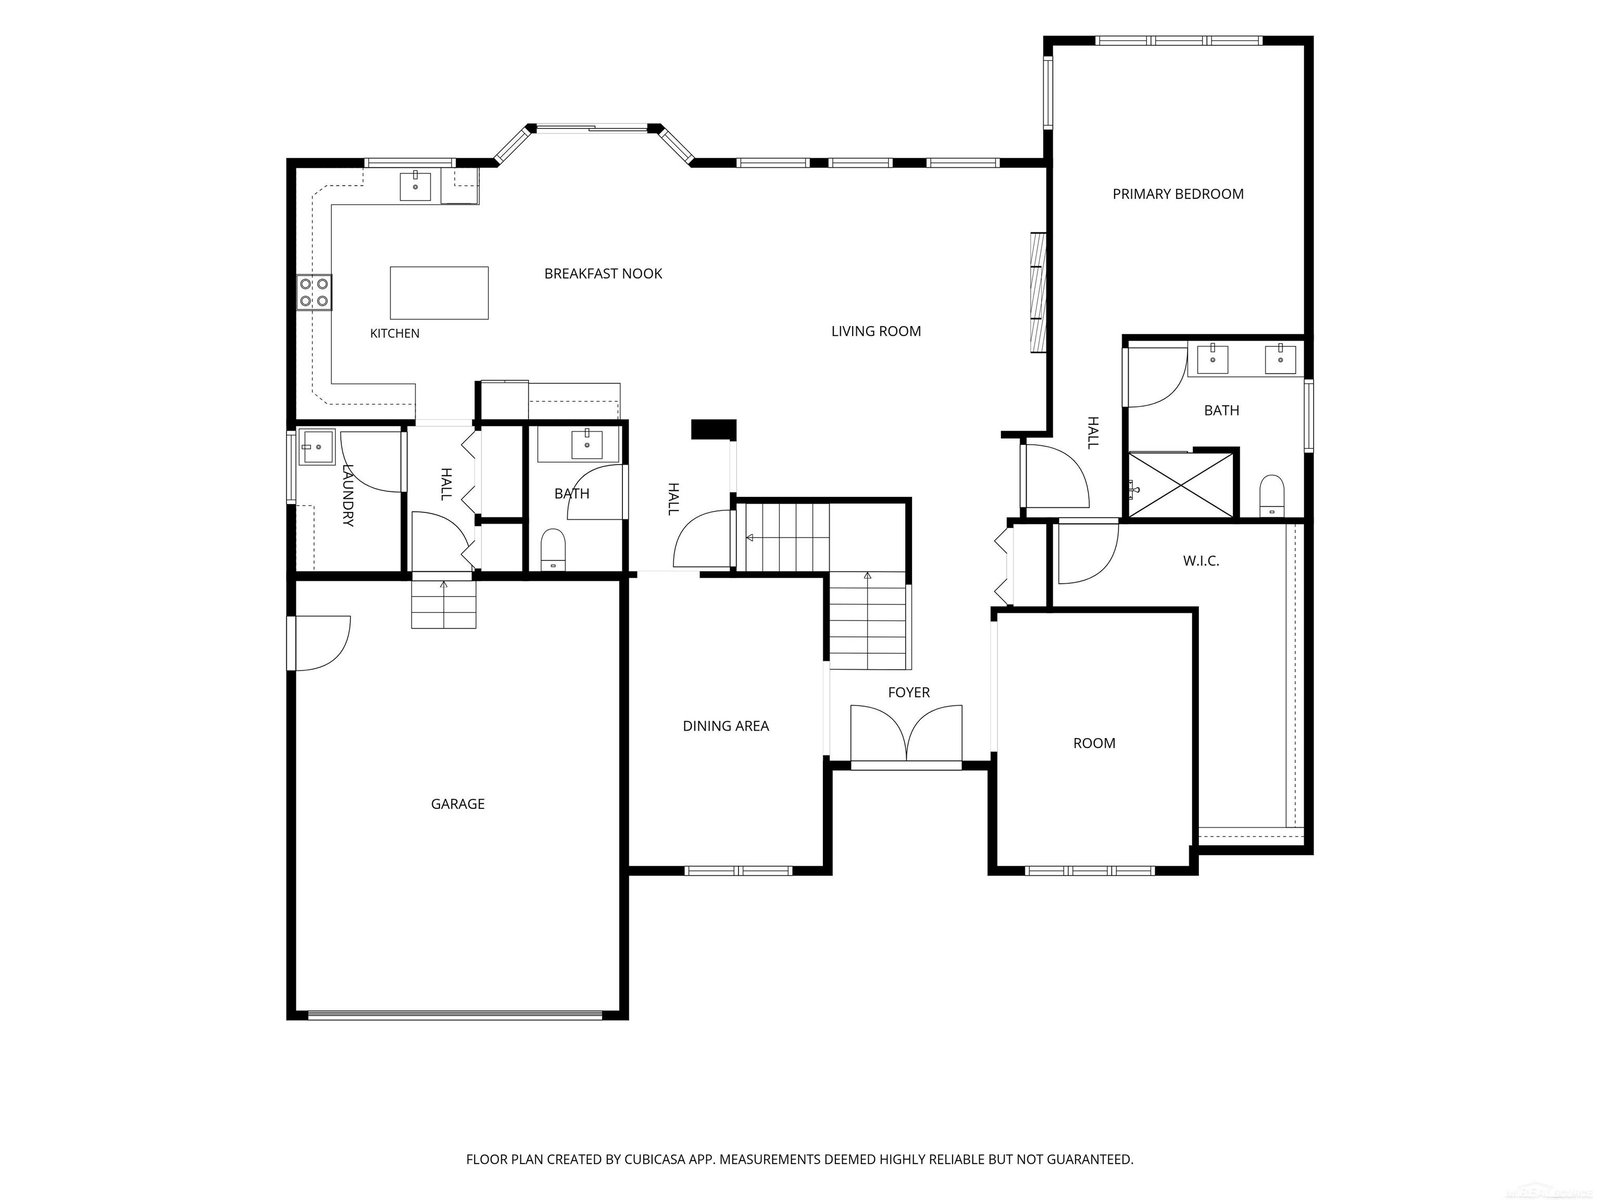
OPEN HOUSE 08/30/26 12:30-3:00Be the first to call this stunning brand-new, just-completed all-brick split-level home your own! Offering 2,935 square feet of thoughtfully designed living space, this exceptional residence combines luxury, craftsmanship, and modern functionality. Step inside to discover a breathtaking high-end gourmet kitchen featuring elegant quartz countertops that seamlessly blend into the backsplash, a stunning large center island, a spacious pantry, premium finishes, and exceptional craftsmanship-creating the perfect space for both everyday living and entertaining. This impressive home features 4 spacious bedrooms and 3.5 bathrooms, perfectly designed for comfort and versatility. The primary suite is a true retreat, featuring an enormous walk-in closet that just keeps going, offering an abundance of space for clothing, shoes, and storage. An upstairs bedroom serves as an ideal junior suite, complete with its own private full bath and walk-in closet-perfect for guests, extended family, or multigenerational living. A formal dining room provides the perfect setting for special occasions, while the private den offers an ideal space for a home office, library, or quiet retreat. The convenience of a first-floor laundry room adds to the thoughtful design and functionality of this exceptional home. Situated on an expansive irregular lot, this home offers generous outdoor space and is surrounded by other newly built homes, creating an attractive and cohesive neighborhood setting. Additional highlights include a 2-car attached garage, beautifully appointed finishes throughout, and the peace of mind that comes with owning a newly completed home. This is a rare opportunity to enjoy modern luxury, exceptional design, and move-in-ready convenience. Sod pictured is added by AI and not included.
Additional Information
- Year Built
- 2026
- Basement Type
- Concrete, Daylight, Sump Pump
- Foundation
- Basement
- Acres
- 0.23
- Style
- Split Level
- Acres
- 0.23
- School District
- Chippewa Valley
- Interior Features
- Eat-In Kitchen, High Ceilings, High Speed Internet, Walk-In Closet(s)
- Appliances
- Disposal
- Cooling
- Central Air
- Heating
- Forced Air, Natural Gas
- Garage Spaces
- 2
- Garage Description
- 2 Car, Attached, Garage, Garage Door Opener
Mortgage Calculator
Courtesy of Great Lakes Realty and Property Management 5868844461
 IDX provided courtesy of Realcomp II Ltd., via Real Estate Company and . Copyright 2026 Realcomp II Ltd. Shareholders. IDX information is provided exclusively for consumers' personal, non-commercial use and may not be used for any purpose other than to identify prospective properties consumers may be interested in purchasing and that the data is deemed reliable but not guaranteed accurate by the MLS.