47565 Woodberry Estates Dr, Macomb Township, MI 48044
- $519,900
- 4
- BD
- 3
- BA
- 4,900
- SqFt




- List Price
- $519,900
- MLS#
- 58050217304
- Status
- ACTIVE
- Bedrooms
- 4
- Bathrooms
- 3
- Half-baths
- 1
- Total Square Footage
- 4,900
- Subdivision
- WOODBERRY ESTATES
Property Description
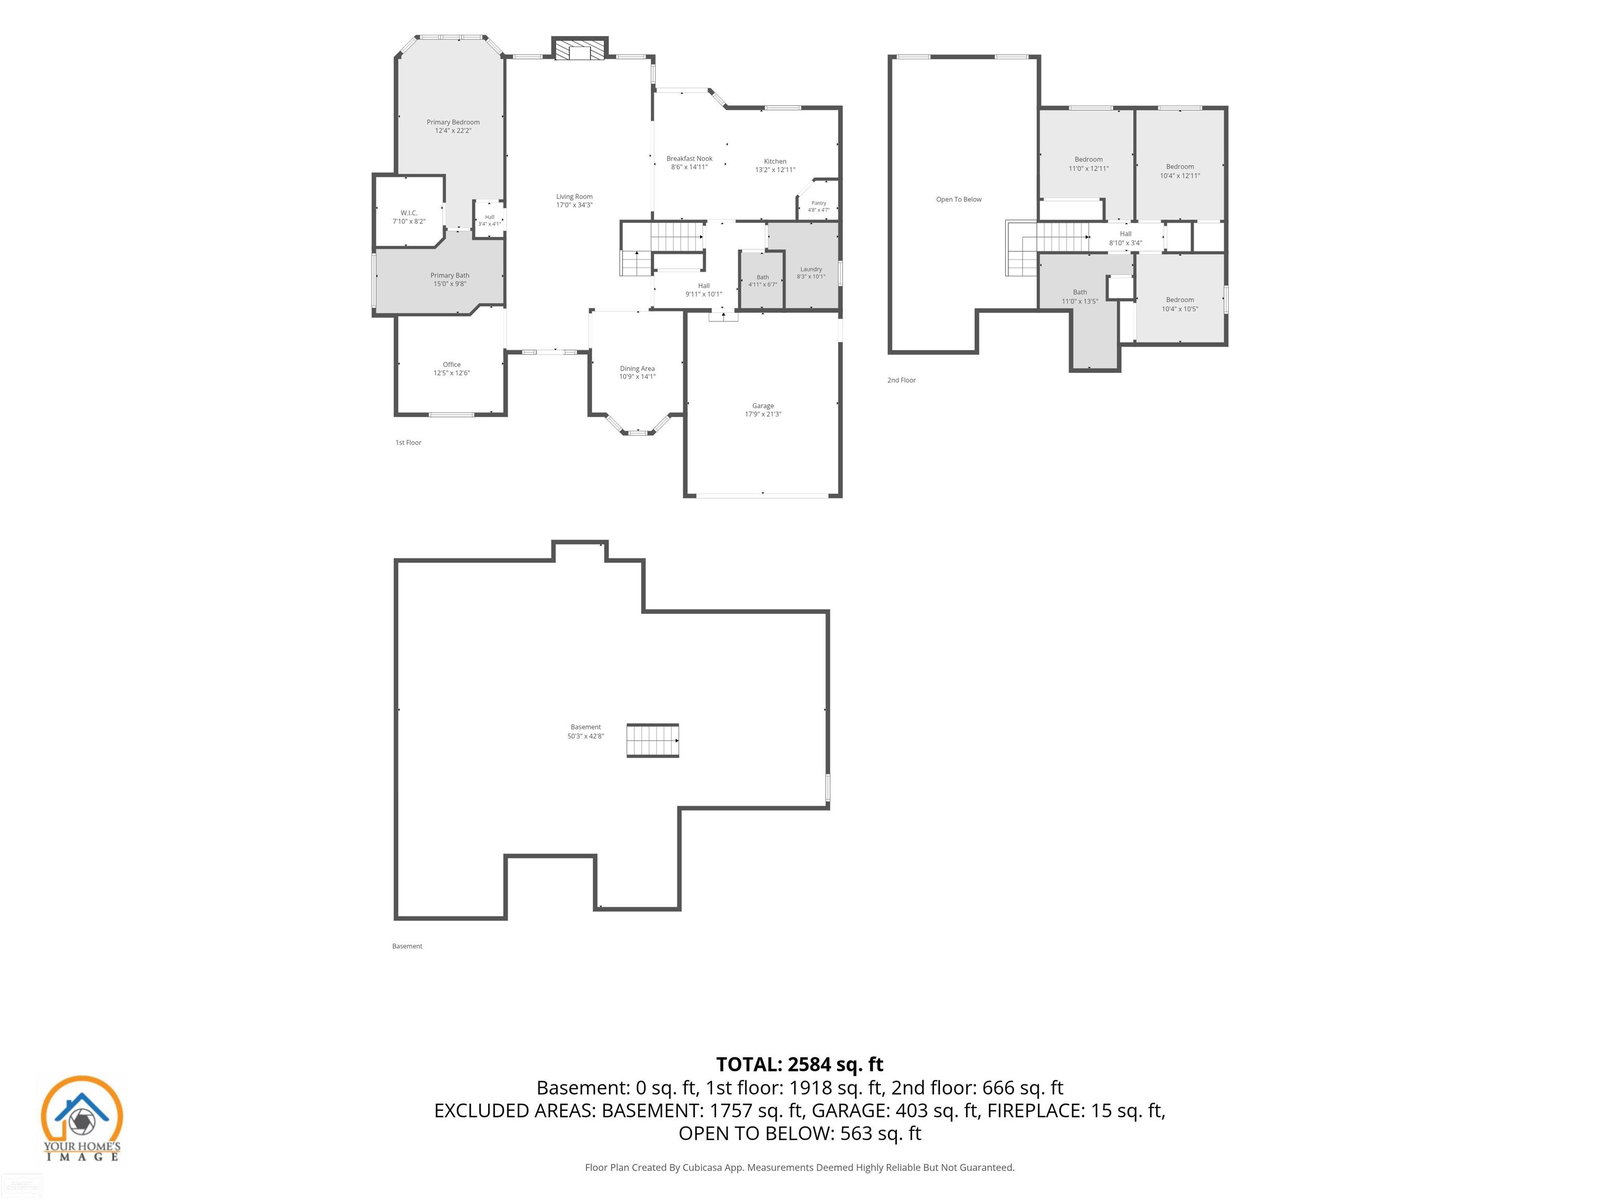
Price reduced $10,000 and under current appraisal amount of $525,000 on this MOVE IN CONDITION 2900 SQ FT split level in highly sought after neighborhood. Newly painted and carpeted in most rooms. Also, incredibly well maintained with owners who truly care. The gourmet island kitchen has updated quartz counter tops, an etched glass pantry, custom back splash and undermount lights. Primary bedroom suite on main floor with private bath and WIC. First floor boasts a den/office, formal dining and soaring cathedral ceilings in large great room and a cozy fireplace. 3 good sized bedrooms and CT/granite bath upstairs. The 2000 SQ FT Full basement with preps in for bath is ready for your personal finishing touches. Sprinkler and camera systems. The attached garage is heated and has 3 phase 220. The colored, stamped concrete patio and walkways have also been newly updated. Newer central air, HWT, lighting fixtures and so much more. All appliances are negotiable.
Additional Information
- Site Description
- Sprinkler System-Yard
- Year Built
- 2000
- Basement Type
- Full, Sump Pump
- Foundation
- Basement
- Acres
- 0.40
- Style
- Split Level
- Hoa Fee
- $385
- Acres
- 0.40
- School District
- Chippewa Valley
- Interior Features
- Vaulted/Cathedral Ceilings, Eat-In Kitchen, Entrance Foyer, High Speed Internet, Jetted Tub, Pantry, Walk-In Closet(s)
- Appliances
- Dishwasher, Dryer, Microwave, Oven, Refrigerator, Range, Washer
- Cooling
- Ceiling Fan(s), Central Air
- Heating
- Forced Air, Natural Gas
- Garage Spaces
- 2
- Garage Description
- Attached, Electricity, Garage, Garage Door Opener
Mortgage Calculator
Courtesy of Realty Executives Home Towne Shelby 5867264600
 IDX provided courtesy of Realcomp II Ltd., via Real Estate Company and . Copyright 2026 Realcomp II Ltd. Shareholders. IDX information is provided exclusively for consumers' personal, non-commercial use and may not be used for any purpose other than to identify prospective properties consumers may be interested in purchasing and that the data is deemed reliable but not guaranteed accurate by the MLS.