32968 Antrim Dr, Chesterfield Township, MI 48047
- $299,990
- 2
- BD
- 2
- BA
- 1,400
- SqFt






- List Price
- $299,990
- MLS#
- 58050212955
- Status
- ACTIVE
- New Construction
- Yes
- Bedrooms
- 2
- Bathrooms
- 2
- Total Square Footage
- 1,400
- Subdivision
- SEATON PLACE
Property Description
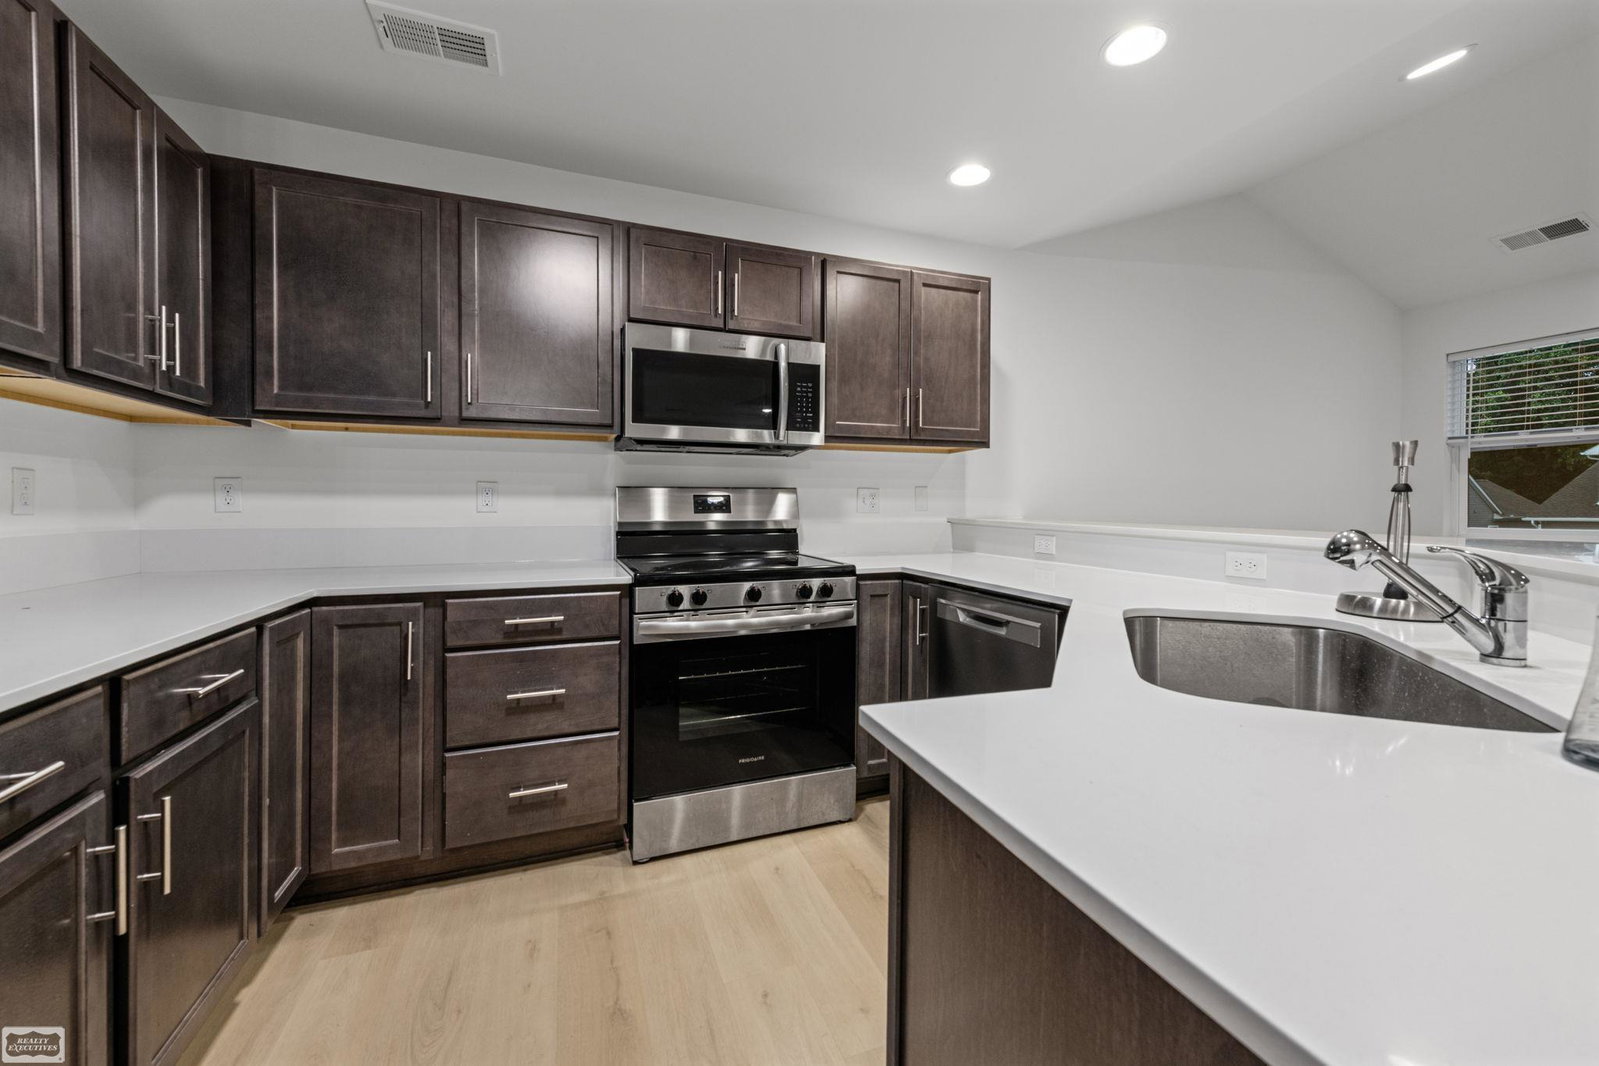
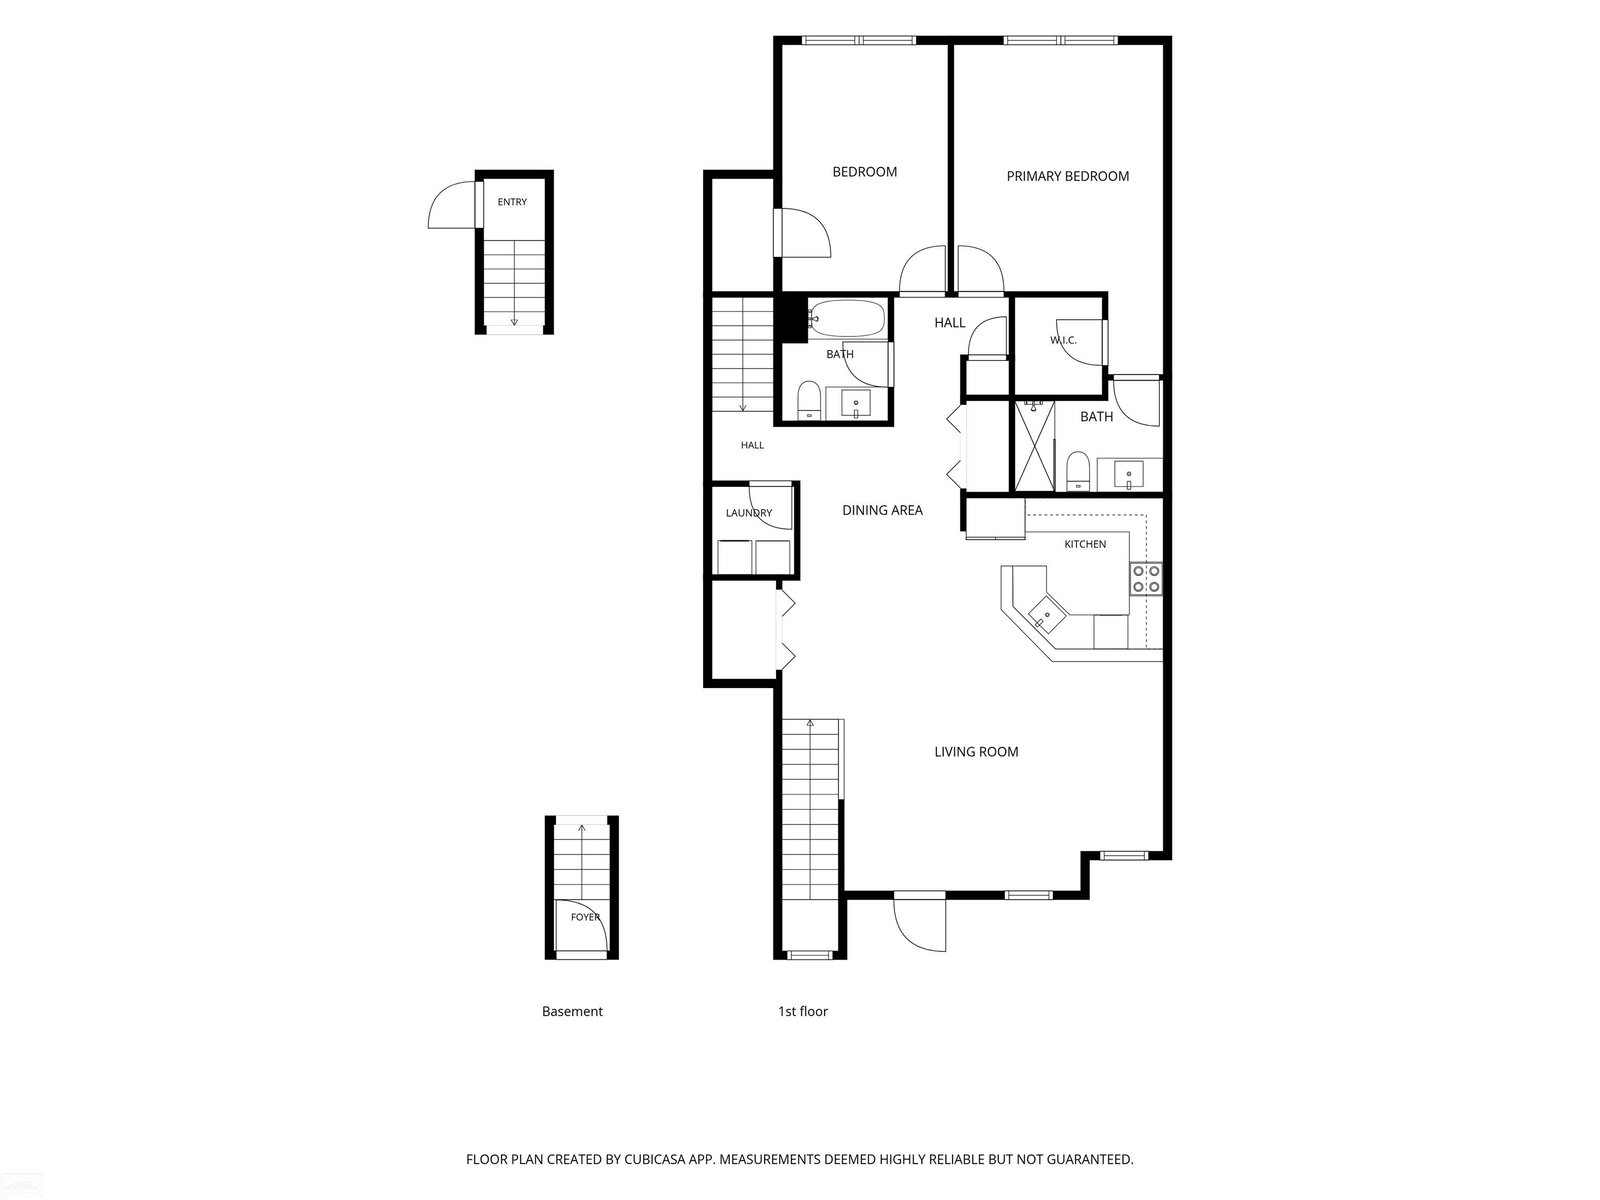
Luxury condo living at Seaton Place Condos by Sorrentino Home Collection, ideally located near Lake St. Clair. This exceptional upper-level residence offers 2 bedrooms, 2 baths, vaulted ceilings & an open-concept layout designed for comfortable living & entertaining. The spacious primary suite features an en-suite bath, walk-in closet & private balcony. An airy great room opens to a second private balcony & flows seamlessly into the dining area & kitchen. Premium finishes include quartz countertops, luxury vinyl plank flooring, porcelain tile baths, craftsman-style trim, stainless steel appliances & a generous laundry/utility room. Built with acoustically engineered sound-deadening construction, this home also features a private entrance, attached extra-deep 2-car garage with epoxy floors, interior access & dedicated storage room. Pet-friendly community with walking paths, scenic pond, fountain & beautifully landscaped grounds. Anchor Bay Schools.
Additional Information
- Site Description
- City Lot, Pond(s), Water View
- Year Built
- 2025
- Foundation
- Slab
- Style
- Carriage House, Contemporary, Craftsman, Townhouse
- Hoa Fee
- $150
- School District
- Anchor Bay
- Interior Features
- Balcony, Vaulted/Cathedral Ceilings, High Speed Internet
- Appliances
- Dishwasher, Disposal, Dryer, Humidifier, Microwave, Oven, Refrigerator, Range, Washer
- Cooling
- Central Air
- Heating
- Forced Air, Natural Gas
- Exterior Features
- Balcony, Private Entrance
- Garage Spaces
- 2
- Garage Description
- 2 Car, Attached, Electricity, Lighted, Garage Door Opener, Paved, Side Entrance
- Waterfront Description
- Pond
Mortgage Calculator
Courtesy of Realty Executives Home Towne Chesterfield 5869498300
 IDX provided courtesy of Realcomp II Ltd., via Real Estate Company and . Copyright 2026 Realcomp II Ltd. Shareholders. IDX information is provided exclusively for consumers' personal, non-commercial use and may not be used for any purpose other than to identify prospective properties consumers may be interested in purchasing and that the data is deemed reliable but not guaranteed accurate by the MLS.