54828 Danielle St, New Baltimore, MI 48047
- $769,999
- 4
- BD
- 4
- BA
- 3,418
- SqFt








- List Price
- $769,999
- MLS#
- 58050211985
- Status
- ACTIVE
- Bedrooms
- 4
- Bathrooms
- 4
- Half-baths
- 2
- Total Square Footage
- 3,418
- Subdivision
- HIDDEN RIDGE ESTATES
Property Description
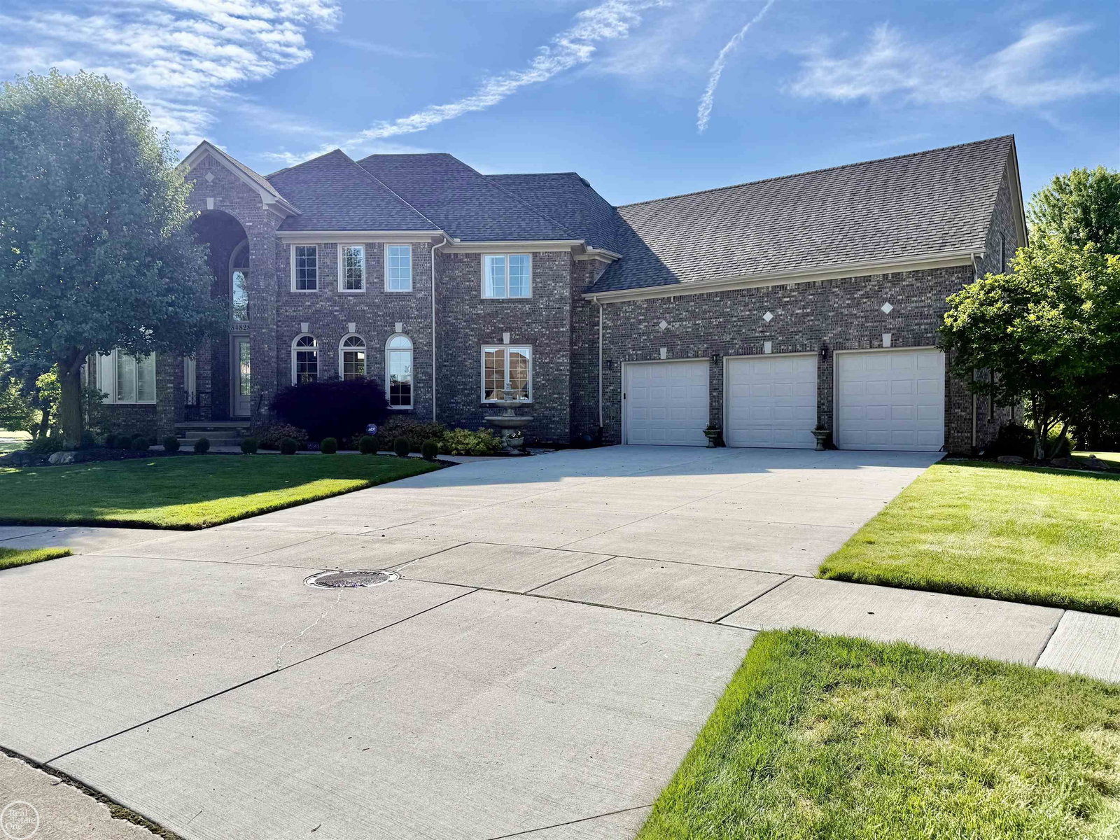
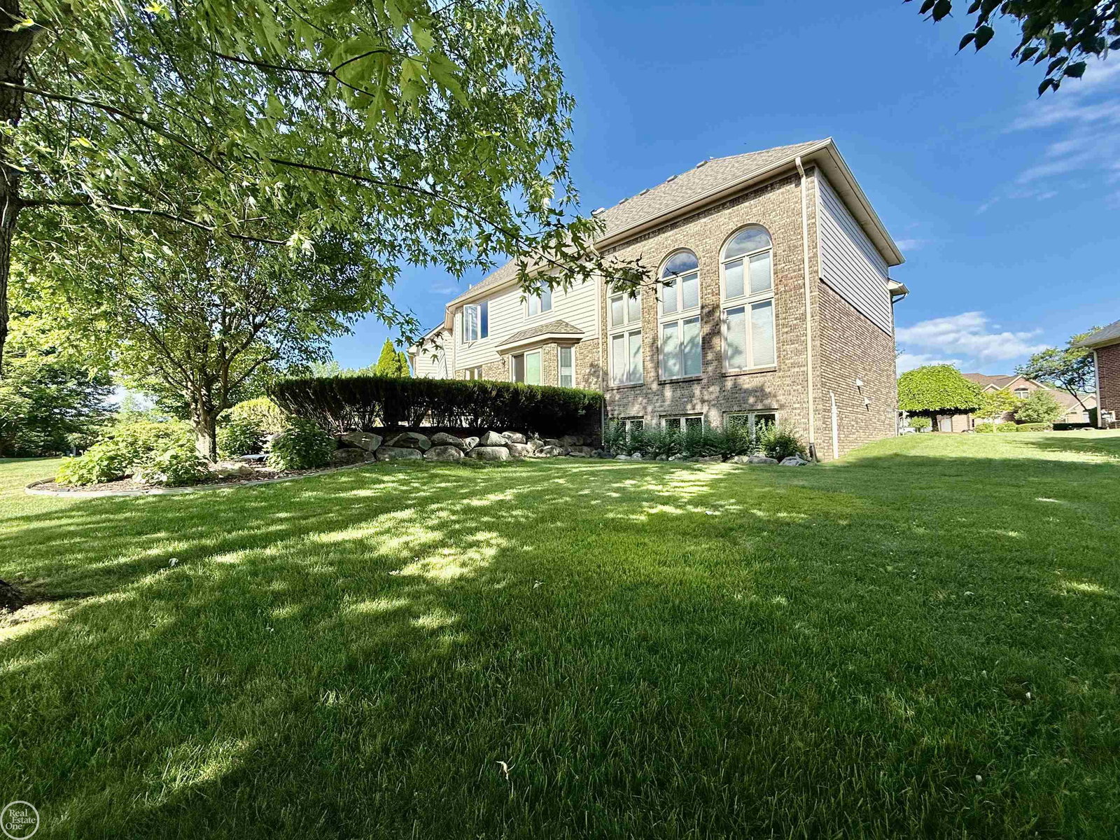
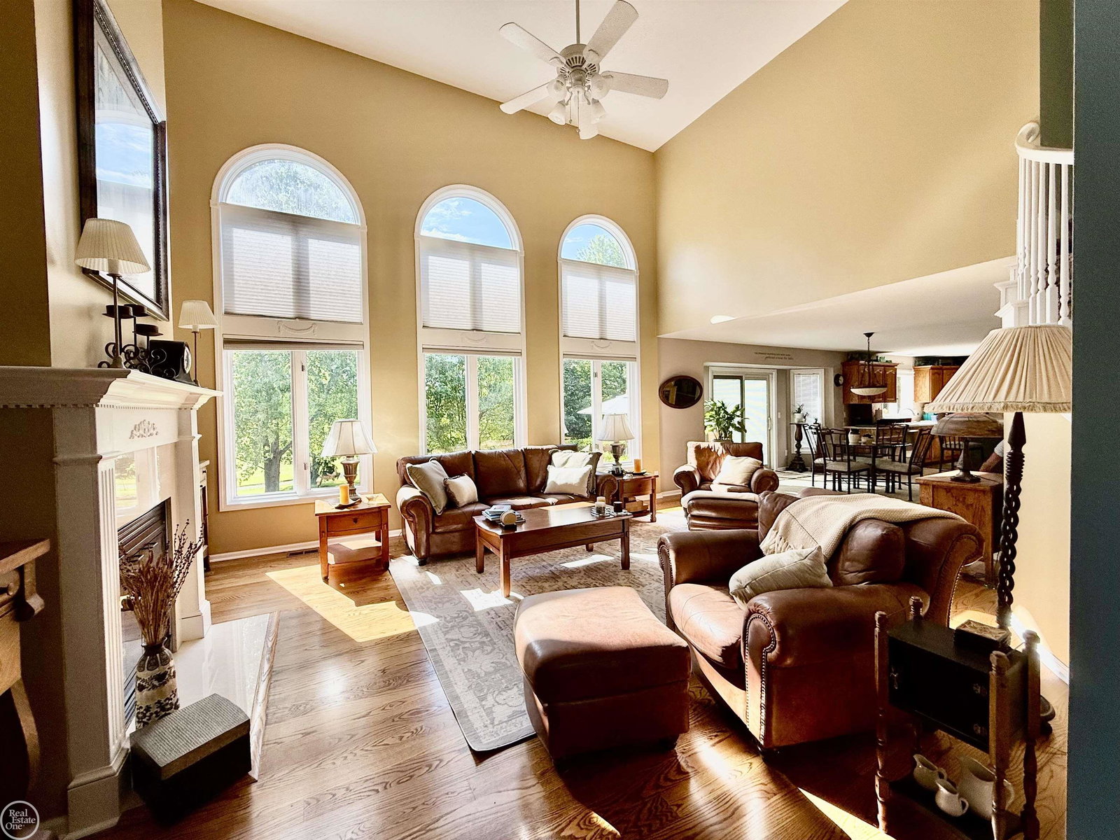
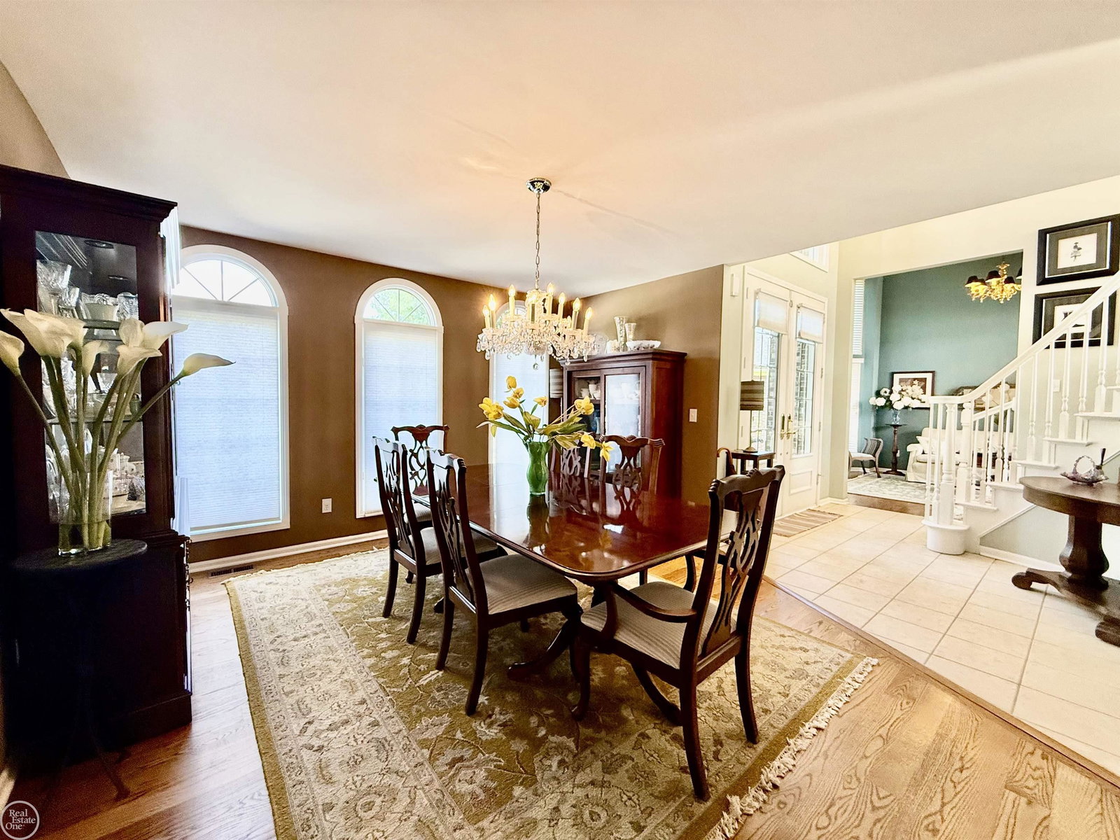
ASTOUNDING ONE OF A KIND HOME, this 4 bedroom, 2/2 baths sits on a large pie shaped .58 acre lot that abuts along hole #9 of Cedar Glen Golf Course & 5 private acres at the rear. Custom built in 2001, offering oversized attached heated 3.5 car garage, brand new cement driveway, 3418 sq ft, full basement w/daylight windows, roof 2-3 years, newer furnace '25, A/C '25, hot water tank & stainless steel appliances '25, large 2 story great room w/loads of windows & custom gas fireplace, beautiful hardwood floors, huge oak kitchen w/solid surface countertops, center island, formal dining room, office, den, large 1st floor laundry, 2 half baths on main floor, unique sprawling master bedroom w/dual entry master bath, his/her sink areas, shared custom 3 sided glassed ceramic shower, jetted tub, huge walk-in closet, flex room off of master suite, skylights, stamped concreted walks & large raised patio at rear that overlooks park-like backyard and golf course, great for entertaining, foyer has winding "grand circle" staircase which is very welcoming, 3 car wide driveway for plenty of parking, inground sprinklers w/separate meter, large open basement w/daylight windows & is an extra block high, immediate occupancy, shows very well, Anchor Bay Schools, located in a quiet, quaint 42 home sub surrounded by custom homes.
Additional Information
- Site Description
- City Lot, Golf, Irregular Lot, Golf, Sprinkler System-Yard
- Year Built
- 2001
- Basement Type
- Concrete, Daylight, Full, Sump Pump, Unfinished
- Foundation
- Basement
- Acres
- 0.59
- Style
- Colonial
- Hoa Fee
- $70
- Acres
- 0.59
- School District
- Anchor Bay
- Interior Features
- Vaulted/Cathedral Ceilings, Eat-In Kitchen, Entrance Foyer, High Ceilings, Jetted Tub, Bar-Wet, Walk-In Closet(s)
- Appliances
- Bar Fridge, Dishwasher, Disposal, Dryer, Microwave, Oven, Refrigerator, Range, Washer
- Cooling
- Ceiling Fan(s), Central Air
- Heating
- Forced Air, Natural Gas
- Garage Spaces
- 3
- Garage Description
- 3 Car, Attached, Direct Access, Electricity, Heated Garage, Garage Door Opener
Mortgage Calculator
Courtesy of Real Estate One Chesterfield 5865981400
 IDX provided courtesy of Realcomp II Ltd., via Real Estate Company and . Copyright 2026 Realcomp II Ltd. Shareholders. IDX information is provided exclusively for consumers' personal, non-commercial use and may not be used for any purpose other than to identify prospective properties consumers may be interested in purchasing and that the data is deemed reliable but not guaranteed accurate by the MLS.