Share this with your friends


(248) 345-5109
Real Estate Company
4436 15 Mile Rd, Sterling Heights, MI 48310
- $179,900
- 2
- BD
- 2
- BA
- 1,562
- SqFt




- List Price
- $179,900
- MLS#
- 20261091848
- Status
- ACTIVE
- Bedrooms
- 2
- Bathrooms
- 2
- Half-baths
- 1
- Total Square Footage
- 1,562
- Subdivision
- COUNTRY CLUB ESTATES
Property Description
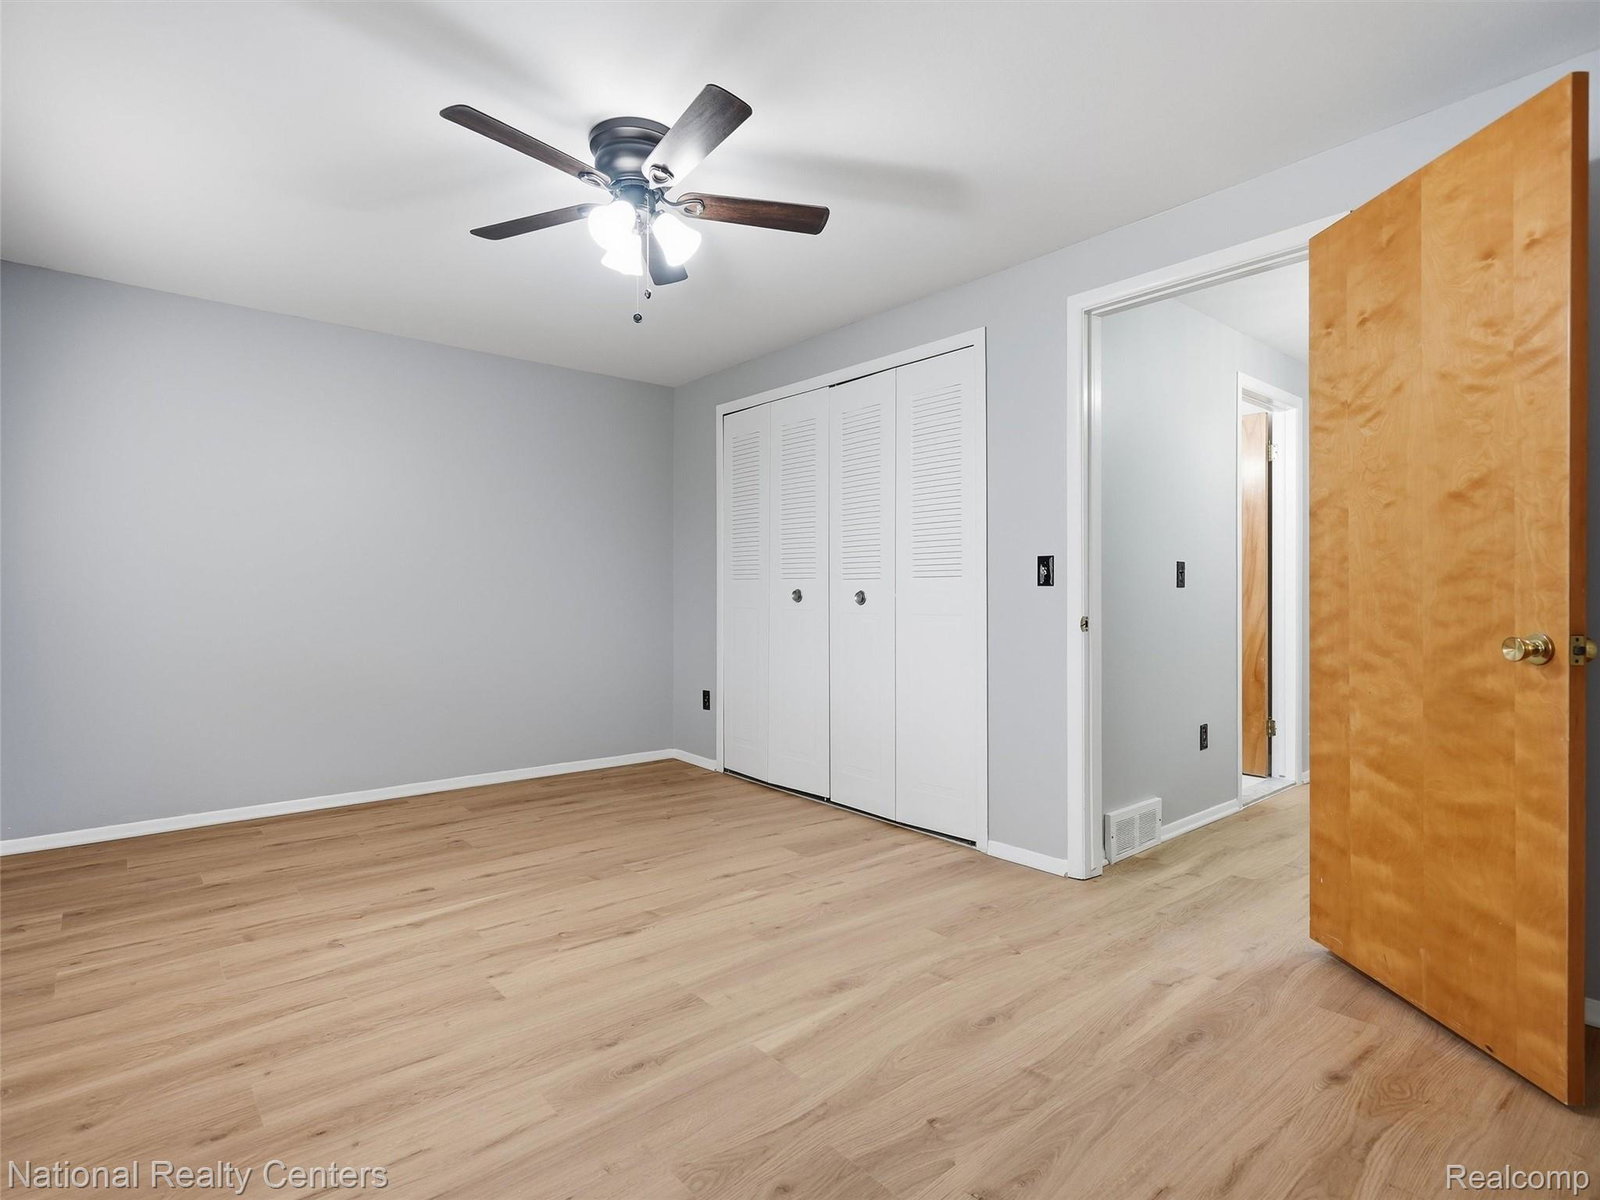
Beautifully Updated Colonial Condo in Country Club Estates, Sterling Heights Welcome to this fantastic, fully updated Colonial condo nestled in the desirable Country Club Estates community of Sterling Heights. Completely refreshed in 2026, this home features a brand-new kitchen with elegant quartz counters, stylish new cabinets, and stainless-steel appliances. Brand-new vinyl flooring runs throughout the entire unit, complemented by new fixtures and recessed lighting in the spacious family room. Both the half bath and full bath have been fully renovated with modern tile flooring, tasteful vanities, and a new tub surround. The entire condo was also freshly painted in 2026 for a clean, move-in-ready feel. Upstairs you’ll find two generously sized bedrooms and a full bath. The primary bedroom offers a convenient walk-in closet that connects directly to the full bathroom. The finished basement provides additional living space with a large room perfect for entertaining, plus a dedicated laundry area. Major mechanical updates include a new furnace (2025), a newer roof, and a water heater from 2017. This unit stands out with its rare one-car attached garage. Residents enjoy access to the community clubhouse and pool, and the HOA conveniently covers gas and water. Prime location! Everything you need is just a short walk away—restaurants, grocery stores, coffee shops, bakeries, shopping, and other everyday essentials are all right around the corner. Don’t miss this updated, move-in-ready condo in a fantastic location. Schedule your showing today! Join us for an open house Saturday November 14th from 12-2pm and Sunday November 15th from 1-3pm.
Additional Information
- Year Built
- 1968
- Basement Type
- Finished
- Foundation
- Basement, Poured Concrete
- Style
- Colonial
- Hoa Fee
- $433
- School District
- Warren Con
- Interior Features
- High Speed Internet
- Appliances
- Dishwasher, Dryer, Electric Range, Refrigerator, Microwave, Washer
- Cooling
- Central Air
- Heating
- Forced Air, Natural Gas
- Exterior Features
- Balcony, Lighting
- Garage Spaces
- 1
- Garage Description
- 1 Car, Attached, Electricity, Garage Faces Front, Garage Door Opener
How much is your home worth?
...get instant property value now!
Mortgage Calculator
Courtesy of National Realty Centers, Inc 2484681444
 IDX provided courtesy of Realcomp II Ltd., via Real Estate Company and . Copyright 2026 Realcomp II Ltd. Shareholders. IDX information is provided exclusively for consumers' personal, non-commercial use and may not be used for any purpose other than to identify prospective properties consumers may be interested in purchasing and that the data is deemed reliable but not guaranteed accurate by the MLS.