Share this with your friends


(248) 345-5109
Real Estate Company
1144 Starwood Ln, Canton Charter Township, MI 48187
- $379,900
- 3
- BD
- 2
- BA
- 2,453
- SqFt






- List Price
- $379,900
- MLS#
- 20261088134
- Status
- ACTIVE
- Bedrooms
- 3
- Bathrooms
- 2
- Total Square Footage
- 2,453
- Subdivision
- GLENS/CAMBRIDGE
Property Description
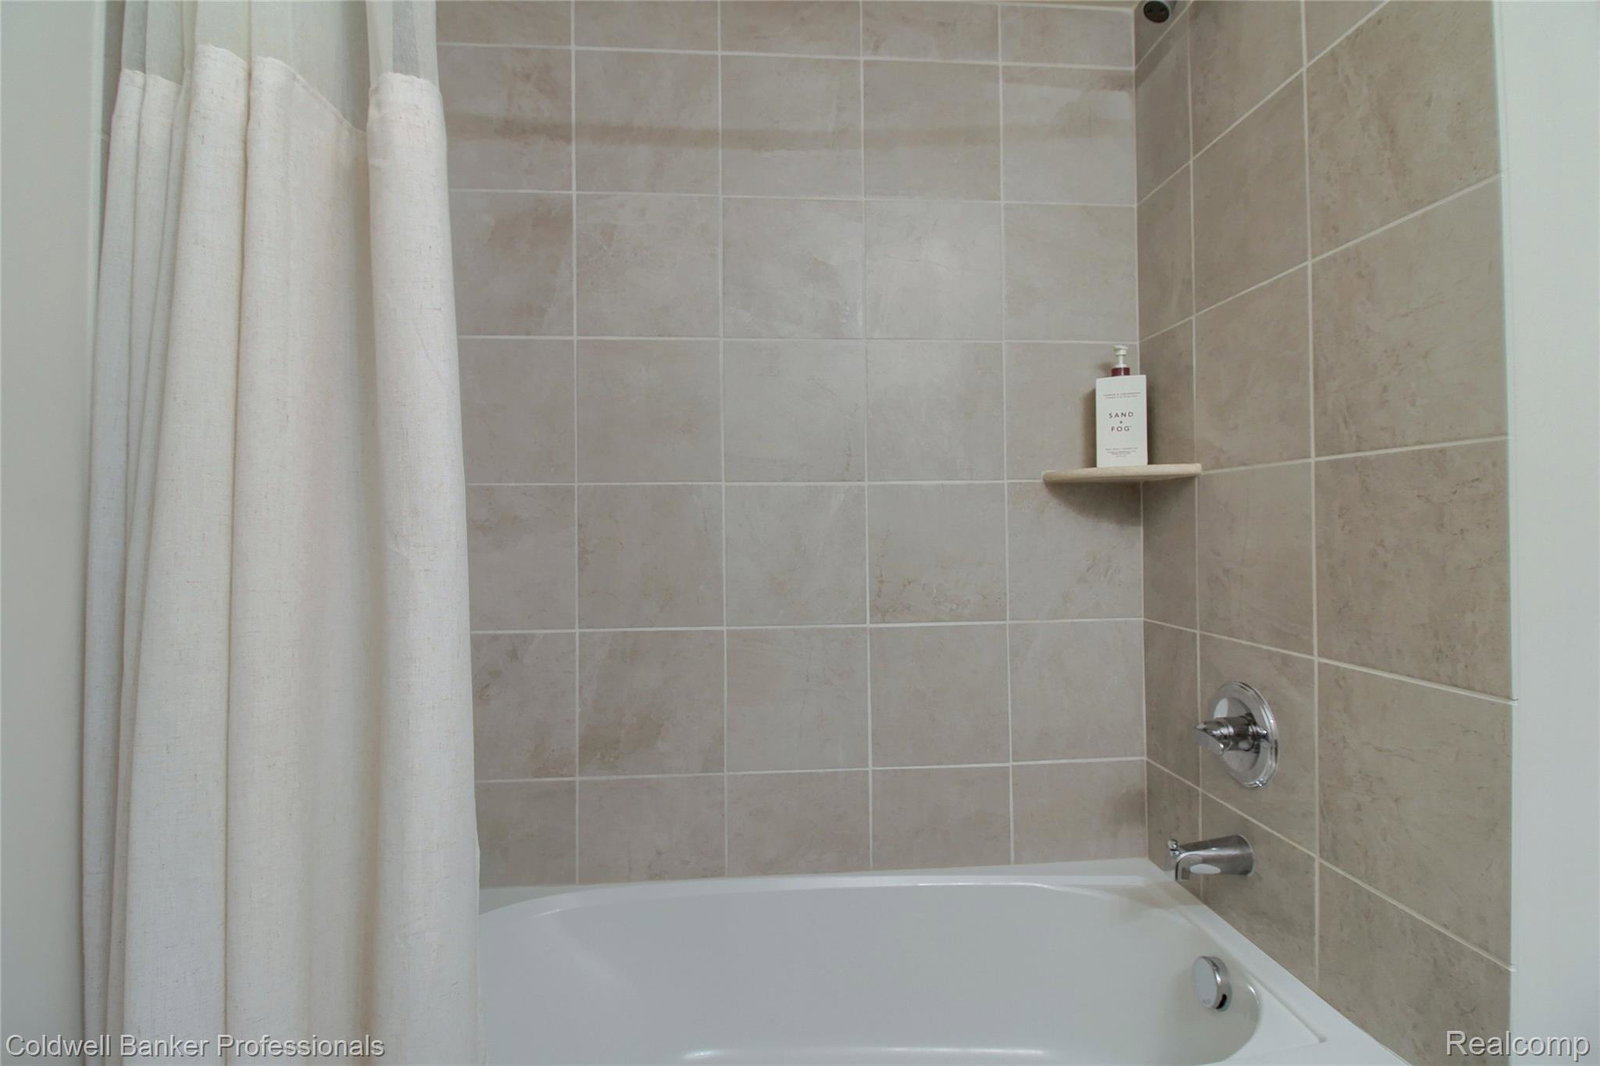
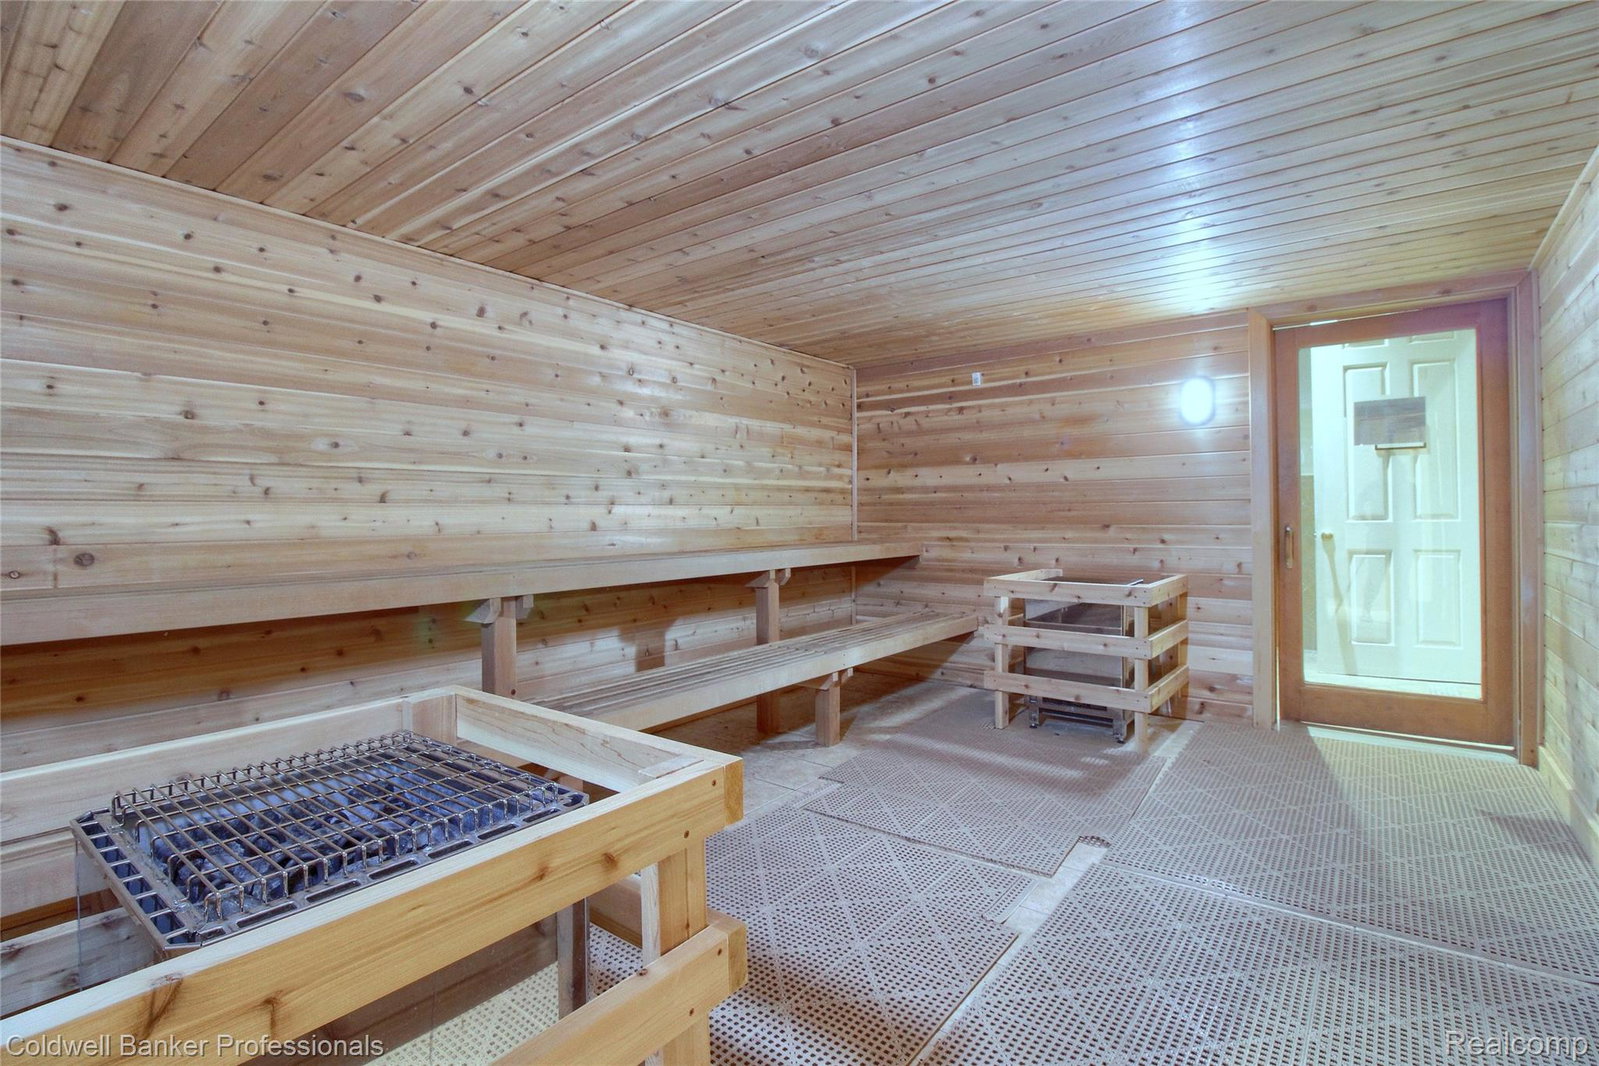
Experience resort-style living in the heart of Canton at 1144 Stonewood Lane, a beautifully appointed, newer 3-bedroom, 2-bath end-unit upper ranch condominium in the desirable Glens at Cambridge community. With two distinct living spaces, sophisticated finishes, and thoughtful upgrades, this home blends luxury, comfort, and everyday convenience. High ceilings and abundant natural light enhance the main living space, where an inviting fireplace creates a warm focal point. The open layout flows seamlessly into the kitchen and dining area, offering an ideal setting for entertaining. Granite countertops, a stylish backsplash, stainless steel appliances, generous cabinetry, and a snack bar extension complement the kitchen. Step onto the private balcony for morning coffee or a relaxing evening outdoors. The spacious primary suite features a walk-in closet and private bath with upgraded countertops, while two additional bedrooms offer flexibility for guests or a home office. The beautifully finished lower level provides an exceptional second living area, showcasing a striking linear fireplace feature wall, dry bar with generous serving space. A built-in storage bench and an egress window complete this inviting retreat. Access to the lower level from the attached garage adds flexibility for multigenerational living, extended visits, or separate spaces to entertain and unwind. Additional highlights include a recently replaced Carrier air-conditioning unit, updated lighting fixtures, a smart thermostat, main-level laundry, and a 2-car attached garage with keypad entry. Enjoy community amenities including a clubhouse, outdoor pool, fitness center, tennis and racquetball courts, and sauna. Located within the Plymouth-Canton School District, this move-in-ready home is close to shopping, dining, and coffee shops, with convenient access to major freeways and airports. TV in basement is NOT included in sale.
Additional Information
- Year Built
- 2019
- Basement Type
- Daylight, Finished
- Foundation
- Basement, Poured Concrete
- Style
- End Unit, Ranch
- Hoa Fee
- $400
- School District
- Plymouth Canton
- Appliances
- Dishwasher, Electric Range, Refrigerator, Microwave, Stainless Steel Appliance(s), Wine Cooler
- Cooling
- Ceiling Fan(s), Central Air
- Heating
- Forced Air, Natural Gas
- Exterior Features
- Balcony, Grounds Maintenance, Private Entrance, Tennis Court(s)
- Garage Spaces
- 2
- Garage Description
- 2 Car, Attached, Direct Access, Electricity, Garage Door Opener
How much is your home worth?
...get instant property value now!
Mortgage Calculator
Courtesy of Coldwell Banker Professionals-Northville 2483473050
 IDX provided courtesy of Realcomp II Ltd., via Real Estate Company and . Copyright 2026 Realcomp II Ltd. Shareholders. IDX information is provided exclusively for consumers' personal, non-commercial use and may not be used for any purpose other than to identify prospective properties consumers may be interested in purchasing and that the data is deemed reliable but not guaranteed accurate by the MLS.