31076 Silverdale Dr, Novi, MI 48377
- $445,000
- 4
- BD
- 3
- BA
- 3,250
- SqFt




- List Price
- $445,000
- MLS#
- 20261076502
- Status
- ACTIVE
- Bedrooms
- 4
- Bathrooms
- 3
- Half-baths
- 1
- Total Square Footage
- 3,250
- Subdivision
- MAPLES OF NOVI MAPLE GREENS CONDO
Property Description
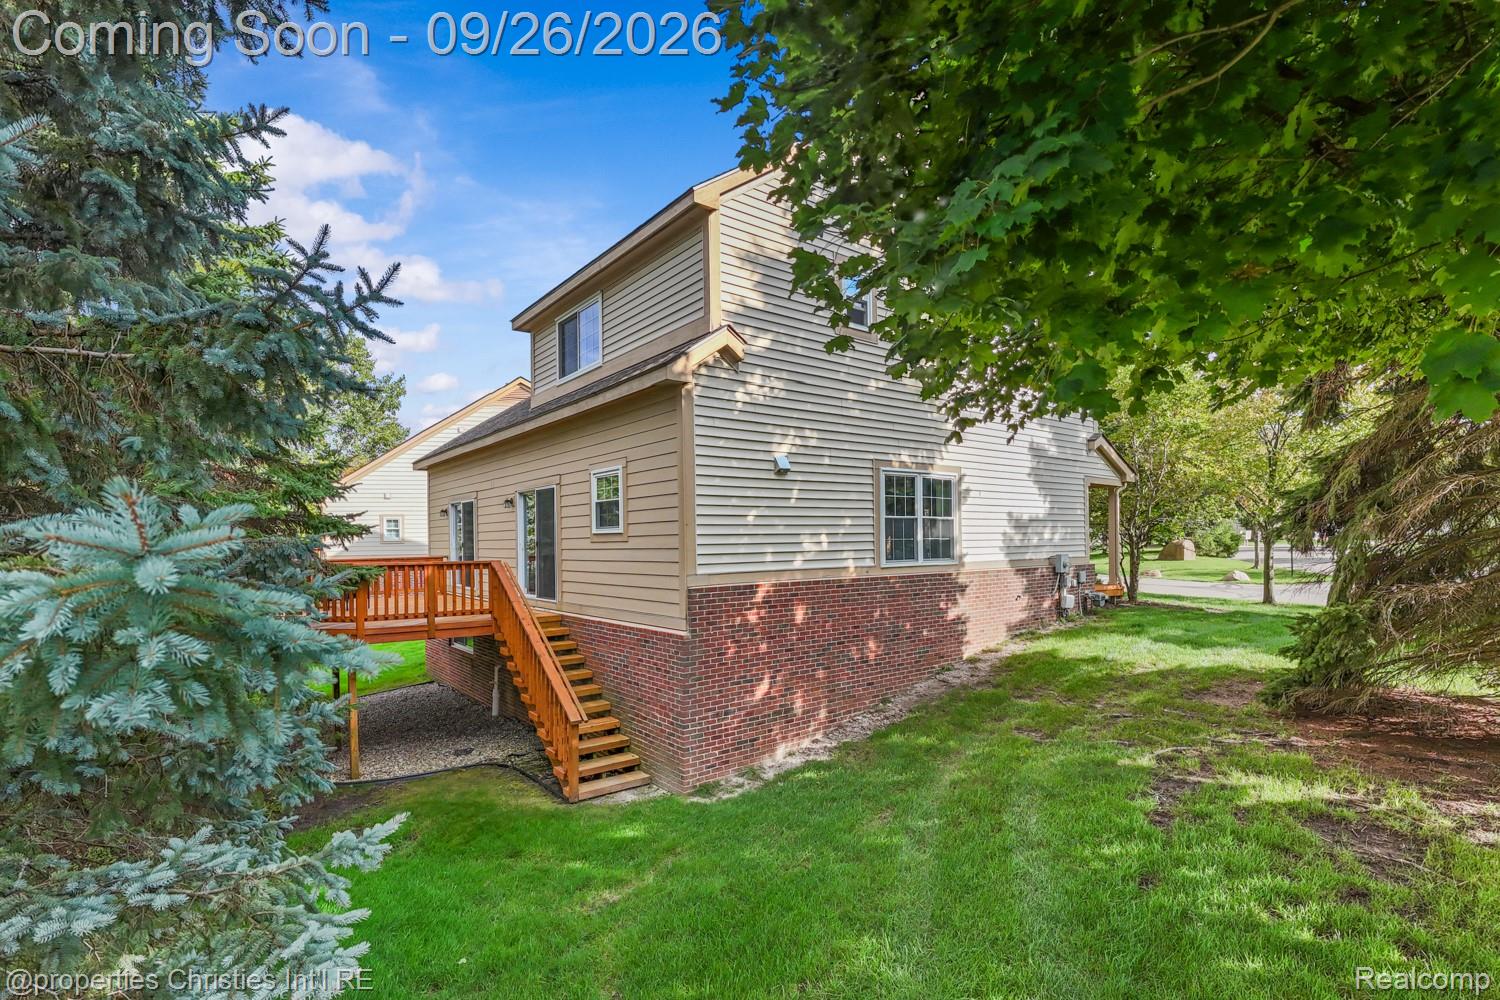
Welcome to this STUNNING, COMPLETELY UPDATED home in the prestigious Maples of Novi! TRULY MOVE-IN READY, this exceptional stylish home blends upscale finishes with timeless charm. The renovated gourmet kitchen is a showstopper, featuring white shaker cabinets, quartz countertops, stainless steel appliances, custom backsplash, a large eat-in island & striking range hood. The kitchen/eating area opens to the dramatic 2 story great room with a beautiful gas fireplace, creating the perfect setting for everyday life & entertaining. Two door walls & lots of windows bring in warmth, natural light & peaceful views of the secluded yard. The spacious primary suite is a true retreat, highlighted by a vaulted ceiling, generous walk-in closet with custom organizing system & a luxurious remodeled bath with a freestanding soaking tub, oversized shower, dual vanity & lovely tile. Hardwood floors & 9-foot ceilings enhance the charm and spacious feel of the entry level. The beautifully finished lower level offers daylight windows, a large family room perfect for entertaining, plus a flexible space ideal for an office or exercise room. Step outside to the large deck & enjoy your morning coffee surrounded by privacy & thoughtfully placed landscaping. Numerous updates/upgrades include the remodeled kitchen, primary bath & powder room, along with newer flooring, lighting, fixtures, hardware, interior doors & trim, plus newer roof, furnace, A/C, water heater, sump pump, windows, garage door, Ring system, most appliances-and even an EV charger! Enjoy the best of both worlds-your own private, stand-alone home with the convenience of a HOA that handles landscaping, snow removal, roof, siding, etc. Ideally located deep within the complex & within easy walking distance of the Maples pool, clubhouse & golf course (very reasonably priced day/annual memberships available) & close to schools, parks, bike paths, shopping & excellent restaurants. Nothing to do but move in & relax—WELCOME HOME!
Additional Information
- Year Built
- 1996
- Basement Type
- Daylight, Finished
- Foundation
- Basement, Poured Concrete, Sump Pump
- Style
- Colonial, Detached
- Hoa Fee
- $400
- School District
- Walled Lake
- Interior Features
- High Speed Internet
- Appliances
- Dishwasher, Disposal, Gas Range, Refrigerator, Microwave, Range Hood, Stainless Steel Appliance(s)
- Cooling
- Ceiling Fan(s), Central Air
- Heating
- Forced Air, Natural Gas
- Exterior Features
- Grounds Maintenance, Lighting, Private Entrance
- Garage Spaces
- 2
- Garage Description
- 2 Car, Attached, Electric Vehicle Charging Station(s), Direct Access, Electricity, Garage Faces Front, Garage Door Opener
Mortgage Calculator
Courtesy of @properties Christie's Int'l RE Northville 2488508632
 IDX provided courtesy of Realcomp II Ltd., via Real Estate Company and . Copyright 2026 Realcomp II Ltd. Shareholders. IDX information is provided exclusively for consumers' personal, non-commercial use and may not be used for any purpose other than to identify prospective properties consumers may be interested in purchasing and that the data is deemed reliable but not guaranteed accurate by the MLS.