178 Lakeshore Vis, Oceola Township, MI 48843
- $449,000
- 3
- BD
- 3
- BA
- 4,410
- SqFt




- List Price
- $449,000
- MLS#
- 20261075507
- Status
- ACTIVE
- Bedrooms
- 3
- Bathrooms
- 3
- Total Square Footage
- 4,410
- Subdivision
- LAKESHORE POINTE
Property Description
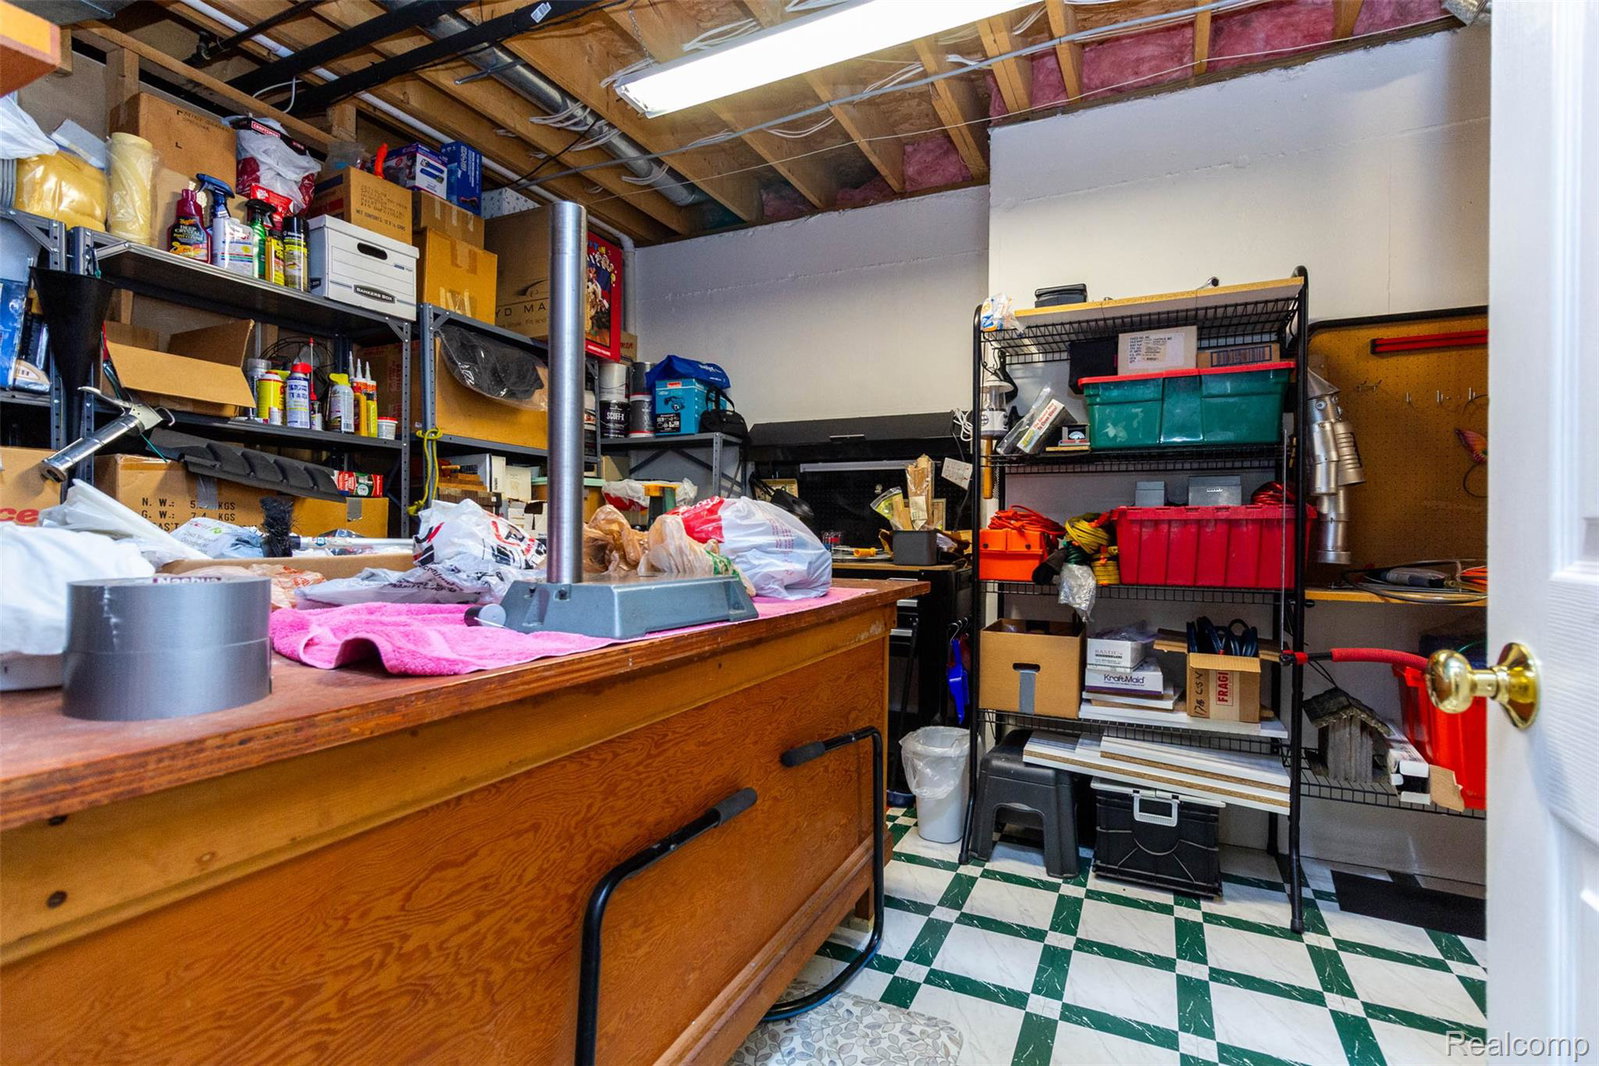
Discover refined ranch-style living in the desirable Lakeshore Pointe community, where timeless elegance meets the beauty of Thompson Lake. A striking brick and stone exterior, manicured grounds, mature trees, tasteful lighting, and a welcoming covered entry create an impressive first impression. Inside, abundant natural light fills the spacious living room, where a beautiful fireplace anchors an inviting gathering space flowing seamlessly into the dining area and breakfast nook, both showcasing serene lake views. The sophisticated kitchen features crisp cabinetry, generous counter space, a spacious island, a standalone French door refrigerator/freezer, and a double electric oven. An available gas connection offers flexibility for future appliance installation. The tranquil primary suite provides a private retreat with a luxurious standalone soaker tub and captivating views of Thompson Lake. Warm wood flooring, abundant windows, and thoughtful architectural details enhance the home's inviting character, while the gas dryer adds convenience. The finished walk-out lower level expands the living experience with an impressive family room, full bath, laundry area, workshop, storage, and versatile spaces for recreation, hobbies, or entertaining. Outdoors, beautifully maintained grounds surround multiple spaces for relaxation, including a generous deck, patio, and porch. Enjoy peaceful lake views from the deck, breakfast nook, and primary bedroom, along with spectacular sunsets. Residents also enjoy access to two community beaches along Thompson Lake, creating an exceptional setting for enjoying the natural beauty and lifestyle of Lakeshore Pointe.
Additional Information
- Year Built
- 1996
- Basement Type
- Finished, Walkout
- Foundation
- Basement, Poured Concrete, Sump Pump
- Acres
- 0.24
- Style
- Ranch
- Acres
- 0.24
- School District
- Howell
- Interior Features
- Speakers, Hot Tub
- Appliances
- Dishwasher, Disposal, Dryer, Electric Oven, Refrigerator, Microwave, Washer
- Cooling
- Ceiling Fan(s), Central Air
- Heating
- Forced Air, Natural Gas
- Exterior Features
- Lighting
- Garage Spaces
- 2
- Garage Description
- 2 Car, Attached, Direct Access, Garage Door Opener, Side Entrance
Mortgage Calculator
Courtesy of EXP Z Real Estate 2489371337
 IDX provided courtesy of Realcomp II Ltd., via Real Estate Company and . Copyright 2026 Realcomp II Ltd. Shareholders. IDX information is provided exclusively for consumers' personal, non-commercial use and may not be used for any purpose other than to identify prospective properties consumers may be interested in purchasing and that the data is deemed reliable but not guaranteed accurate by the MLS.