28612 Edward St, Roseville, MI 48066
- $225,000
- 3
- BD
- 2
- BA
- 1,845
- SqFt








- List Price
- $225,000
- MLS#
- 20261071302
- Status
- ACTIVE
- Bedrooms
- 3
- Bathrooms
- 2
- Total Square Footage
- 1,845
- Subdivision
- STIEBERS RENAUD HILL
Property Description
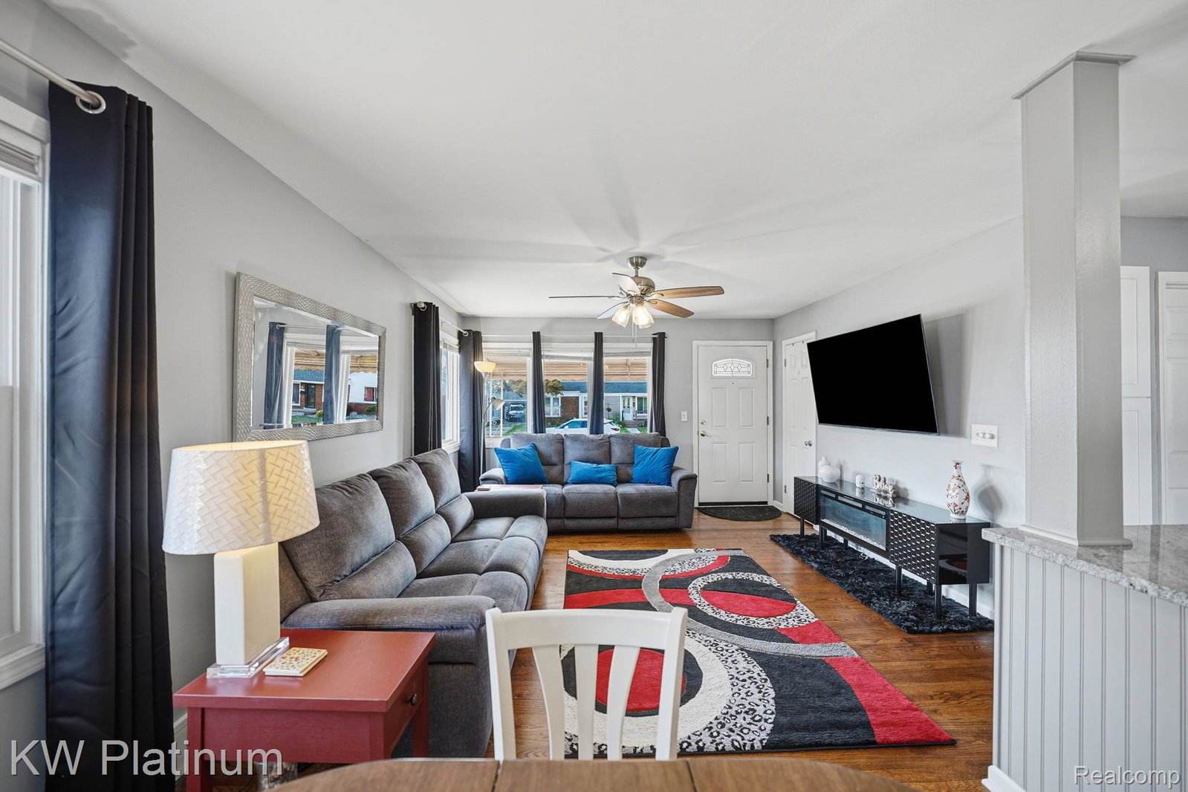
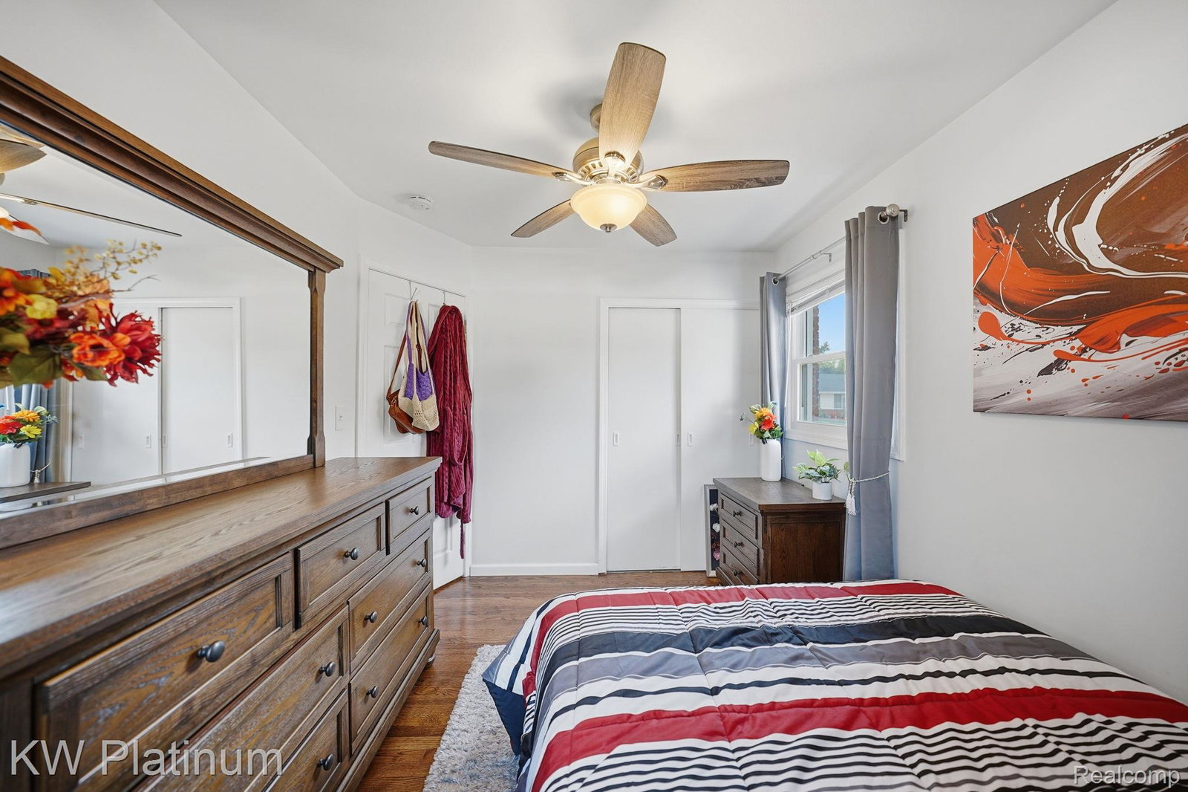
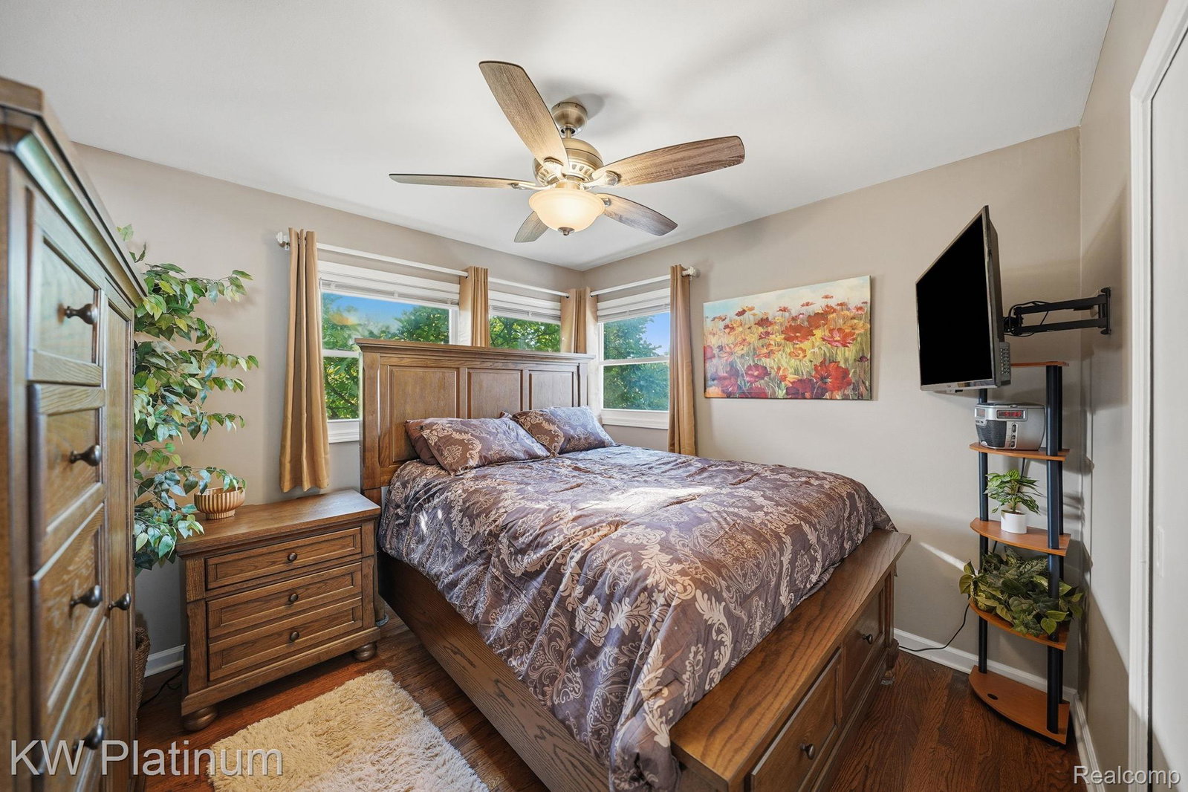
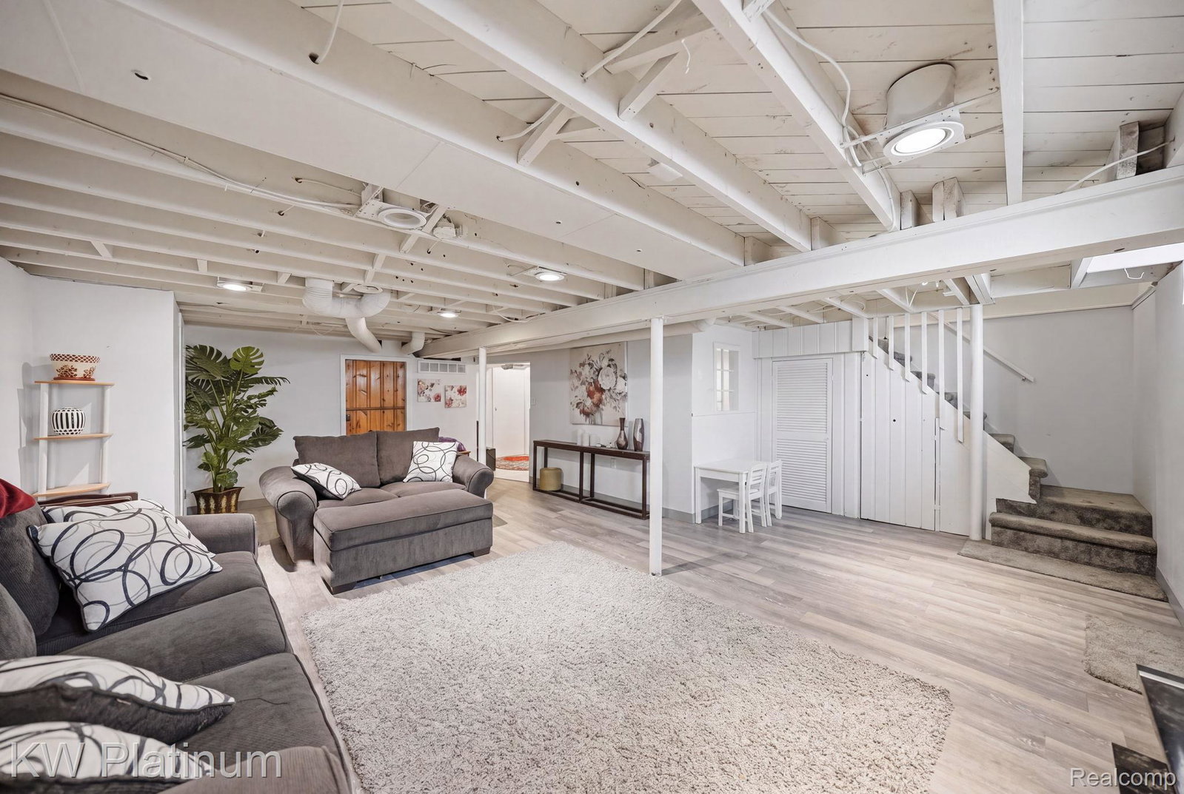
Welcome to this beautifully updated 945-square-foot ranch in Roseville! This move-in-ready home offers a fantastic combination of modern updates, functional living space, and outdoor enjoyment. The main level features an updated kitchen with white shaker cabinets, granite countertops, stainless steel appliances, and updated trim throughout. Updated bathrooms add to the home’s fresh and modern feel. Enjoy even more living space in the fully finished basement, perfect for entertaining, a family room, home office, workout area, or additional recreation space. A four-season room provides the perfect spot to relax and enjoy views of the beautifully landscaped backyard year-round. The fully fenced yard features a white vinyl privacy fence, spacious cement patio, and beautiful landscaping completed in 2025. Major and costly updates provide additional peace of mind, including New Wallside windows in 2020 with a transferable lifetime warranty, a new kitchen and trim throughout in 2021, white vinyl fencing in 2022, a new driveway and cement patio in 2022, new interior water lines and exterior spigots in 2023, freshly painted siding in 2023, and injected spray foam insulation in all exterior walls along with new attic insulation in 2024. The roof is approximately 9 years old, while the furnace and water heater are approximately 10 years old. With extensive updates, beautiful finishes, a finished basement, four-season room, and a beautifully maintained fully fenced backyard, this home is ready for its next owner!
Additional Information
- Year Built
- 1952
- Basement Type
- Finished
- Foundation
- Basement, Block
- Acres
- 0.13
- Style
- Ranch
- Acres
- 0.13
- School District
- Roseville
- Appliances
- Dishwasher, Disposal, Gas Range, Refrigerator, Microwave
- Cooling
- Ceiling Fan(s), Central Air
- Heating
- Forced Air, Natural Gas
- Garage Spaces
- 1
- Garage Description
- 1 Car, Detached
Mortgage Calculator
Courtesy of KW Platinum 5869490200
 IDX provided courtesy of Realcomp II Ltd., via Real Estate Company and . Copyright 2026 Realcomp II Ltd. Shareholders. IDX information is provided exclusively for consumers' personal, non-commercial use and may not be used for any purpose other than to identify prospective properties consumers may be interested in purchasing and that the data is deemed reliable but not guaranteed accurate by the MLS.