1910 Harwood Dr, Oxford Charter Township, MI 48371
- $575,000
- 5
- BD
- 4
- BA
- 3,445
- SqFt




- List Price
- $575,000
- MLS#
- 20261070896
- Status
- COMING SOON
- Bedrooms
- 5
- Bathrooms
- 4
- Half-baths
- 1
- Total Square Footage
- 3,445
- Subdivision
- MICKELSON SHORES 1
Property Description
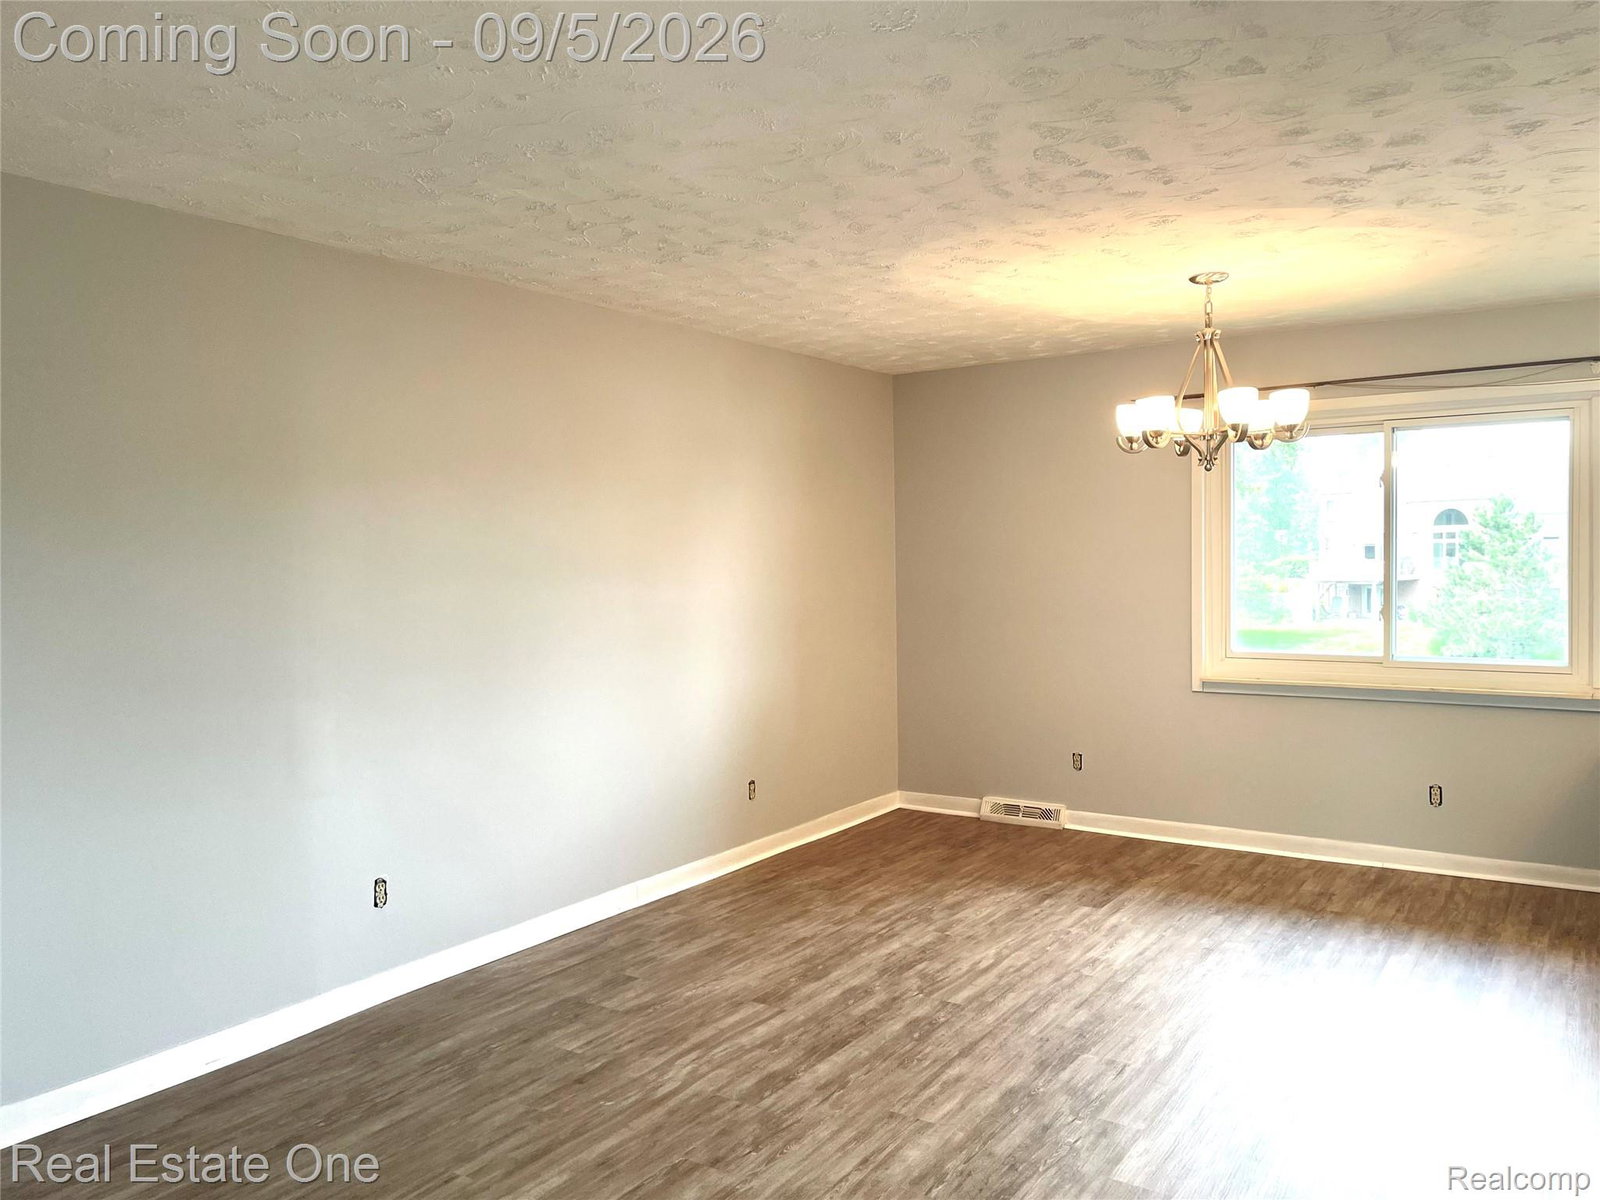
This hard to find RANCH on the water has been professionally cleaned and is ready for you! This home includes a whole house auto switch generator just tuned up early 2026. The Central ac feels so good in this hot weather. Furnace was new when installed 4-5 years ago to keep you toasty in the winters too. Luxury waterproof laminate was installed upstairs 4 years ago. Painting, light fixtures, mirrors, sprinkler pump/motor, all three decks (refinished) and outside trim were just finished summer of 2026 plus more. Even the switch covers were all just replaced the first week of September 26th. The family room door-wall and side windows lead out to the large raised deck with built in lighting and clear panels to give you a beautiful view of the water. Stairs lead down to the ground level and to the third deck, dock and grass beach area. The main bedroom has a door leading out to a side deck and generous fenced side yard. This was approved originally as a kennel for dacshunds and is grandfathered in. If thats not enough, this home bedrooms 4 and 5 in the lower level has large egress windows, a large second family room, a mini kitchen/wet bar with a new stove, 4 yo refrigerator and a microwave in the lower level with a door-wall leading to a patio and water front. A full double sink bathroom is also on the lower level. Lighting in several spots of the lower level have been updated to the more efficient and bright LG fixtures. Agent is related to seller.
Additional Information
- Site Description
- Sprinkler System-Yard
- Year Built
- 1977
- Basement Type
- Partial, Walkout
- Foundation
- Basement, Poured Concrete
- Acres
- 0.52
- Style
- Ranch
- Acres
- 0.52
- School District
- Oxford
- Interior Features
- Central Vacuum, Entrance Foyer, Other, Programmable Thermostat, Bar-Wet
- Appliances
- Dishwasher, Disposal, Dryer, Electric Range, Gas Range, Refrigerator, Ice Maker, Microwave, Washer, Water Softener Owned
- Cooling
- Ceiling Fan(s), Central Air
- Heating
- Forced Air, Natural Gas
- Exterior Features
- Lighting
- Garage Spaces
- 2
- Garage Description
- 2 Car, Attached, Direct Access, Driveway, Electricity, Garage Faces Front, Garage Door Opener, Oversized, Parking Pad
- Waterfront Description
- Beach Front, Canal Front, Lake Privileges, Private
Mortgage Calculator
Courtesy of Real Estate One-Oxford 2486282800
 IDX provided courtesy of Realcomp II Ltd., via Real Estate Company and . Copyright 2026 Realcomp II Ltd. Shareholders. IDX information is provided exclusively for consumers' personal, non-commercial use and may not be used for any purpose other than to identify prospective properties consumers may be interested in purchasing and that the data is deemed reliable but not guaranteed accurate by the MLS.