63142 Turnberry Way, Washington Township, MI 48095
- $995,000
- 4
- BD
- 5
- BA
- 5,536
- SqFt








- List Price
- $995,000
- MLS#
- 20261070454
- Status
- COMING SOON
- Bedrooms
- 4
- Bathrooms
- 5
- Half-baths
- 1
- Total Square Footage
- 5,536
- Subdivision
- THE RAVINES AT THE ORCHARDS #619
Property Description
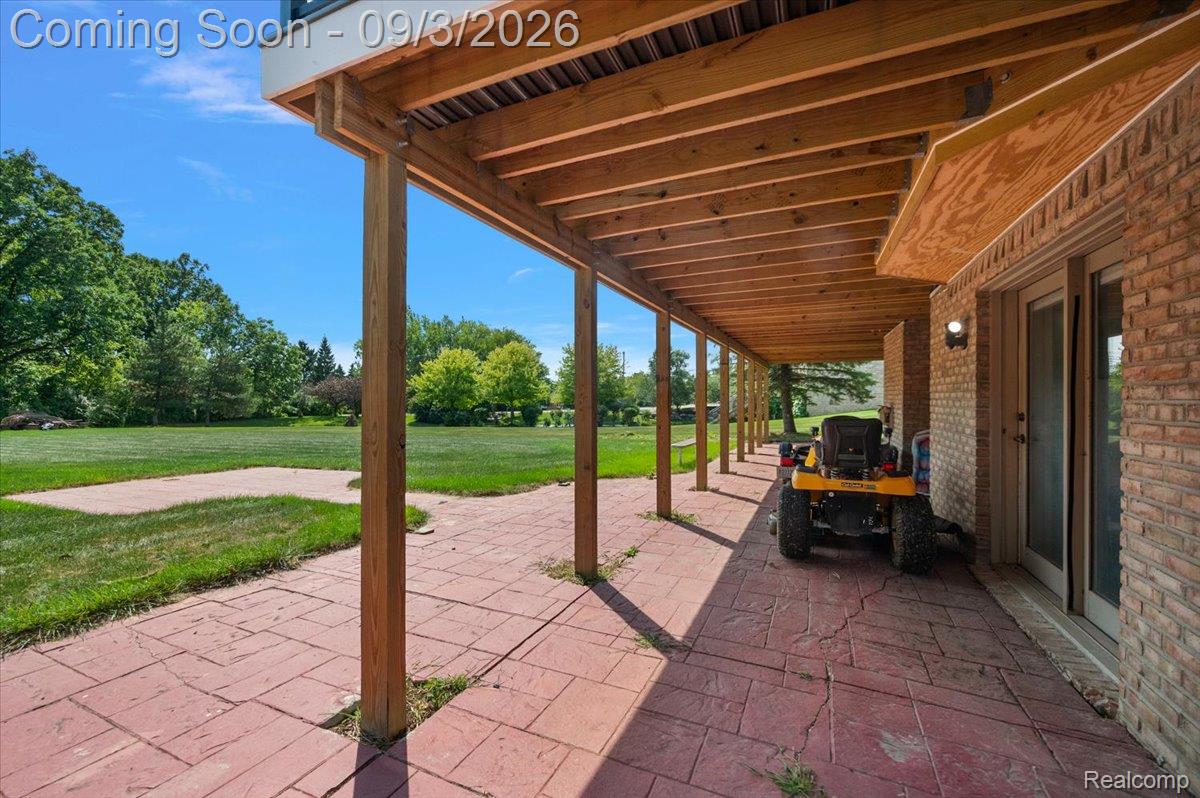
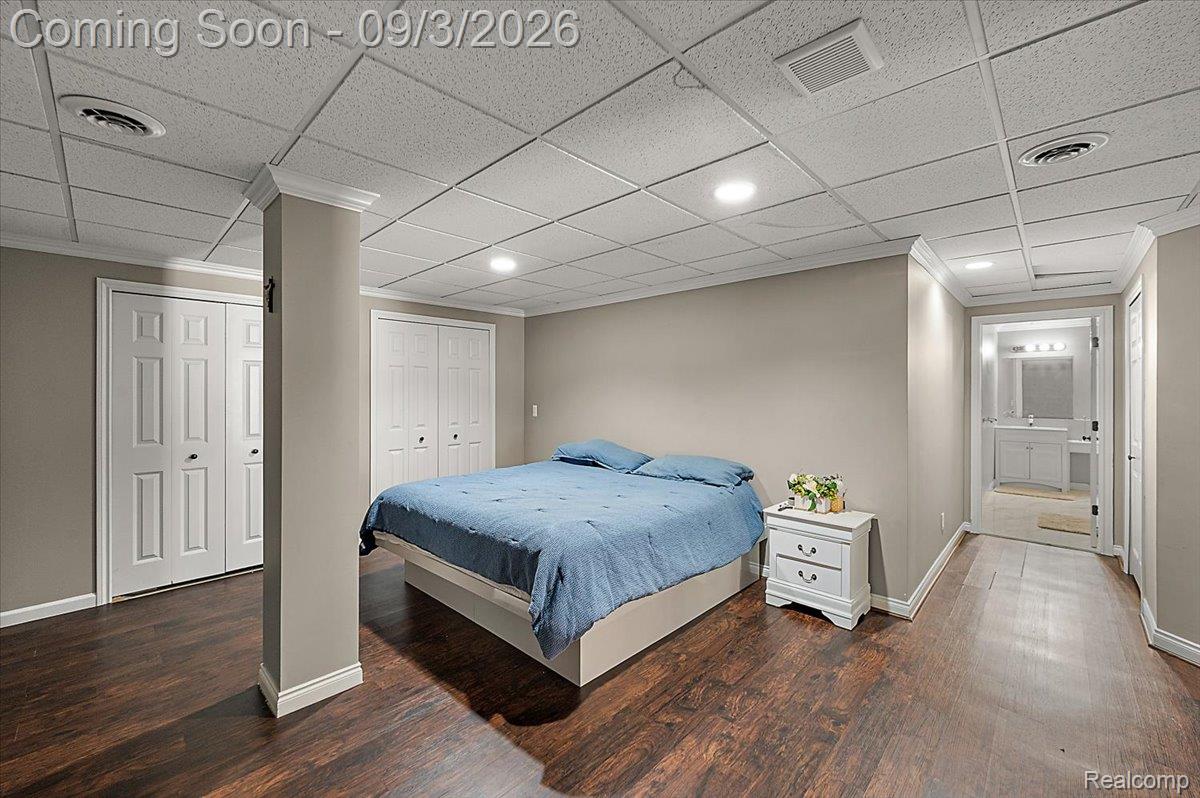
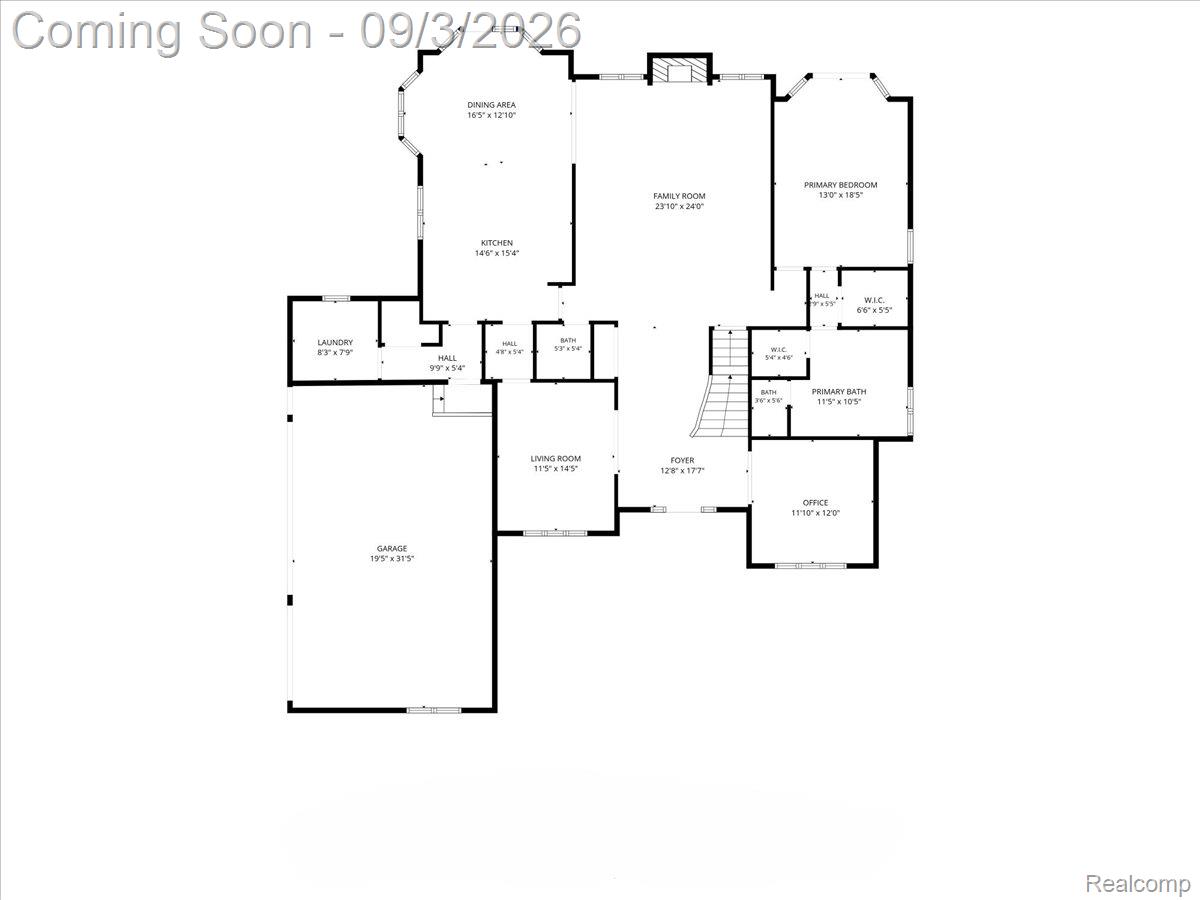
Set on nearly one private acre, this extraordinary custom-built split-level residence with over 5,500 square feet delivers the scale, craftsmanship, amenities, and versatility rarely found in today’s market. Every level has been thoughtfully designed to create an elevated living experience, with premium finishes and extensive updates throughout. From the moment you enter, newer hardwood flooring, custom window treatments, a beautiful chandelier with its own lift to lower or raise it, and an impressive open layout immediately set the tone. The main level showcases a luxurious primary retreat, complete with his-and-hers walk-in closets and direct access to an expansive 700-square-foot Trex deck. This exceptional outdoor living space creates a seamless extension of the home—ideal for sophisticated entertaining, intimate gatherings, or simply enjoying the tranquility of the surrounding grounds. The show-stopping custom kitchen is designed to rival the finest culinary spaces, featuring a premium ZLINE range, two dishwashers, elegant quartz countertops, custom cabinetry, and an abundance of workspace. The upper level continues to impress with three generously proportioned bedrooms, each featuring its own walk-in closet. One bedroom enjoys the luxury of a private ensuite bathroom, offering an elevated level of comfort and privacy for family or guests. The other two bedrooms share a Jack and Jill bathroom. Then comes the ultimate entertaining destination: the fully finished walkout lower level. Designed with versatility in mind, this expansive space features a dedicated entertainment area, custom-style bar, bedroom, and full bathroom. With direct walkout access and its own dedicated furnace and AC system, the lower level functions beautifully as a private guest suite, entertainment lounge, recreation area, or extended living quarters. The exterior is equally exceptional. The nearly one-acre property offers space, privacy, and endless possibilities, complemented by an extended driveway. Pet owners will appreciate the ele
Additional Information
- Year Built
- 1999
- Basement Type
- Finished, Walkout
- Foundation
- Basement, Poured Concrete, Sump Pump
- Acres
- 0.90
- Style
- Split Level
- Hoa Fee
- $800
- Acres
- 0.90
- School District
- Romeo
- Heating
- Forced Air, Natural Gas
- Garage Spaces
- 3
- Garage Description
- 3 Car, Attached
Mortgage Calculator
Courtesy of Divine Realty 5863067743
 IDX provided courtesy of Realcomp II Ltd., via Real Estate Company and . Copyright 2026 Realcomp II Ltd. Shareholders. IDX information is provided exclusively for consumers' personal, non-commercial use and may not be used for any purpose other than to identify prospective properties consumers may be interested in purchasing and that the data is deemed reliable but not guaranteed accurate by the MLS.