52 W Bethune St, Detroit, MI 48202
- $295,000
- 2
- BD
- 2
- BA
- 1,243
- SqFt




- List Price
- $295,000
- MLS#
- 20261069944
- Status
- ACTIVE
- Bedrooms
- 2
- Bathrooms
- 2
- Half-baths
- 1
- Total Square Footage
- 1,243
- Subdivision
- WAYNE COUNTY CONDO SUB PLAN 680 LOFTS AT NEW CENTER COON
Property Description
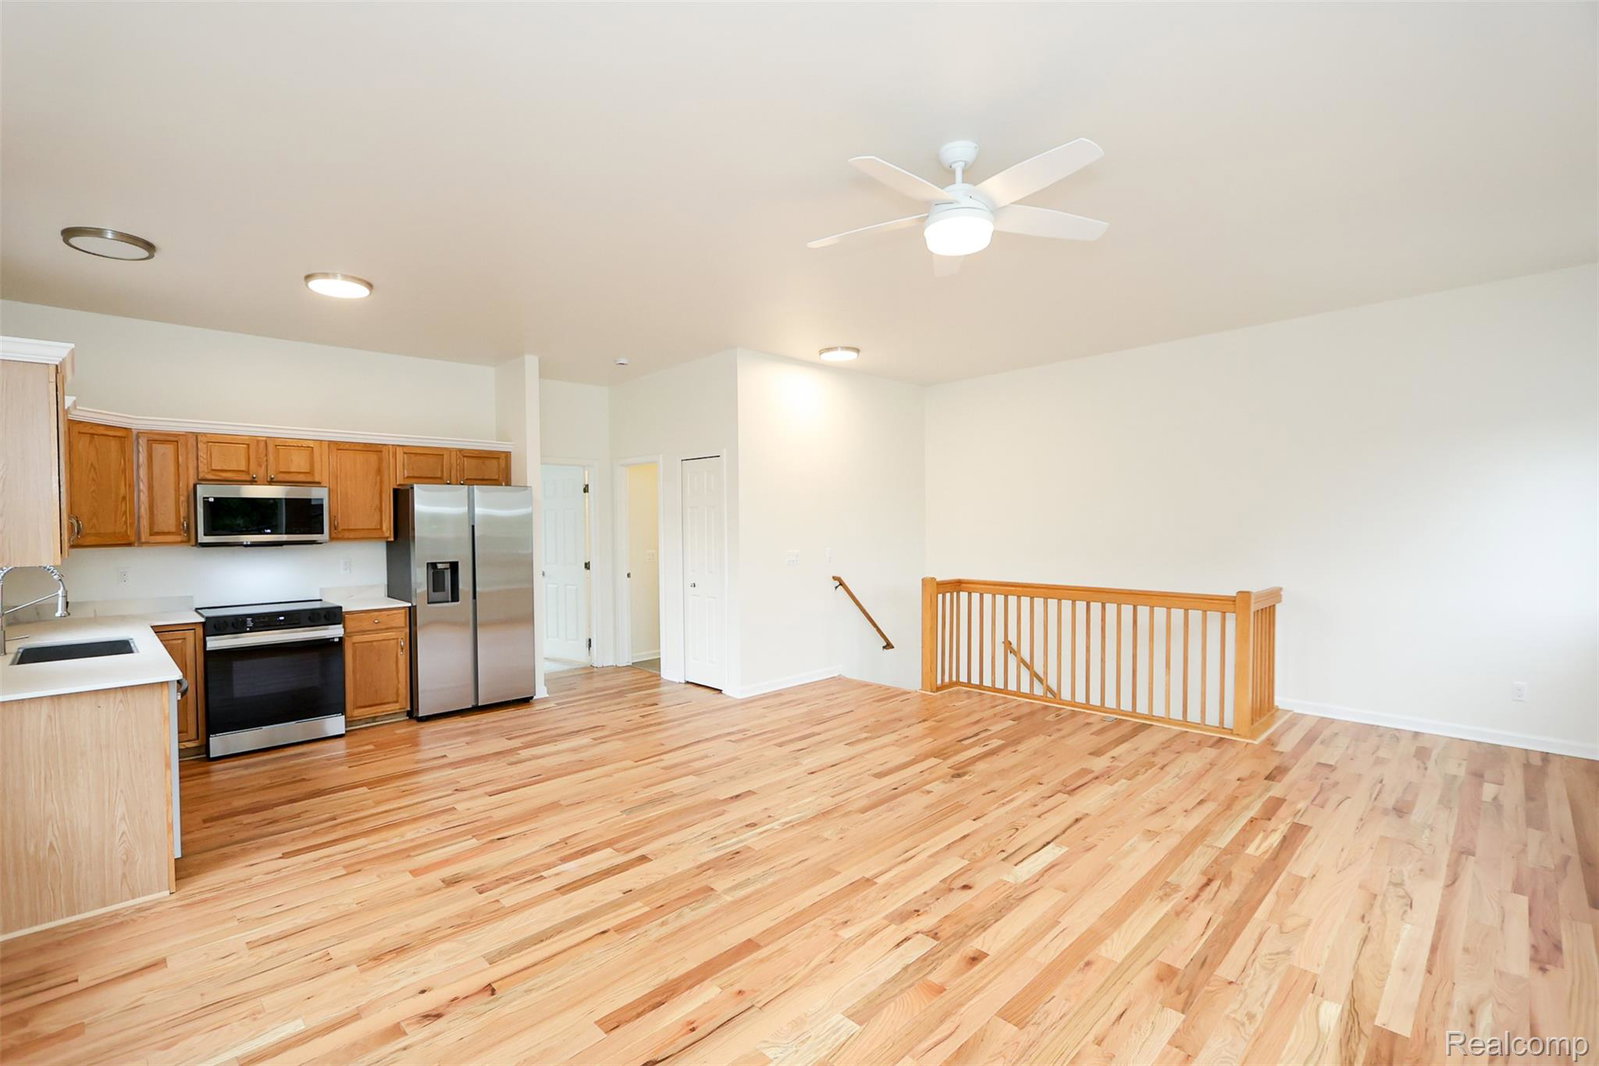
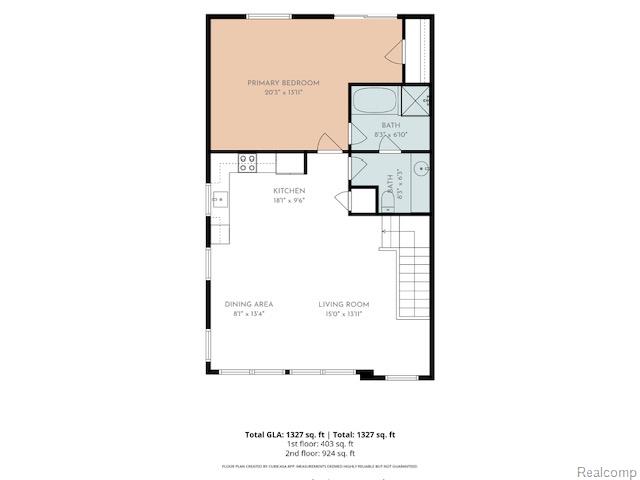
STUNNING REMODELED CORNER TOWNHOUSE-STYLE CONDO IN THE HEART OF MID-TOWN! Welcome to sophisticated city living at the Lofts at New Center, where style, space, & convenience come together beautifully. This impressive 2-bdrm, 1.5-bath corner unit offers apprx. 1,327 sf of thoughtfully updated living space & the rare convenience of a private 2-car attchd garage & balcony. Step inside & experience a fresh, modern interior featuring new flooring throughout—including hardwood, carpet, & laminate—new light fixtures, & gorgeous new Dekton composite countertops in the kitchen & primary bathroom. The kitchen is further elevated by a complete suite of brand-new appliances, while a brand-new washer & dryer add everyday convenience. Major updates go beyond the finishes with new mechanicals (furnace, A/C, water heater, ductwork) & electrical offering added peace of mind for the next owner. The townhouse-style layout provides defined yet comfortable living spaces with the added privacy and phenomenal natural light that make this corner unit especially desirable. Located in Detroit's vibrant Mid-Town area, this beautifully remodeled condo puts you close to the energy, dining, entertainment, & conveniences of city living. Stylish, updated, & truly move-in ready! This is definitely the one you've been waiting for! Luxury. Location. Lifestyle. Welcome home.
Additional Information
- Year Built
- 2003
- Foundation
- Slab
- Style
- Townhouse
- Hoa Fee
- $395
- School District
- Detroit
- Interior Features
- Jetted Tub, Programmable Thermostat
- Appliances
- ENERGY STAR Qualified Dryer, ENERGY STAR Qualified Dishwasher, ENERGY STAR Qualified Refrigerator, ENERGY STAR Qualified Washer, Electric Range, Microwave, Stainless Steel Appliance(s), Washer/Dryer
- Cooling
- Ceiling Fan(s), Central Air
- Heating
- Electric, Forced Air
- Garage Spaces
- 2
- Garage Description
- 2 Car, Attached
Mortgage Calculator
Courtesy of EXP Realty Main 8885017085
 IDX provided courtesy of Realcomp II Ltd., via Real Estate Company and . Copyright 2026 Realcomp II Ltd. Shareholders. IDX information is provided exclusively for consumers' personal, non-commercial use and may not be used for any purpose other than to identify prospective properties consumers may be interested in purchasing and that the data is deemed reliable but not guaranteed accurate by the MLS.