8614 Swartz River Dr, Handy Township, MI 48836
- $320,000
- 3
- BD
- 3
- BA
- 2,120
- SqFt









- List Price
- $320,000
- MLS#
- 20261069893
- Status
- ACTIVE
- Bedrooms
- 3
- Bathrooms
- 3
- Half-baths
- 1
- Total Square Footage
- 2,120
- Subdivision
- RED CEDAR CROSSING CONDO
Property Description
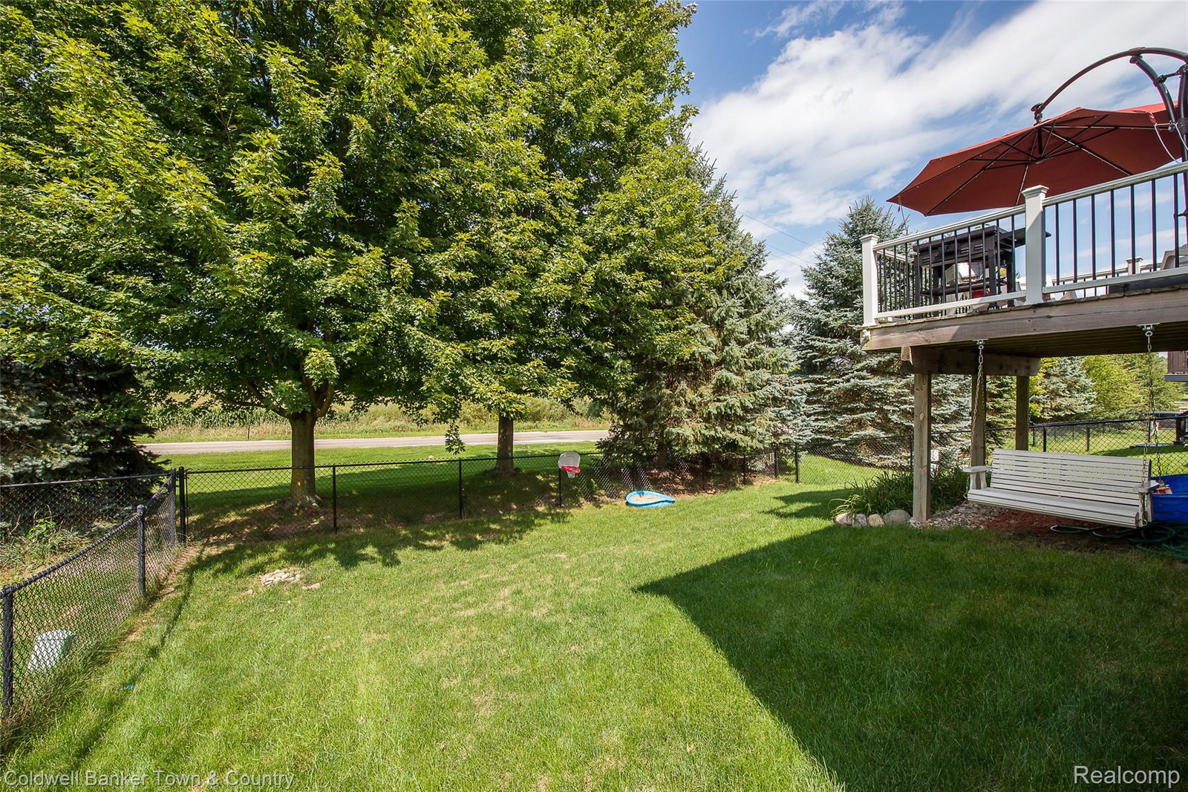
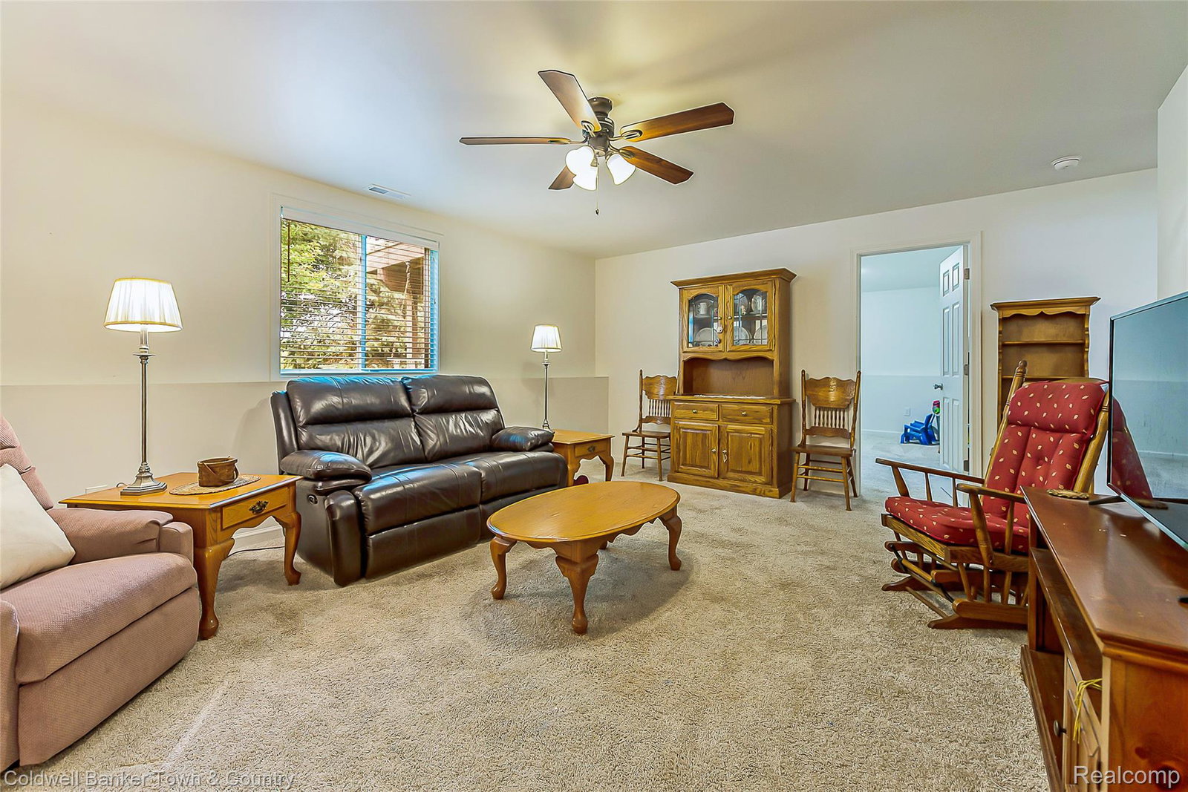
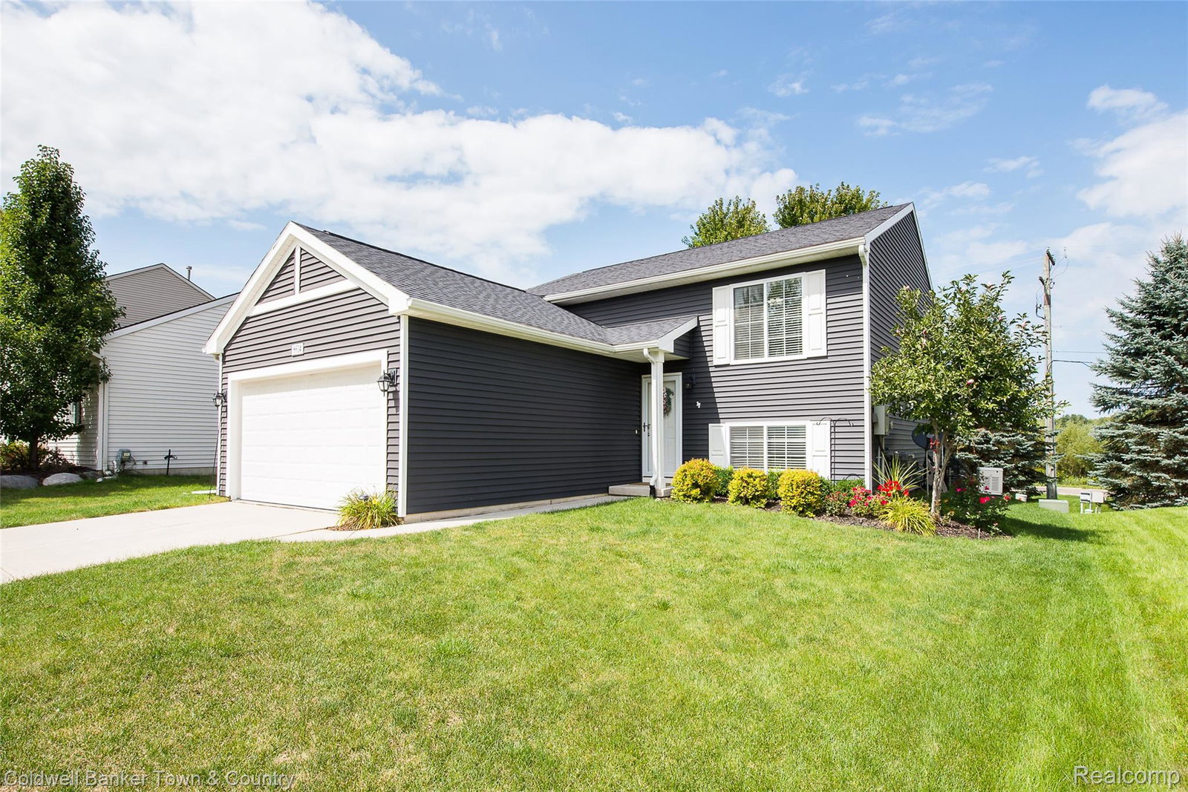
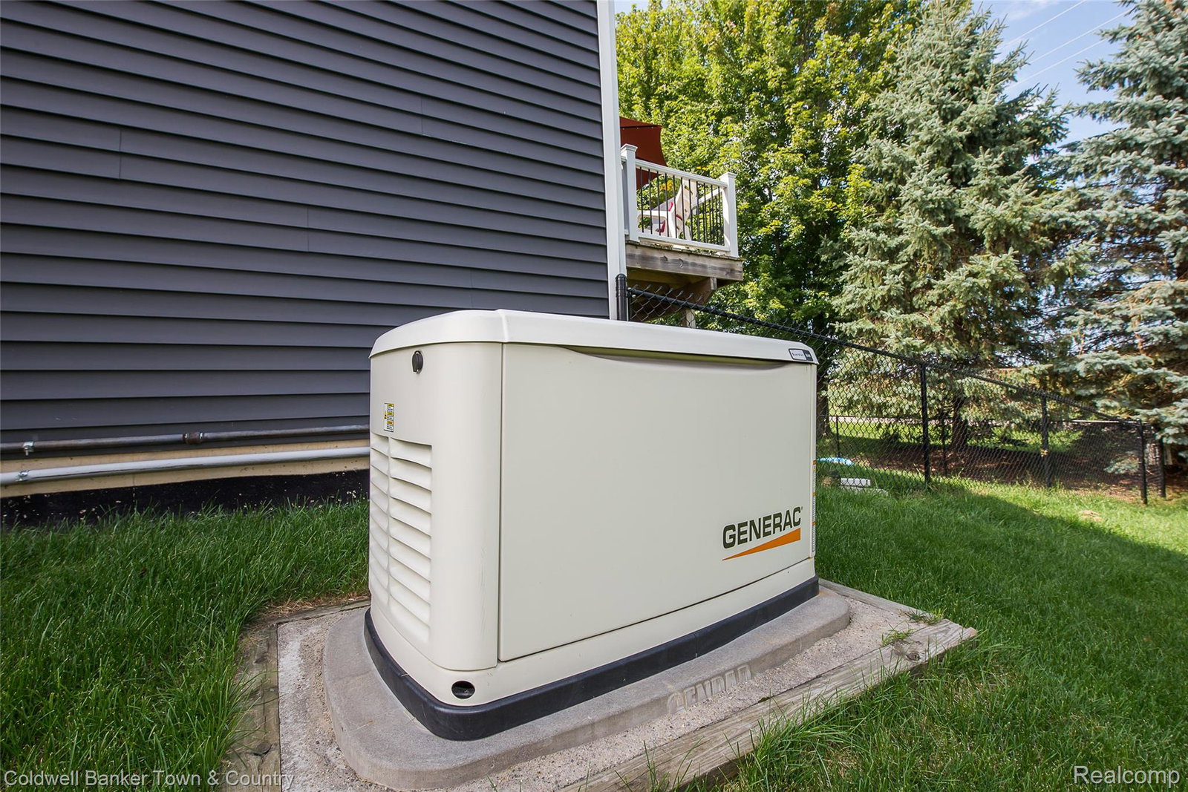
Welcome to this charming home offering an abundance of comfortable living space. The light-filled upper level features an open-concept layout with a spacious living room, kitchen, and convenient half bath. Step outside onto the deck and enjoy peaceful views of surrounding trees and farmland—an ideal spot for morning coffee or relaxing at the end of the day. The kitchen offers granite countertops, abundant cabinetry, and plenty of room for a dining table, with appliances included. Newer LVP flooring throughout the main living areas adds a modern, updated feel. The upper level is completed by a spacious primary bedroom suite featuring a private bath with a walk-in shower and an exceptionally large walk-in closet. The daylight lower level provides even more room to spread out, with two additional bedrooms, a generous family room, full bath, and dedicated laundry/mechanical room. Have the peace of mind provided by a whole-house generator, gutter guards and a newer hot water heater. An attached two-car garage provides ample space for parking and storage. Enjoy the outdoors in the fenced backyard or at the subdivision playgrounds. With plenty of living space, thoughtful updates, peaceful views, and a convenient location near I-96, this home offers the perfect combination of comfort and convenience.
Additional Information
- Site Description
- Irregular Lot
- Year Built
- 2019
- Foundation
- Poured Concrete, Slab, Sump Pump
- Acres
- 0.16
- Style
- Raised Ranch, Split Level
- Hoa Fee
- $73
- Acres
- 0.16
- School District
- Fowlerville
- Interior Features
- High Speed Internet
- Appliances
- Dishwasher, Disposal, Dryer, Refrigerator, Microwave, Washer
- Cooling
- Ceiling Fan(s), Central Air
- Heating
- Forced Air, Natural Gas
- Garage Spaces
- 2
- Garage Description
- 2 Car, Attached
Mortgage Calculator
Courtesy of Coldwell Banker Town & Country 8102271111
 IDX provided courtesy of Realcomp II Ltd., via Real Estate Company and . Copyright 2026 Realcomp II Ltd. Shareholders. IDX information is provided exclusively for consumers' personal, non-commercial use and may not be used for any purpose other than to identify prospective properties consumers may be interested in purchasing and that the data is deemed reliable but not guaranteed accurate by the MLS.