521 Elm St, Chelsea, MI 48118
- $525,000
- 3
- BD
- 3
- BA
- 2,270
- SqFt


- List Price
- $525,000
- MLS#
- 20261069718
- Status
- ACTIVE
- Bedrooms
- 3
- Bathrooms
- 3
- Half-baths
- 1
- Total Square Footage
- 2,270
- Subdivision
- HERITAGE FARMS
Property Description
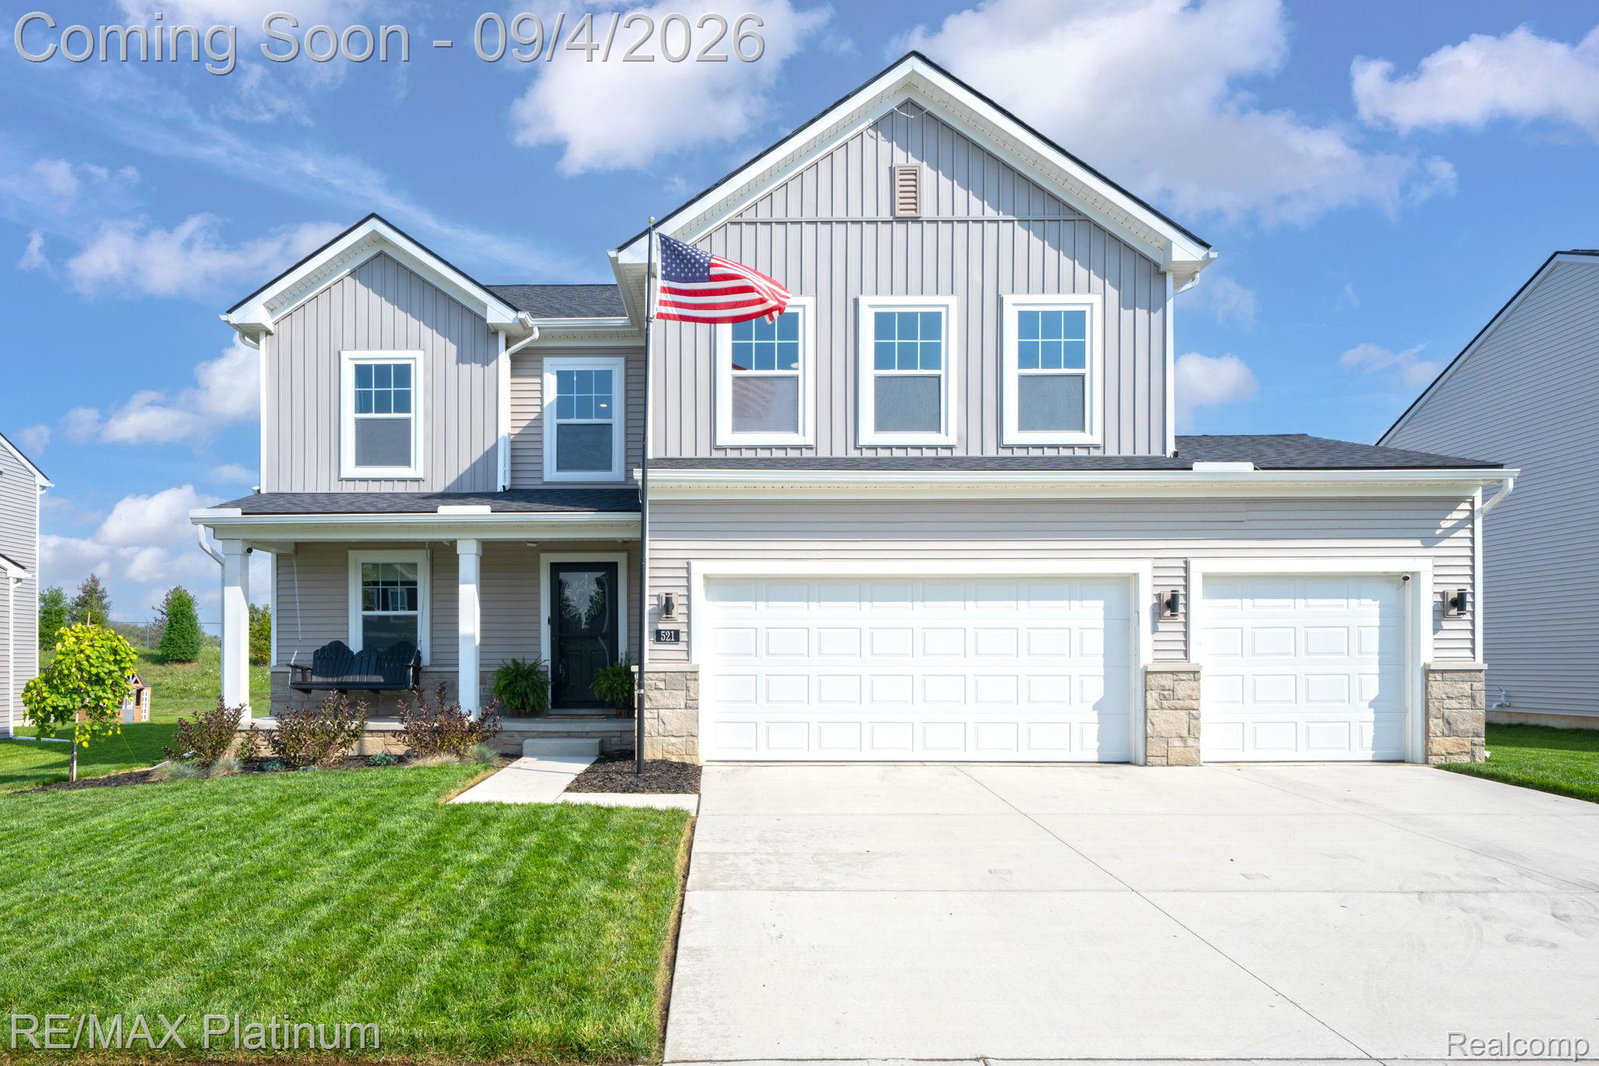
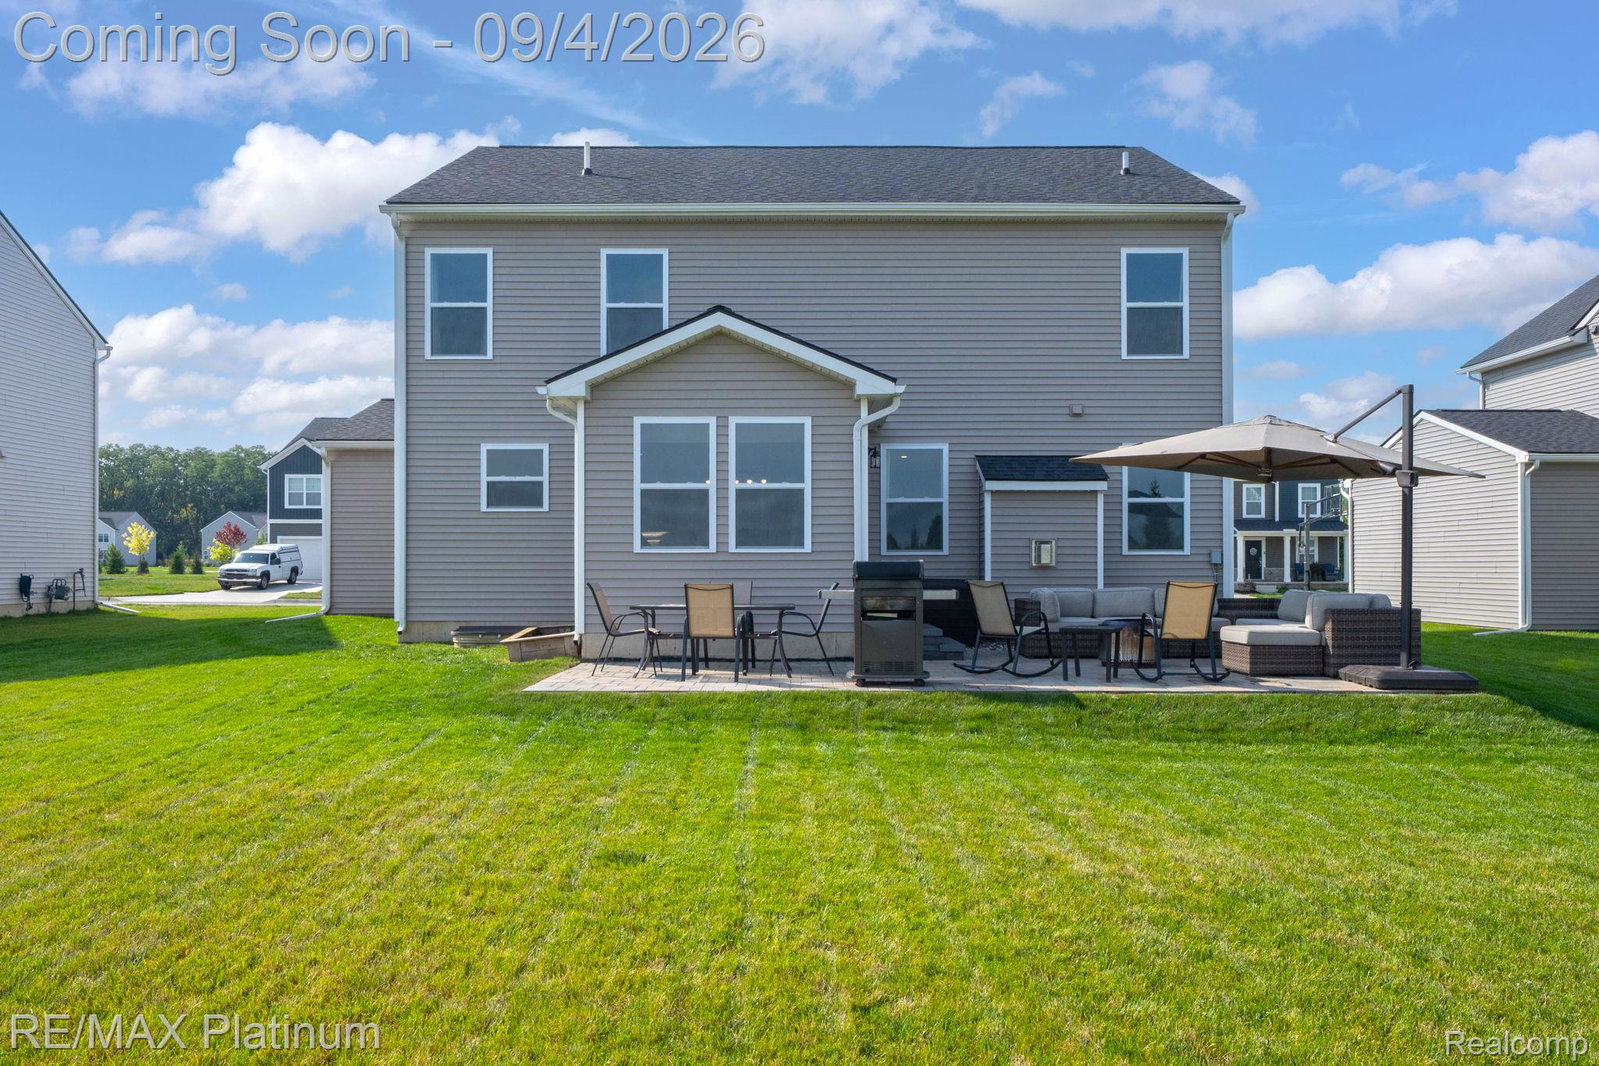
This turnkey, 2024-built "Brooklyn" floor plan offers an exceptional move-in-ready opportunity featuring extensive upgrades without the wait of new construction. Perfect for immediate occupancy, this open-concept home boasts an island kitchen, a cozy gas fireplace, a main-floor flex room, a drop zone, 2nd floor laundry, and a versatile upper-level loft easily convertible into a fourth bedroom. Nestled within the desirable Chelsea School District, the property shines with outdoor highlights including a 3-car garage (30' x 22'), a paver patio (13' x28'), a covered front porch with swing and meticulous lawn with integrated sprinkler system. Minutes from downtown Chelsea, near Waterloo Recreation Area and 35 miles of Border-to-Border (B2B) trails. this well maintained home seamlessly combines modern luxury, convenience, and location. The current owners are only moving due to a job relocation, creating a fantastic chance to secure a pristine, like-new home on an accelerated timeline. Don't delay see this home today!
Additional Information
- Site Description
- Sprinkler System-Yard
- Year Built
- 2024
- Basement Type
- Daylight, Unfinished
- Foundation
- Basement, Poured Concrete, Sump Pump
- Acres
- 0.17
- Style
- Colonial
- Hoa Fee
- $42
- Acres
- 0.17
- School District
- Chelsea
- Interior Features
- High Speed Internet, Programmable Thermostat
- Appliances
- Bar Fridge, Dishwasher, Disposal, Dryer, Gas Oven, Gas Range, Humidifier, Microwave, Washer
- Cooling
- Ceiling Fan(s), Central Air
- Heating
- Forced Air, Natural Gas
- Garage Spaces
- 3
- Garage Description
- 3 Car, Attached, Direct Access, Driveway, Electricity, Garage Faces Front, Garage Door Opener
Mortgage Calculator
Courtesy of RE/MAX Platinum 8102274600
 IDX provided courtesy of Realcomp II Ltd., via Real Estate Company and . Copyright 2026 Realcomp II Ltd. Shareholders. IDX information is provided exclusively for consumers' personal, non-commercial use and may not be used for any purpose other than to identify prospective properties consumers may be interested in purchasing and that the data is deemed reliable but not guaranteed accurate by the MLS.