32504 Dover Ave, Warren, MI 48088
- $230,000
- 3
- BD
- 2
- BA
- 2,025
- SqFt






- List Price
- $230,000
- MLS#
- 20261069491
- Status
- ACTIVE
- Bedrooms
- 3
- Bathrooms
- 2
- Total Square Footage
- 2,025
- Subdivision
- ELEANORE SUB
Property Description
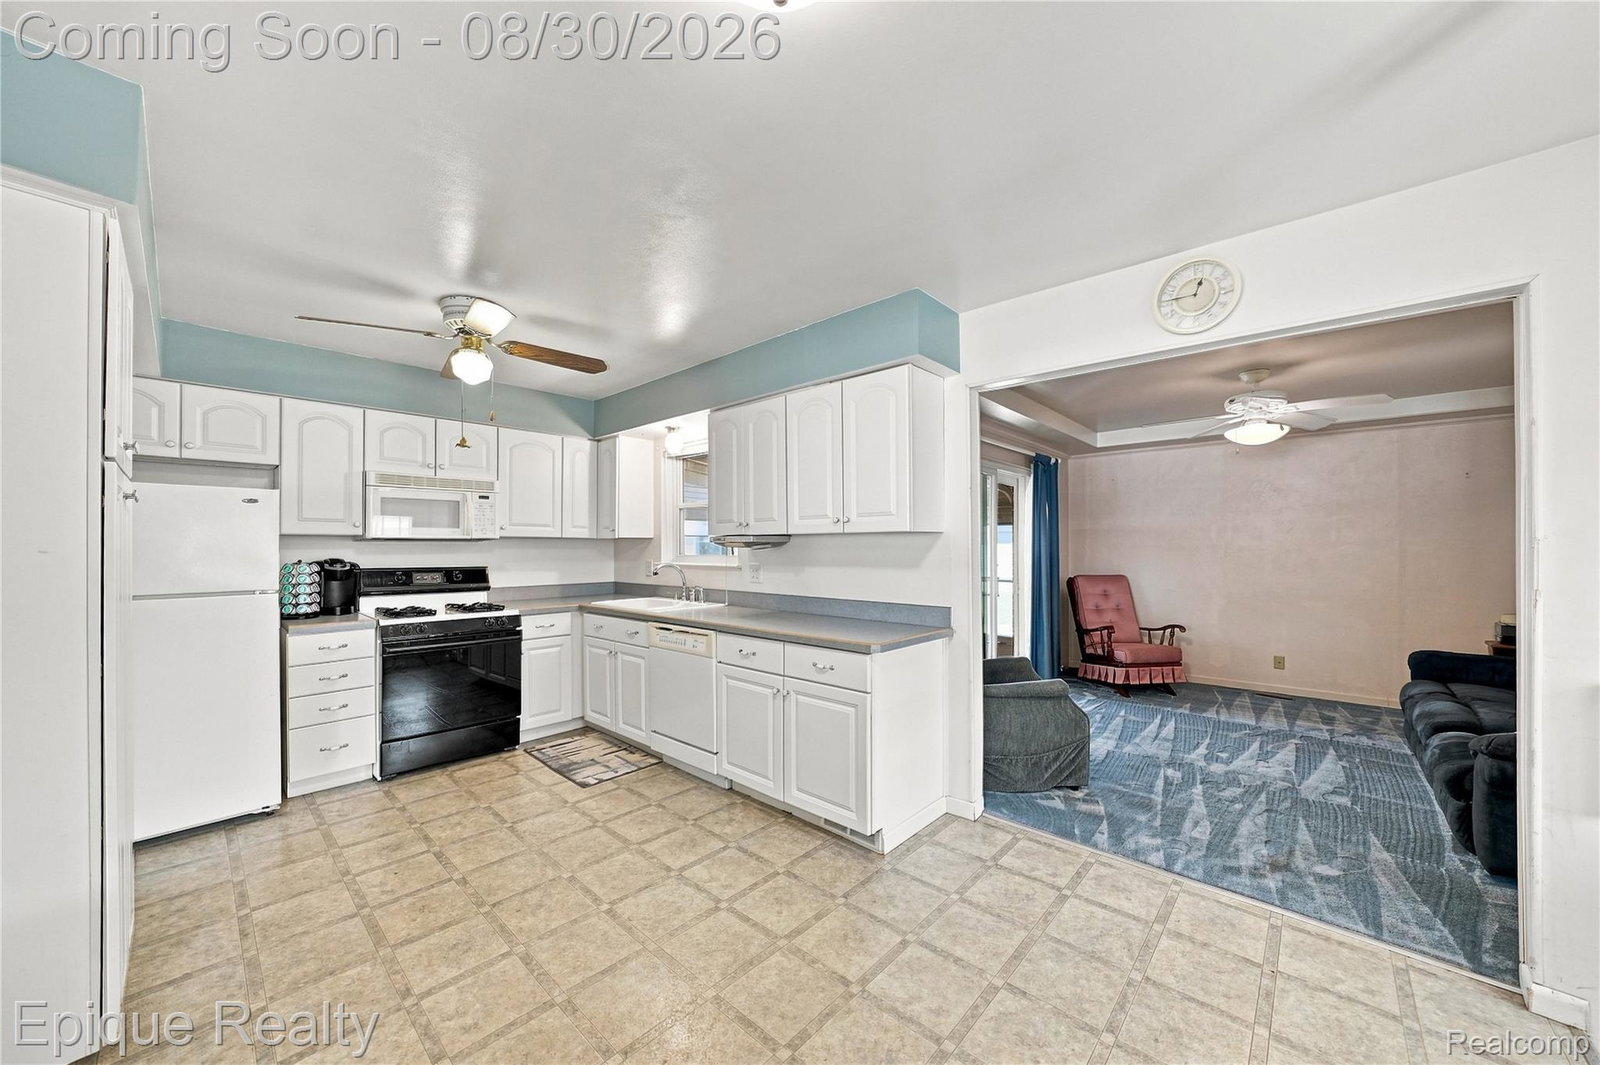
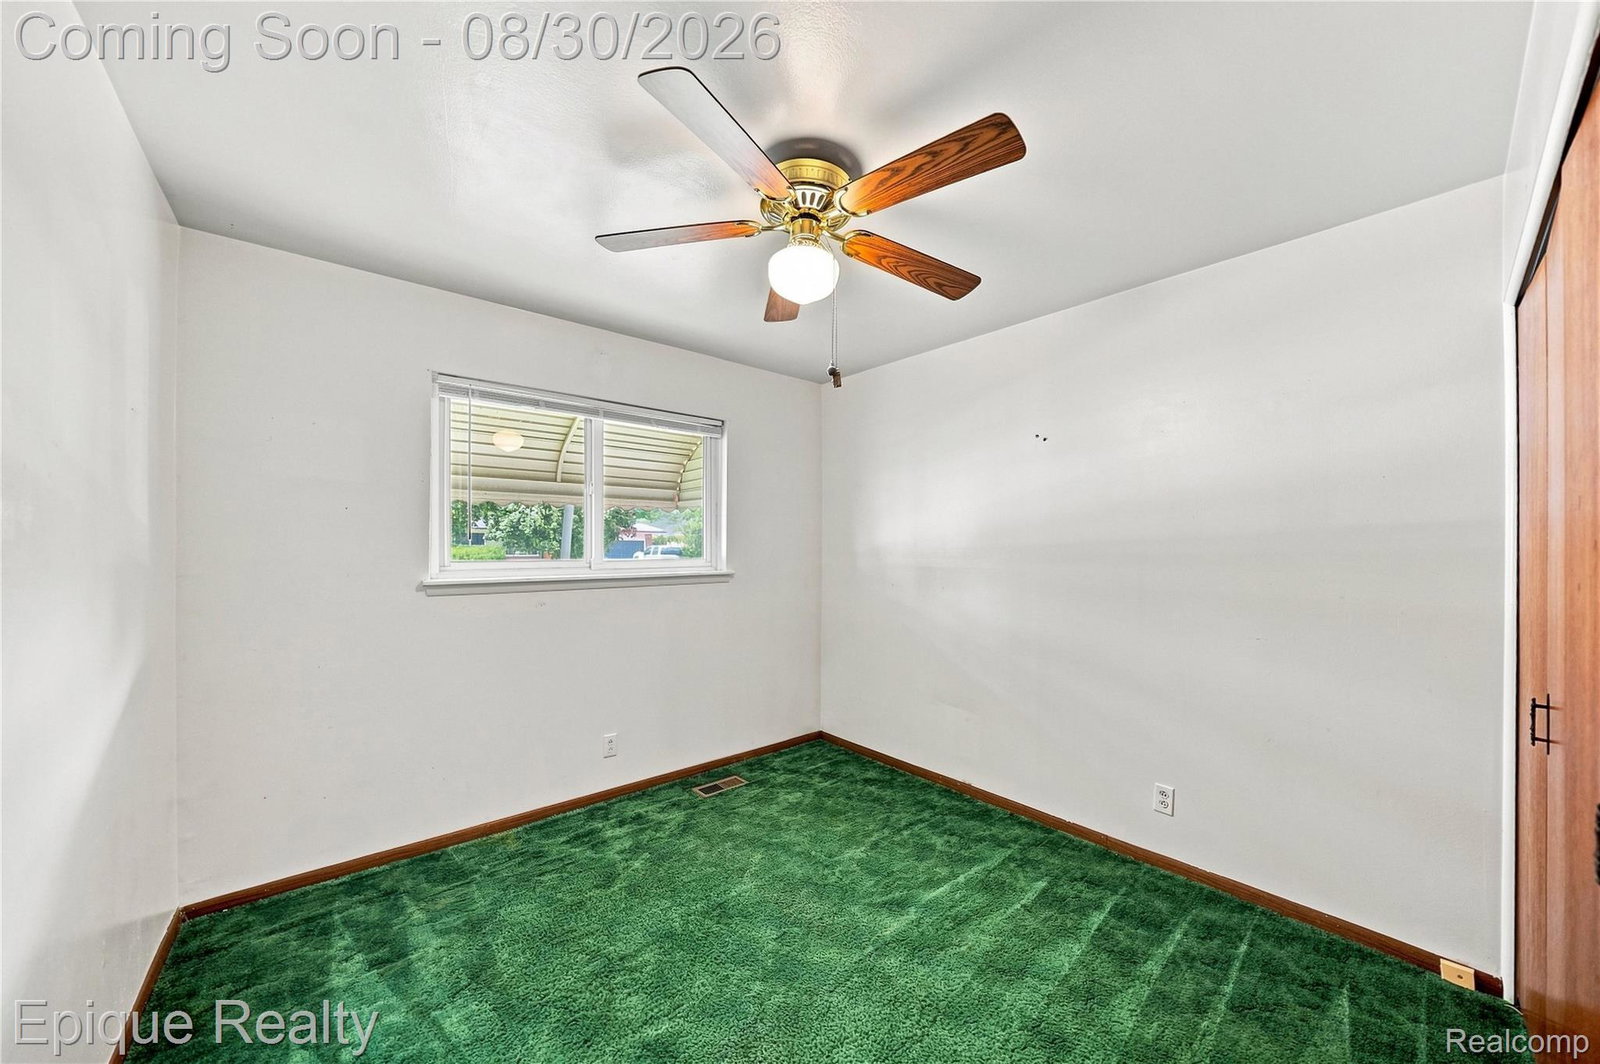
Welcome home to this well maintained, classic brick ranch in Warren! This home offers a comfortable layout with a spacious living room featuring a large picture window. The kitchen offers white cabinetry with plenty of counter space and room for a dining table or custom banquette. There are three bedrooms with large closets and a spacious full bathroom. Off the kitchen in the back of the house there is additional living space which can be used in a variety of ways such as a family room, home office or playroom. The partially finished basement adds additional versatility, featuring additional living space, a full bathroom, large pantry/storage room, workshop, and laundry area. This space can be used to fit a variety of wants and needs, just bring your ideas! Outside, enjoy your morning coffee on the covered front porch or unwind in the three-season room overlooking the backyard. A large patio provides plenty of room for outdoor entertaining, while the 2 car detached garage and storage shed offer excellent storage and workspace options. This home truly offers lots of functionality inside and out. Great location, conveniently located near shopping, dining, schools, and major expressways.
Additional Information
- Year Built
- 1963
- Basement Type
- Bath/Stubbed, Partial
- Foundation
- Basement, Block
- Acres
- 0.16
- Style
- Ranch
- Acres
- 0.16
- School District
- Warren Con
- Appliances
- Dishwasher, Dryer, Gas Oven, Refrigerator, Microwave, Washer
- Cooling
- Ceiling Fan(s), Central Air
- Heating
- Forced Air, Natural Gas
- Exterior Features
- Awning(s), Barbecue
- Garage Spaces
- 2
- Garage Description
- 2 Car, Detached, Electricity, Side Entrance
Mortgage Calculator
Courtesy of Epique Realty 2482182604
 IDX provided courtesy of Realcomp II Ltd., via Real Estate Company and . Copyright 2026 Realcomp II Ltd. Shareholders. IDX information is provided exclusively for consumers' personal, non-commercial use and may not be used for any purpose other than to identify prospective properties consumers may be interested in purchasing and that the data is deemed reliable but not guaranteed accurate by the MLS.