15 E Kirby St Unit 1107, Detroit, MI 48202
- $2,000
- 1
- BD
- 2
- BA
- 892
- SqFt




- List Price
- $2,000
- MLS#
- 20261069094
- Status
- ACTIVE
- Bedrooms
- 1
- Bathrooms
- 2
- Total Square Footage
- 892
- Subdivision
- WAYNE COUNTY CONDO PLAN 793
Property Description
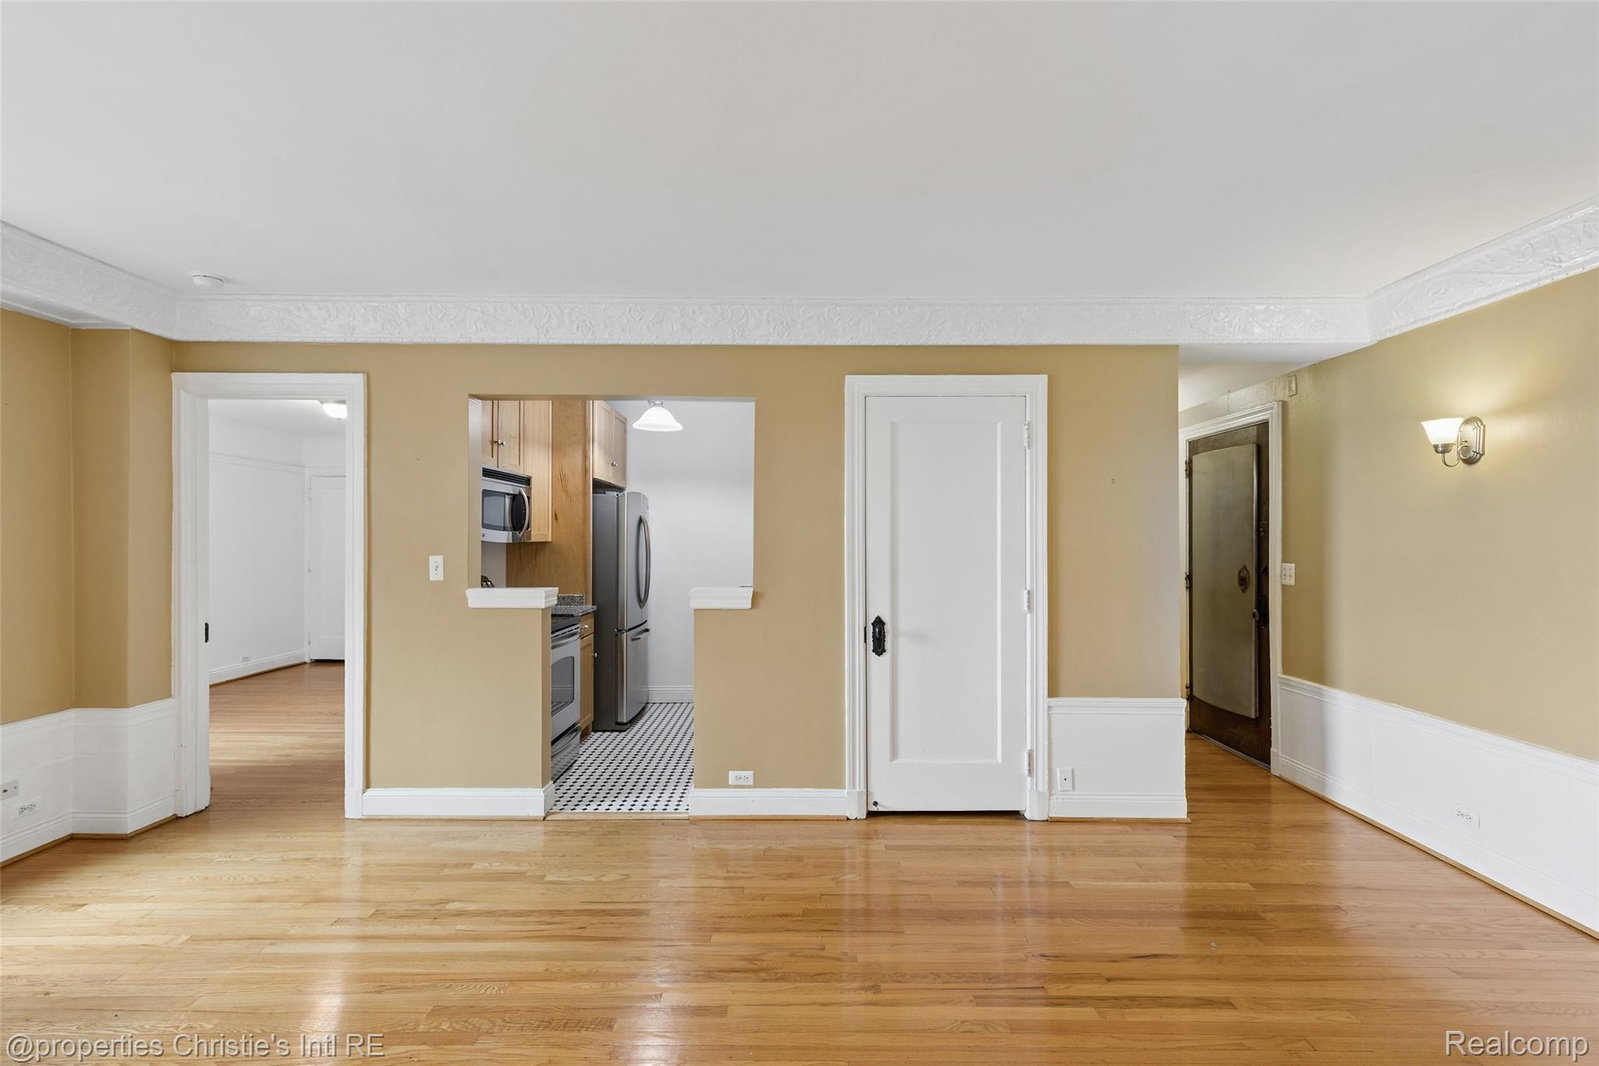
Welcome home to Midtown Detroit’s iconic Park Shelton! Situated on a high floor with south-facing city views, this light-filled 1-bedroom, 2-full-bath residence offers an expansive open layout with fresh custom paint and beautifully preserved original hardwood floors throughout. The open kitchen is equipped with full-size appliances and flows into the spacious living area, complete with an original ornamental fireplace. Brand-new, energy-efficient windows fill the residence with natural light while framing unobstructed views of the Detroit skyline. Exceptional closet space provides plenty of storage, while the rare two-full-bath layout offers added convenience for residents and guests. Enjoy an effortless lifestyle with all utilities included in the monthly rent, including heating, cooling, electric, water and high-speed internet, along with one covered parking space in the attached garage. Park Shelton residents also enjoy 24/7 front-desk concierge service, a fitness center with dry sauna, historic grand lobby, ground-floor retail and dining and a panoramic community rooftop terrace. Located directly along the QLINE route and just steps from the Detroit Institute of Arts, Wayne State University and Detroit Medical Center, this high-floor residence puts some of Midtown’s best dining, culture and entertainment right outside your door. Lease requirements include a minimum 600 credit score and security deposit equal to 1.5 months’ rent. Applicants must provide three months of bank statements, recent paycheck documentation and a W-2 with application. Tenant is responsible for repairs of $100 or less. Inquire with listing agent for additional details and to schedule a showing. OWNER LOOKING FOR 6-8 MO LEASE TERM.
Additional Information
- Year Built
- 1926
- Basement Type
- Common, Partial
- Foundation
- Basement, Poured Concrete
- Style
- Historic Antique, High Rise
- Hoa Fee
- $826
- School District
- Detroit
- Interior Features
- High Speed Internet
- Appliances
- Dishwasher, Electric Range, Refrigerator, Microwave
- Cooling
- Central Air
- Heating
- Forced Air, Heat Pump, Natural Gas
- Exterior Features
- Barbecue
- Garage Spaces
- 6
- Garage Description
- Assigned, Attached, Parking Structure
Mortgage Calculator
Courtesy of @properties Christie's Int'l R.E. Detroit 3132300510
 IDX provided courtesy of Realcomp II Ltd., via Real Estate Company and . Copyright 2026 Realcomp II Ltd. Shareholders. IDX information is provided exclusively for consumers' personal, non-commercial use and may not be used for any purpose other than to identify prospective properties consumers may be interested in purchasing and that the data is deemed reliable but not guaranteed accurate by the MLS.