31986 Bradford St, New Haven Village, MI 48048
- $274,900
- 3
- BD
- 2
- BA
- 1,925
- SqFt








- List Price
- $274,900
- MLS#
- 20261069064
- Status
- ACTIVE
- Bedrooms
- 3
- Bathrooms
- 2
- Half-baths
- 1
- Total Square Footage
- 1,925
- Subdivision
- AMHERST #693
Property Description
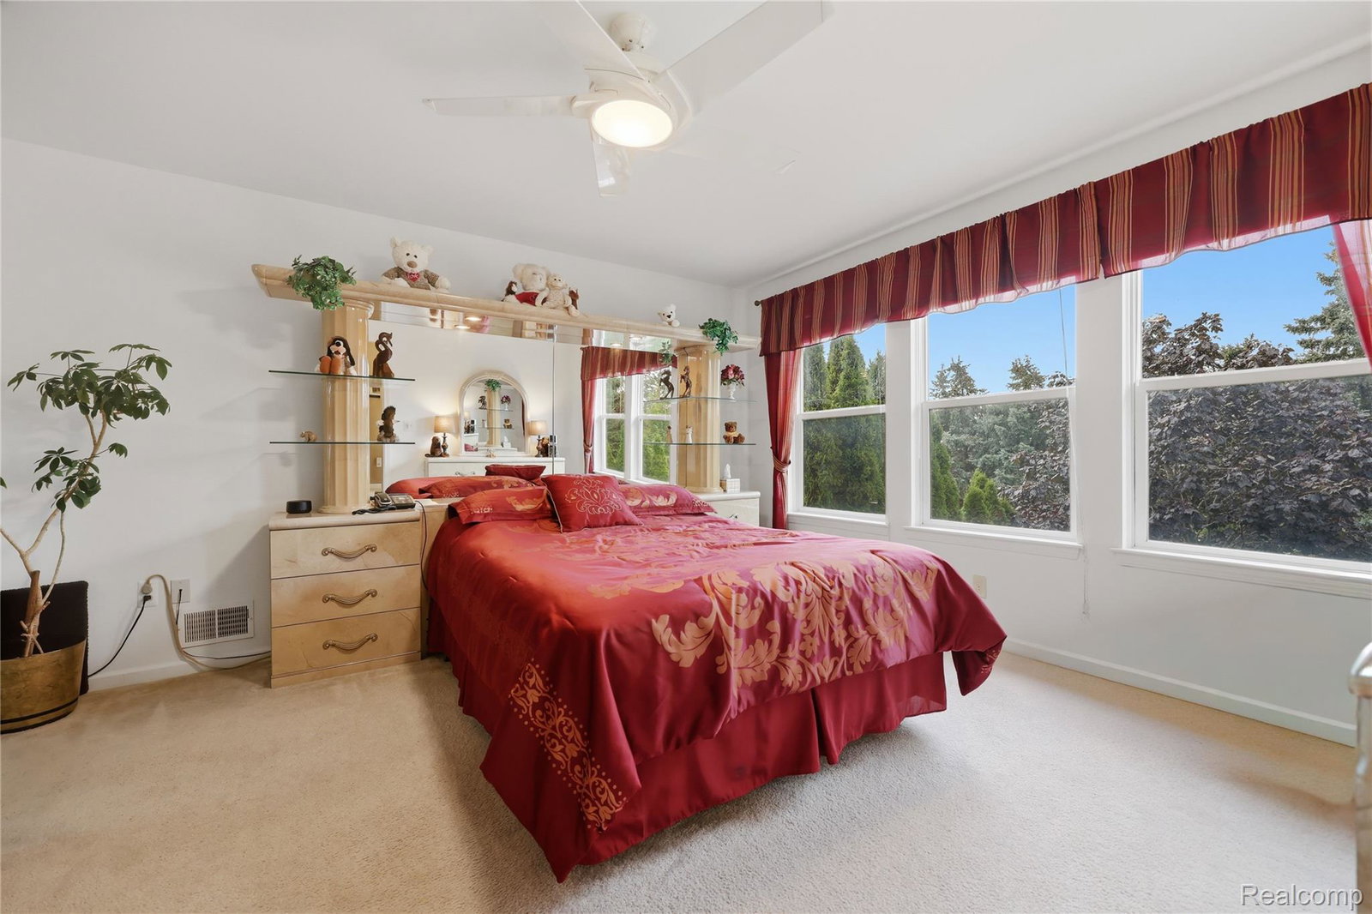
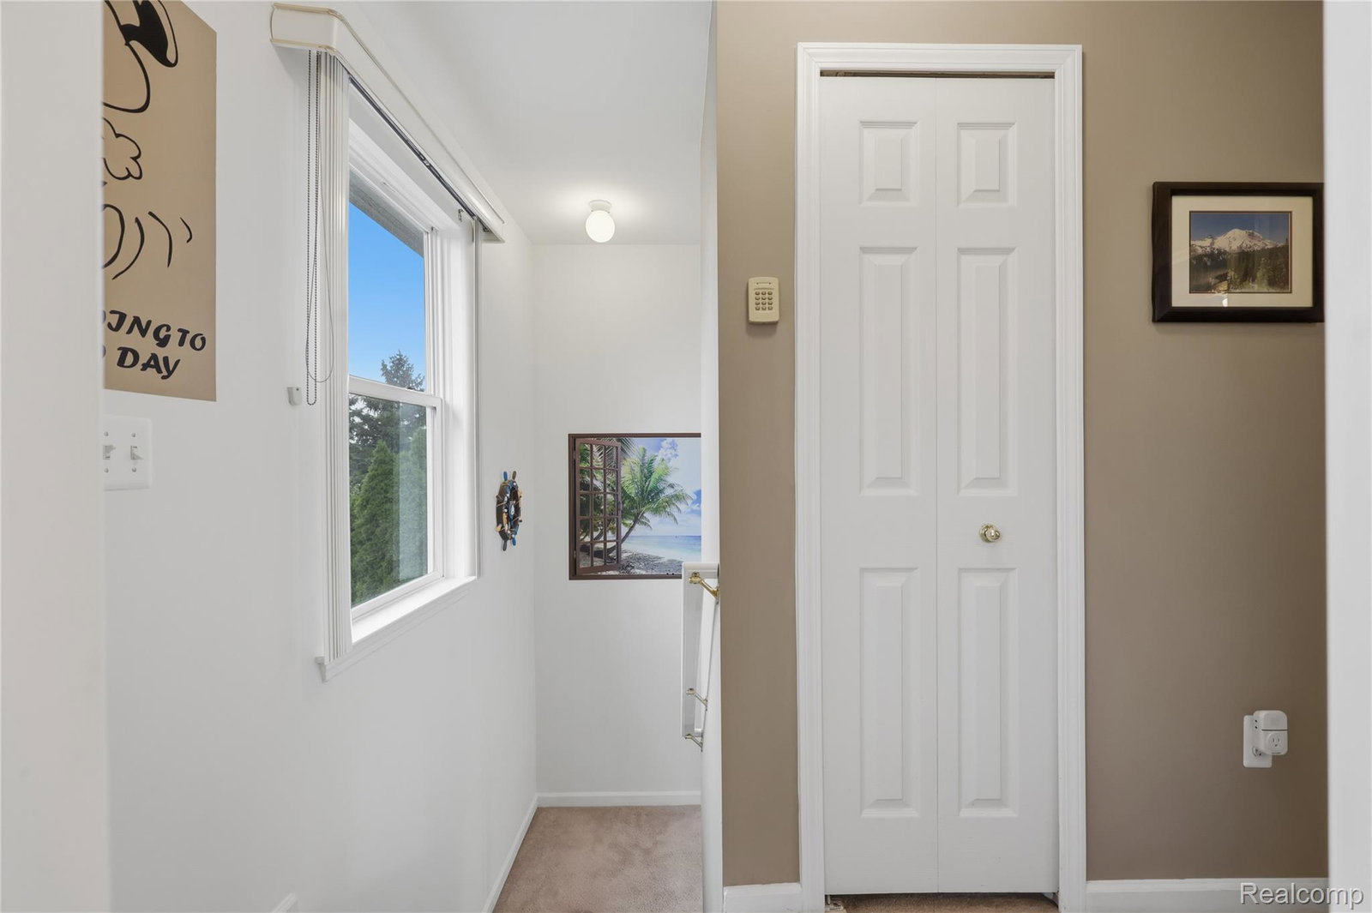
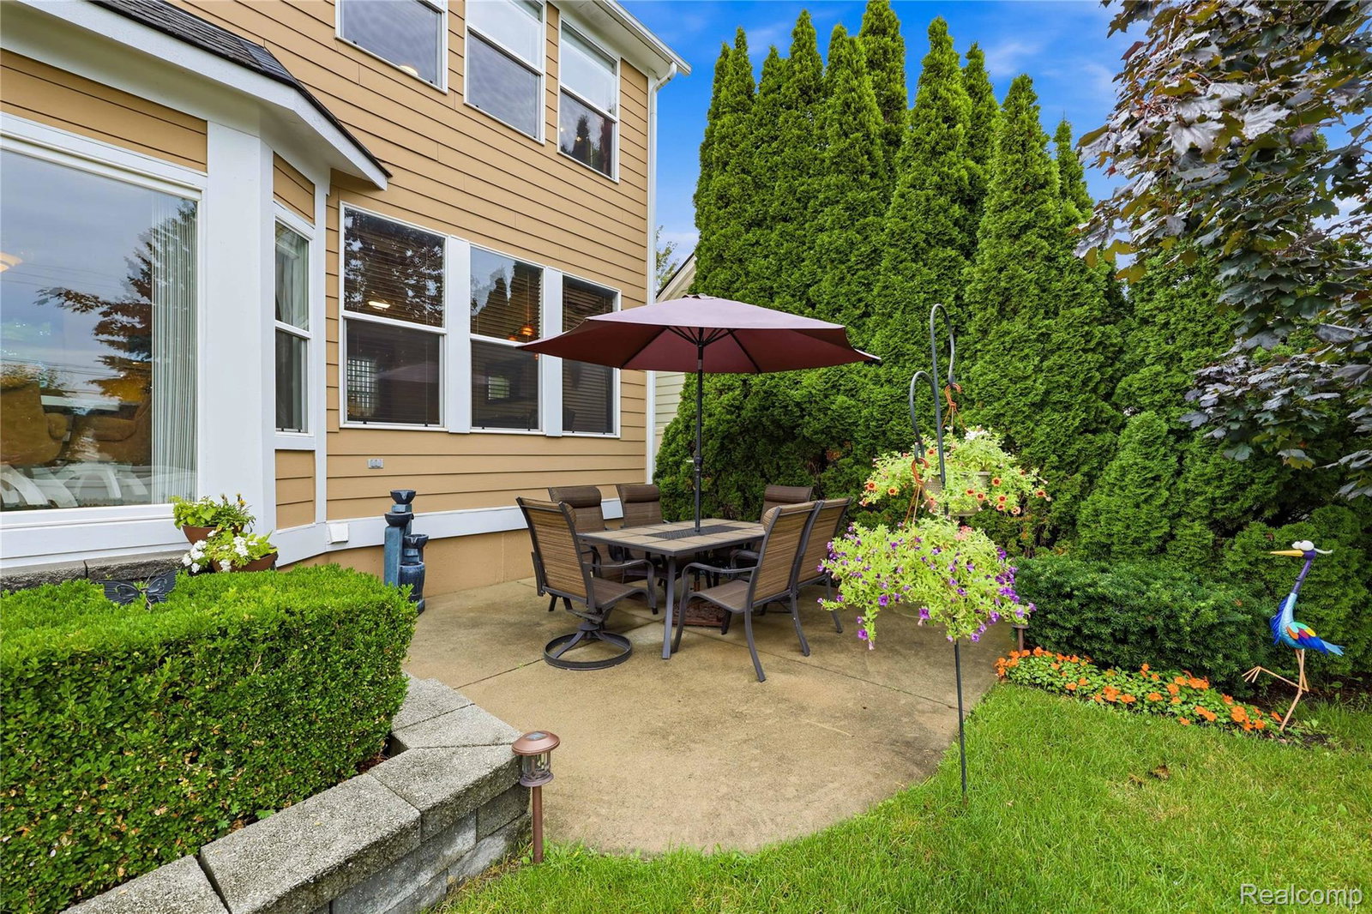
Welcome Home! This colonial home, situated in the desirable Amherst community is being offered for the first time on the market by its original owners! This immaculately maintained property features three bedrooms, 1.5 bathrooms, a bright and airy first floor with living room, eat-in kitchen and large pantry. Upstairs is home to three generously sized bedrooms, and the basement is partially finished with flooring, offering added living space, and laundry facilities. Amenities continue as you step outside to a fenced backyard that truly feels like a private oasis, surrounded by mature trees, with a large patio for entertaining and a two car detached garage. The front of the home offers beautiful landscaping and a large porch. Home also features a long driveway, and ample street parking, a rarity for the neighborhood. Property features zoned irrigation on front, rear and side yards. Exterior paint and trim were completed in 2021, and all kitchen appliances have been updated since 2020. Water heater was new in 2021. First floor half bathroom features modern mirror update. Neighborhood offers community pool, soccer fields and pavilion for resident use.
Additional Information
- Year Built
- 2002
- Basement Type
- Partial
- Foundation
- Basement, Poured Concrete
- Acres
- 0.13
- Style
- Colonial
- Hoa Fee
- $90
- Acres
- 0.13
- School District
- New Haven
- Interior Features
- Programmable Thermostat
- Appliances
- Dishwasher, Electric Range, Refrigerator, Microwave
- Cooling
- Central Air
- Heating
- Forced Air, Natural Gas
- Exterior Features
- Lighting
- Garage Spaces
- 2
- Garage Description
- 2 Car, Detached, Garage Faces Front, Garage Door Opener
Mortgage Calculator
Courtesy of RE/MAX Noire 5867388778
 IDX provided courtesy of Realcomp II Ltd., via Real Estate Company and . Copyright 2026 Realcomp II Ltd. Shareholders. IDX information is provided exclusively for consumers' personal, non-commercial use and may not be used for any purpose other than to identify prospective properties consumers may be interested in purchasing and that the data is deemed reliable but not guaranteed accurate by the MLS.